
3475 Yellowstone DriveAnn Arbor City, MI 48105
Mortgage Calculator
Monthly Payment (Est.)
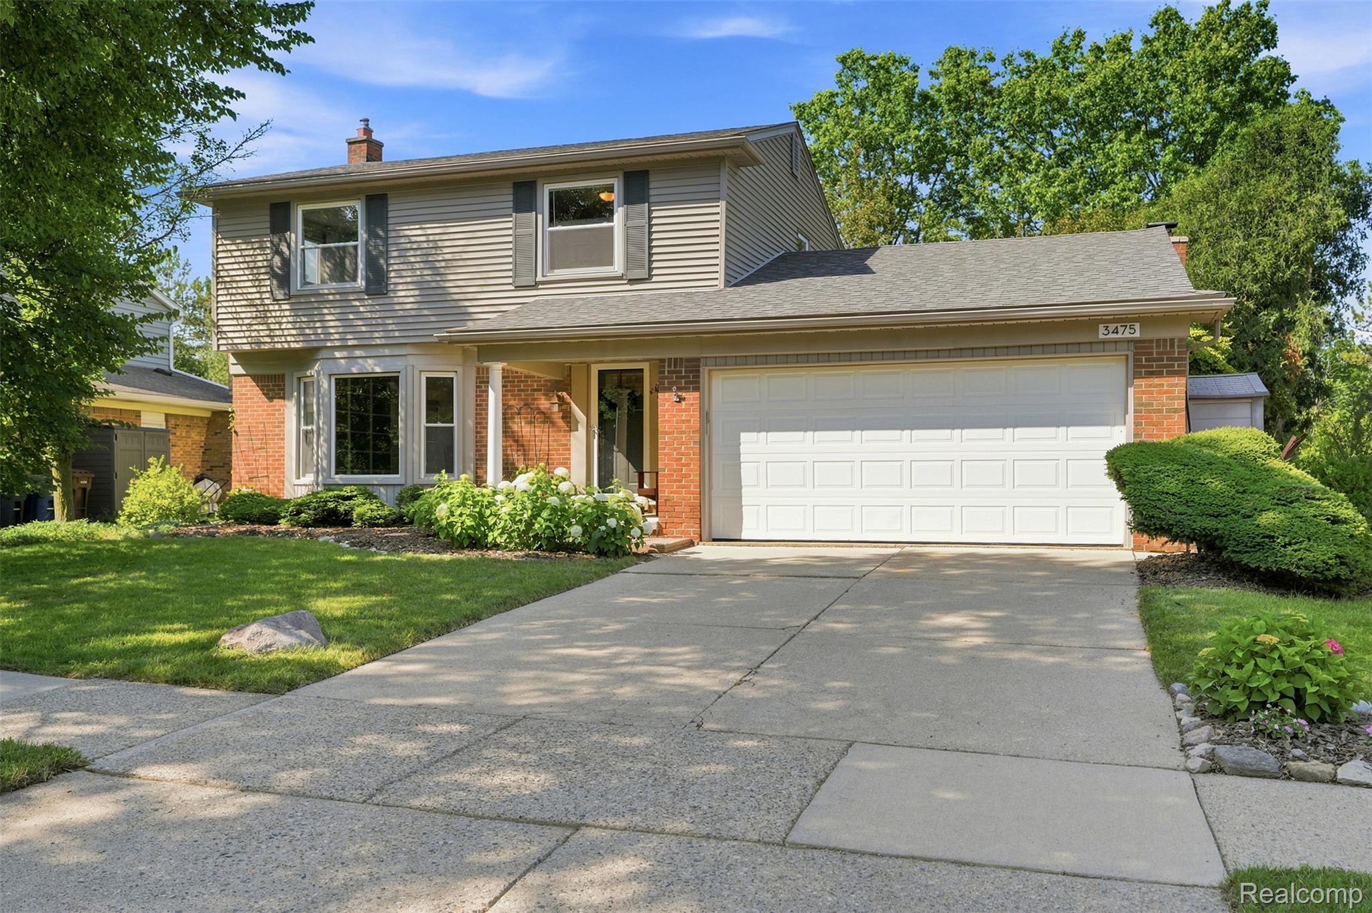
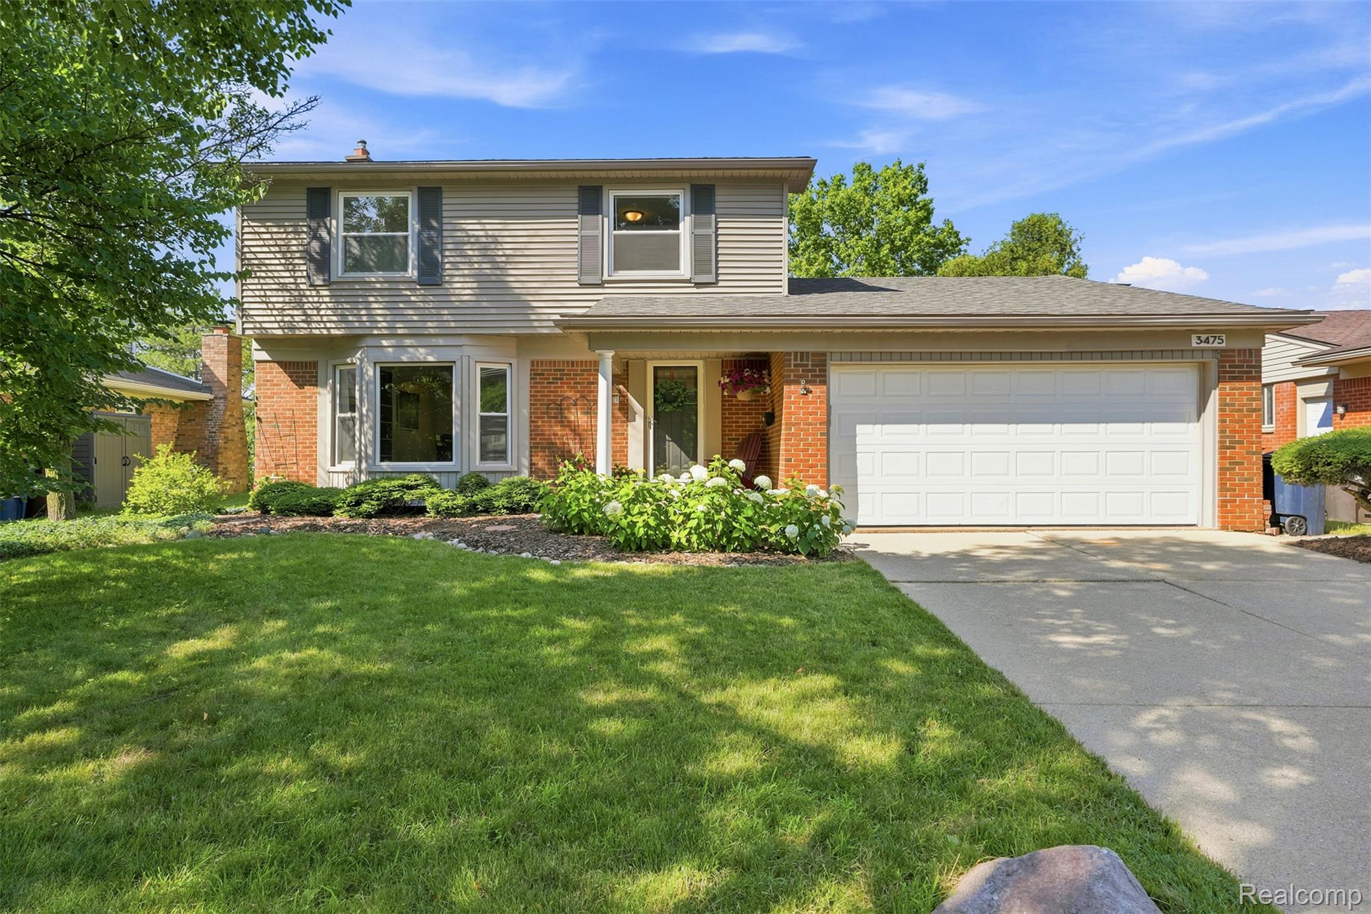
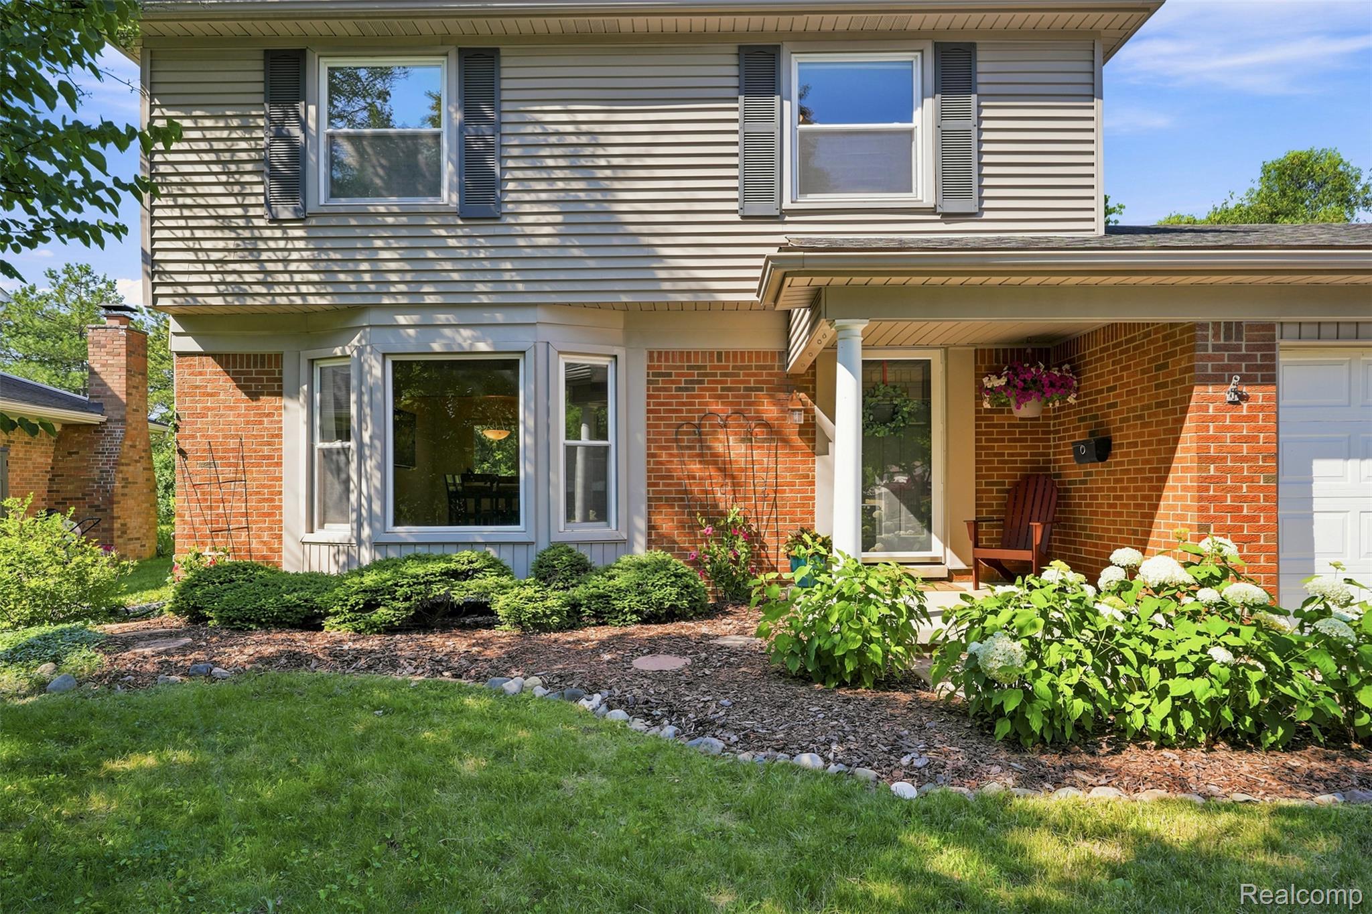
$2,372OPEN THURSDAY 7/16 5:30-7PM. Beautifully maintained and move in ready, this northeast Ann Arbor colonial offers 1,856 square feet of finished space, large living areas, thoughtful updates, and an exceptional backyard setting. The welcoming foyer opens to an oversized living room filled with natural light, highlighted by a charming bay window and custom built-in shelving. Hardwood floors continue through the formal dining room, creating an ideal space for entertaining. The updated kitchen features maple cabinetry, Energy Star stainless steel appliances, abundant counter space, and opens to the spacious family room with a cozy fireplace and sliding door leading to the patio and beautifully landscaped backyard. Upstairs you'll find three generously sized bedrooms, including a spacious primary bedroom, an updated full bath with dual sink vanity and new flooring, and excellent closet space throughout. The main floor powder room has also been refreshed with new flooring. The partially finished basement offers a large recreation area, abundant storage, and endless possibilities for a home office, fitness space, or playroom. Step outside to enjoy a peaceful backyard surrounded by mature trees, perennial gardens, and a spacious patio that feels like your own private retreat. Additional highlights include a newer roof, Energy Star furnace and central air, hardwood flooring throughout much of the main level, and exceptional pride of ownership. Ideally located on Ann Arbor's desirable northeast side, you'll enjoy easy access to US-23, M-14, downtown Ann Arbor, shopping, restaurants, Sugarbush Park, Orchard Hills Athletic Club, tennis courts, playgrounds, and miles of walking and nature trails. Walk to Thurston Elementary and Clague Middle School. This is the kind of home buyers wait for.
| 18 hours ago | Status changed to Active | |
| 18 hours ago | Listing updated with changes from the MLS® | |
| yesterday | Listing first seen on site |

IDX provided courtesy of Realcomp II Ltd. via RealcompIILtd. Copyright © 2026 Realcomp II Ltd. Shareholders.
IDX information is provided exclusively for consumers' personal, non-commercial use and may not be used for any purpose other than to identify prospective properties consumers may be interested in purchasing and that the data is deemed reliable but not guaranteed accurate by the MLS.
Did you know? You can invite friends and family to your search. They can join your search, rate and discuss listings with you.