Save
Ask
Tour
Hide
Share
$425,000
2 Days On Site

11498 Fox N Hounds Drive
White Lake Charter Township, MI 48386
For Sale|Single Family Residence|Active
3
Beds
2
Total Baths
1
Full Bath
1
Partial Bath
2,535
SqFt
$168
/SqFt
1973
Built
Subdivision:
FOX N HOUNDS ESTATES
County:
Oakland
Call Now: 810-220-7653
Is this the listing for you? We can help make it yours.
810-220-7653
11498 Fox N Hounds Drive11498 Fox N Hounds Drive11498 Fox N Hounds Drive11498 Fox N Hounds Drive
Save
Ask
Tour
Hide
Share

Mortgage Calculator

Monthly Payment (Est.)

$1,939
Calculator powered by Showcase IDX, a Constellation1 Company. Copyright ©2026 Information is deemed reliable but not guaranteed.

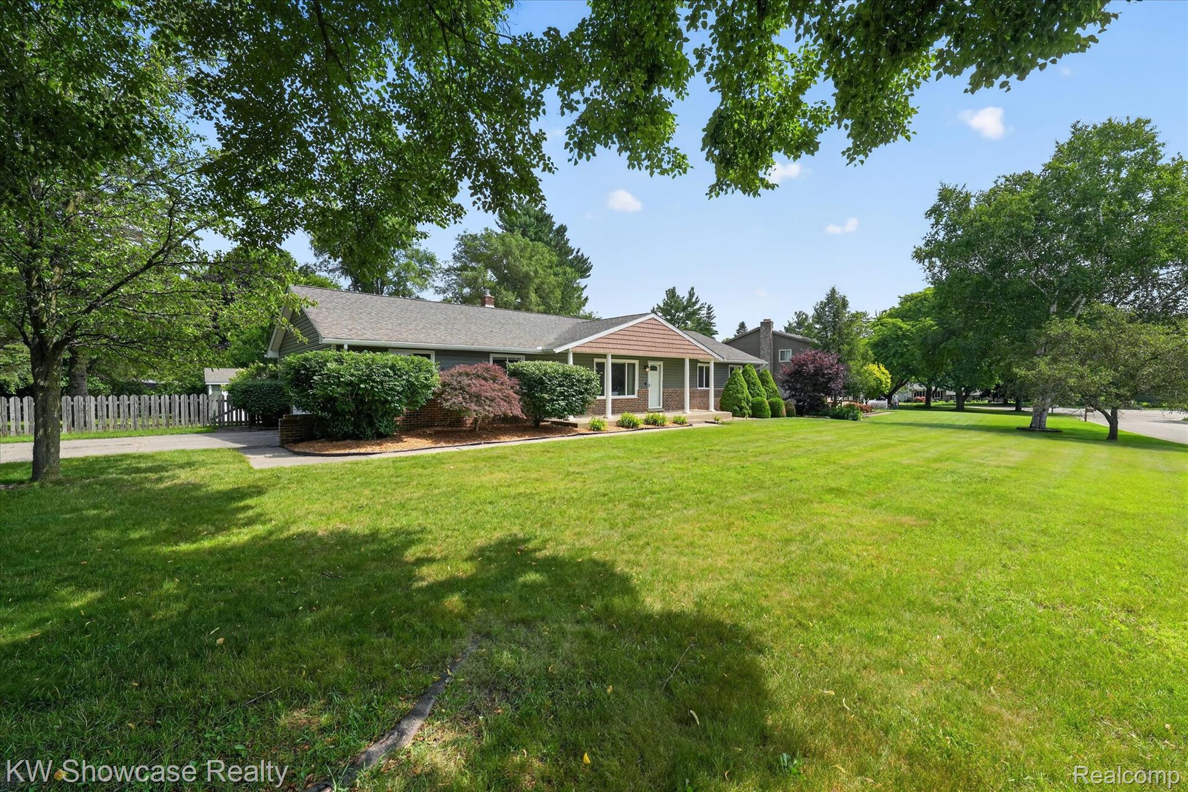
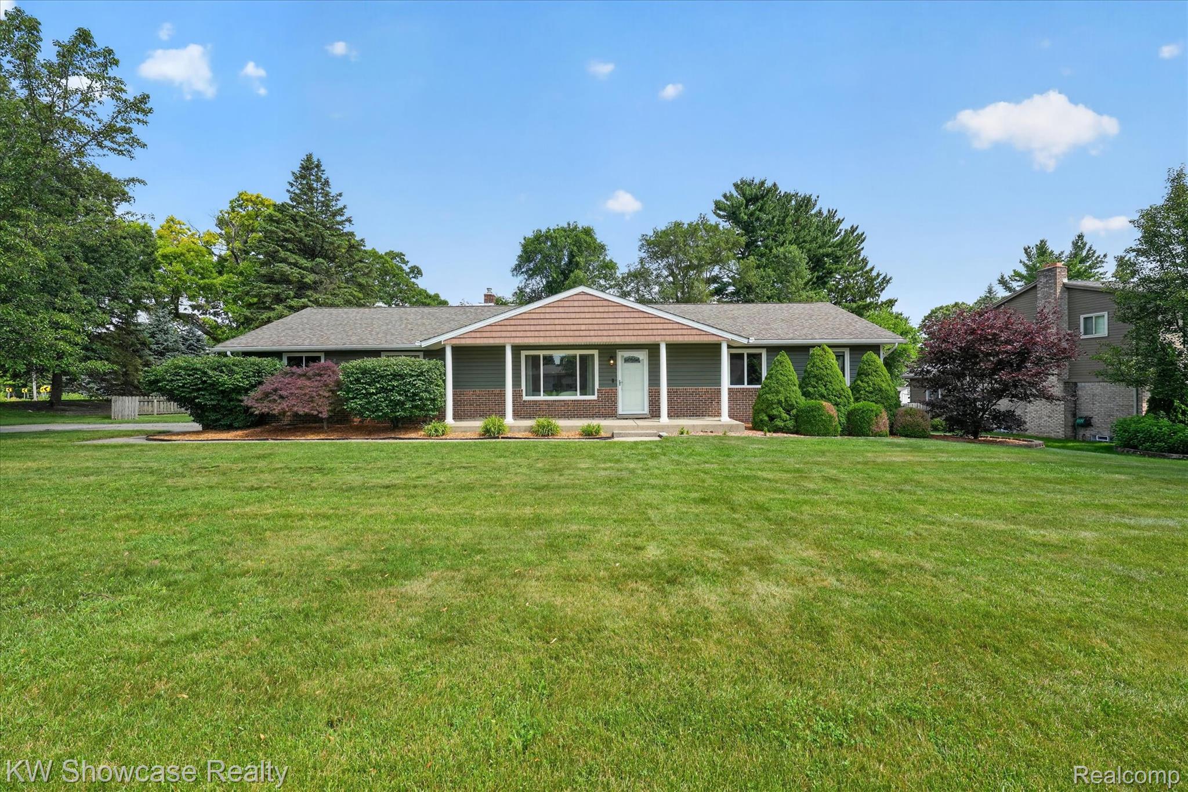
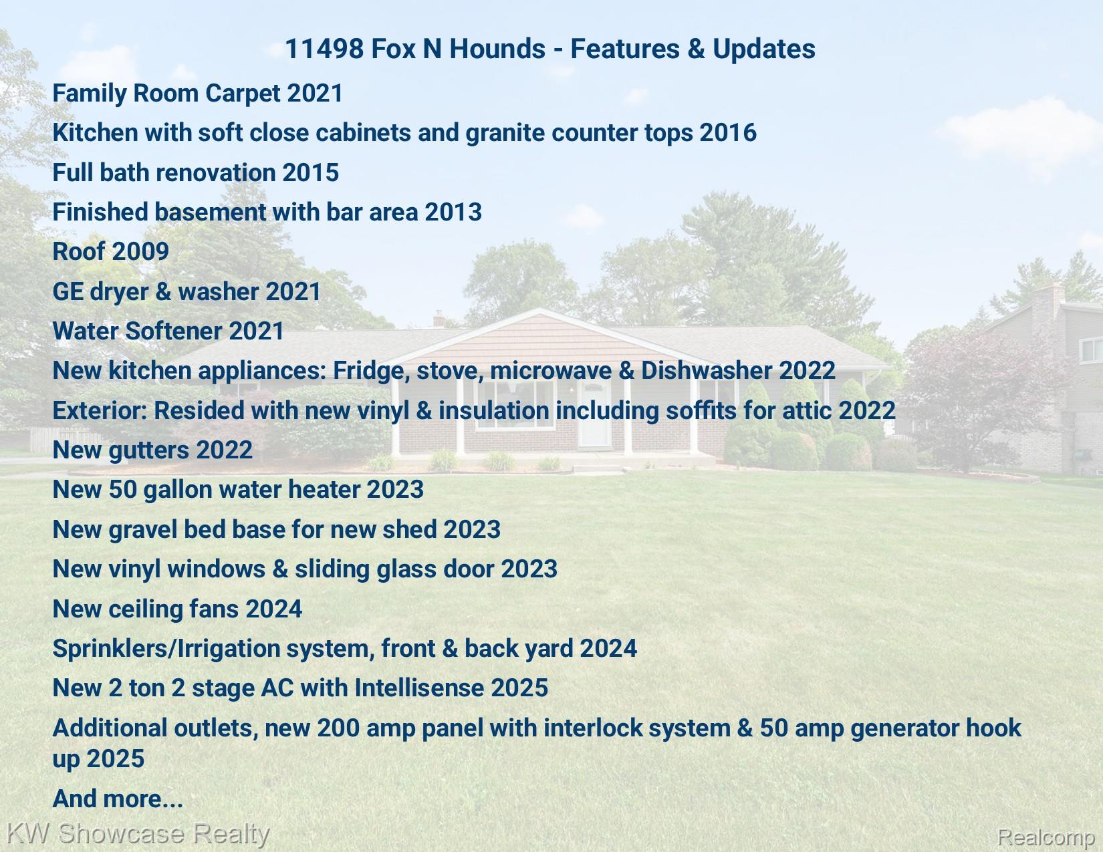
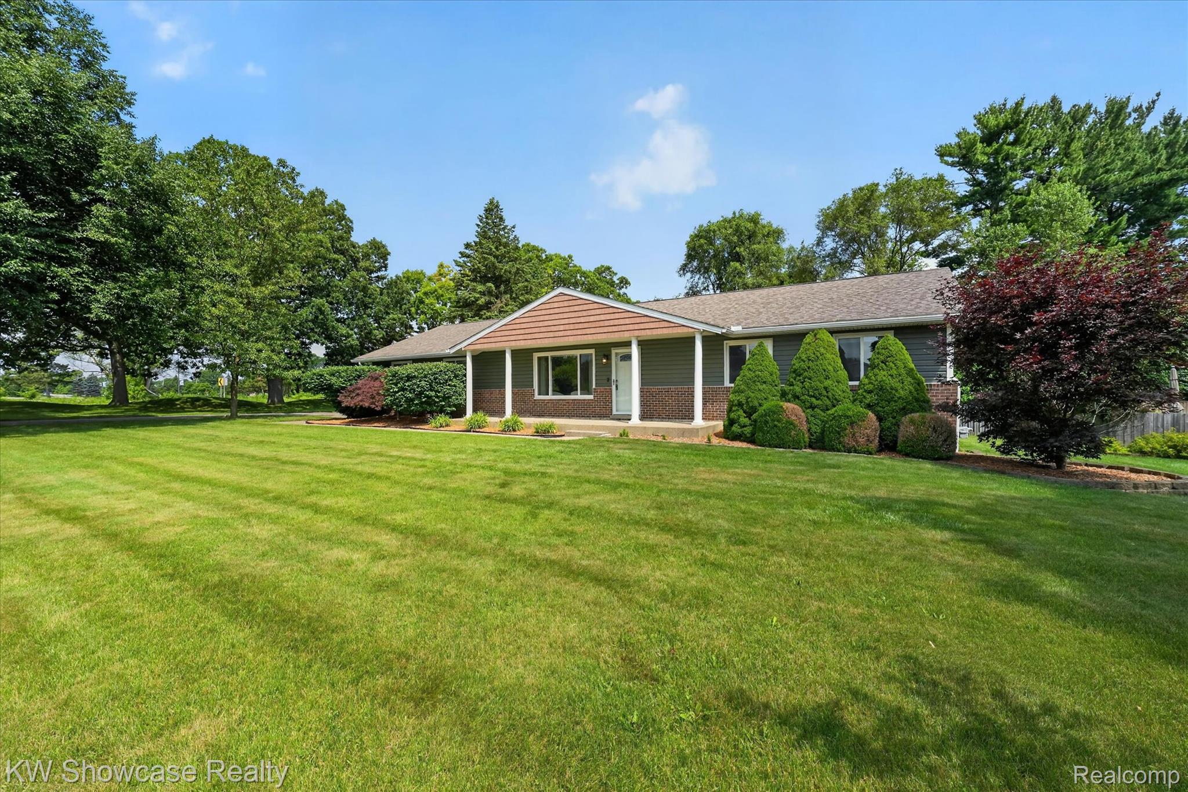
If you are looking for an updated ranch in White Lake Twp, this is the one you've been waiting for. Neat, clean and move in ready, this home has been very well maintained and features many improvements. There is a full finished basement and plenty of storage too. The updates include but are not limited to: Family Room Carpet 2021, Kitchen with soft close cabinets and granite counter tops 2016, Full bath renovation 2015, Finished basement with bar area 2013, Roof 2009, GE dryer & washer 2021, Water Softener 2021, New kitchen appliances: Fridge, stove, microwave & Dishwasher 2022, Exterior: Resided with new vinyl & insulation including soffits for attic 2022, New gutters 2022, New 50 gallon water heater 2023, New gravel bed base for new shed 2023, New vinyl windows & sliding glass door 2023, New ceiling fans 2024, Sprinklers/Irrigation system, front & back yard 2024, New 2 ton 2 stage AC with Intellisense 2025, Additional outlets, new 200 amp panel with interlock system & 50 amp generator hook up 2025 and more...

Save
Ask
Tour
Hide
Share
Listing Snapshot
Price 
$425,000
Days On Site 
2 Days
Bedrooms 
3
Inside Area (SqFt) 
2,535 sqft
Total Baths 
2
Full Baths 
1
Partial Baths 
1
Lot Size 
0.36 Acres
Year Built 
1973
MLS® Number 
20261053891
Status 
Active
Property Tax 
$5,265
HOA/Condo/Coop Fees 
N/A
Sq Ft Source 
Public Records
Friends & Family
Recent Activity
2 days agoListing first seen on site
2 days agoListing updated with changes from the MLS®
General Features
Acres 
0.36
Attached Garage 
Yes
Cross Street 
Bogie Lake and Cedar Island Lake
Disclosures 
Taxes Homestead Exempt
Garage 
Yes
Garage Spaces 
2.5
Levels 
One
Parking 
AttachedDirect AccessDrivewayGarage Door OpenerGarage Faces Side
Pets 
Yes
Property Sub Type 
Single Family Residence
Sewer 
Septic Tank
Special Circumstances 
Standard
SqFt Above 
1535
SqFt Below 
1000
Style 
Ranch
Utilities 
Cable Available
Water Source 
PrivateWell
Interior Features
Appliances 
Gas Water HeaterBar FridgeDishwasherDisposalDryerFree-Standing Gas OvenFree-Standing RefrigeratorMicrowaveStainless Steel Appliance(s)WasherWater Softener Owned
Basement 
FinishedFull
Cooling 
Ceiling Fan(s)Central Air
Electric 
Circuit Breakers
Fireplace 
Yes
Fireplace Features 
Family RoomWood Burning
Furnished 
Unfurnished
Heating 
Forced AirNatural Gas
Interior 
High Speed Internet
Laundry Features 
Laundry Room
BathFull 
Dimensions - 10 X 6
BathLav 
Dimensions - 8 X 6
Bedroom 
Dimensions - 10 X 10
Dining Room 
Dimensions - 10 X 10
Family Room 
Dimensions - 15 X 13
Game Room 
Dimensions - 20 X 14Level - Basement
Kitchen 
Dimensions - 10 X 10
Laundry 
Dimensions - 12 X 10Level - Basement
Living Room 
Dimensions - 16 X 14
Master Bedroom 
Dimensions - 14 X 13
Save
Ask
Tour
Hide
Share
Exterior Features
Construction Details 
BrickVinyl Siding
Exterior 
Lighting
Fencing 
Back YardFenced
Lot Features 
Cul-De-SacCorner LotLevel
Other Structures 
Shed(s)
Patio And Porch 
CoveredDeckPorch
Pool Features 
None
Roof 
Asphalt
Community Features
Building Access 
GroundLevelwSteps
Financing Terms Available 
CashConventionalFHAVA Loan
MLS Area 
Area02121WhiteLakeTwp
Roads 
Paved
School District 
HuronValley
Schools
School District
HuronValley
Elementary School
Unknown
Middle School
Unknown
High School
Unknown
Listing courtesy of KW Showcase Realty: [email protected]


IDX provided courtesy of Realcomp II Ltd. via RealcompIILtd. Copyright © 2026 Realcomp II Ltd. Shareholders.

IDX information is provided exclusively for consumers' personal, non-commercial use and may not be used for any purpose other than to identify prospective properties consumers may be interested in purchasing and that the data is deemed reliable but not guaranteed accurate by the MLS.

Neighborhood & Commute
Source: Walkscore
Save
Ask
Tour
Hide
Share