Save
Ask
Tour
Hide
Share
$1,085,000
1 Day On Site

3380 E Benstein Road W
Commerce Charter Township, MI 48382

For Sale|Single Family Residence|Active
3
Beds
4
Total Baths
3
Full Baths
1
Partial Bath
4,800
SqFt
$226
/SqFt
1998
Built
Subdivision:
LAFAVE
County:
Oakland
Call Now: 810-220-7653
Is this the listing for you? We can help make it yours.
810-220-7653
3380 E Benstein Road W3380 E Benstein Road W3380 E Benstein Road W3380 E Benstein Road W
Save
Ask
Tour
Hide
Share

Mortgage Calculator

Monthly Payment (Est.)

$4,950
Calculator powered by Showcase IDX, a Constellation1 Company. Copyright ©2026 Information is deemed reliable but not guaranteed.

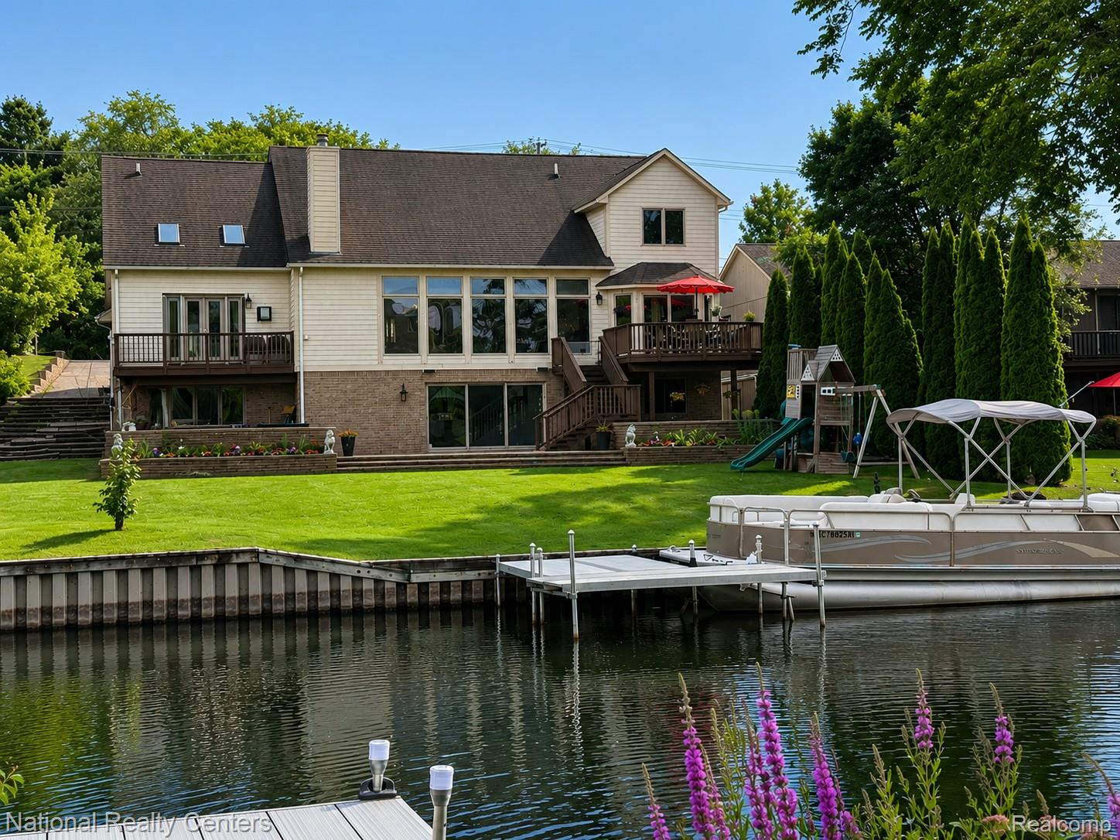
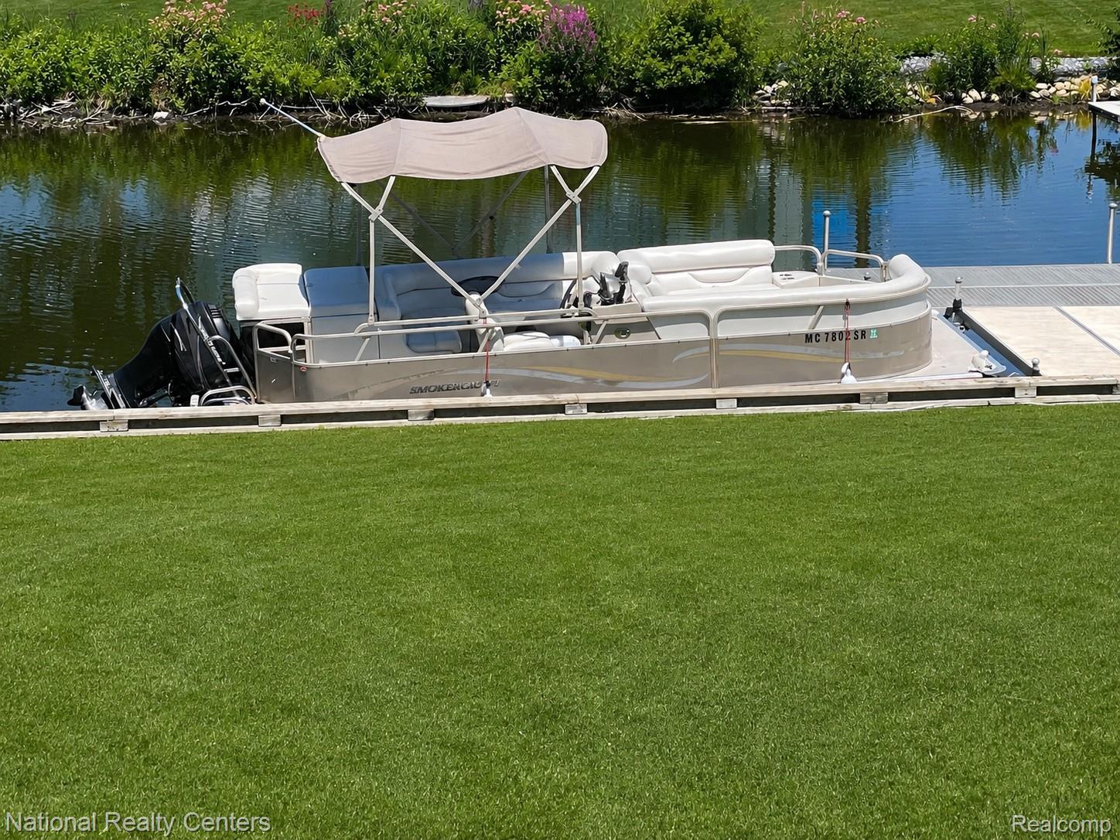
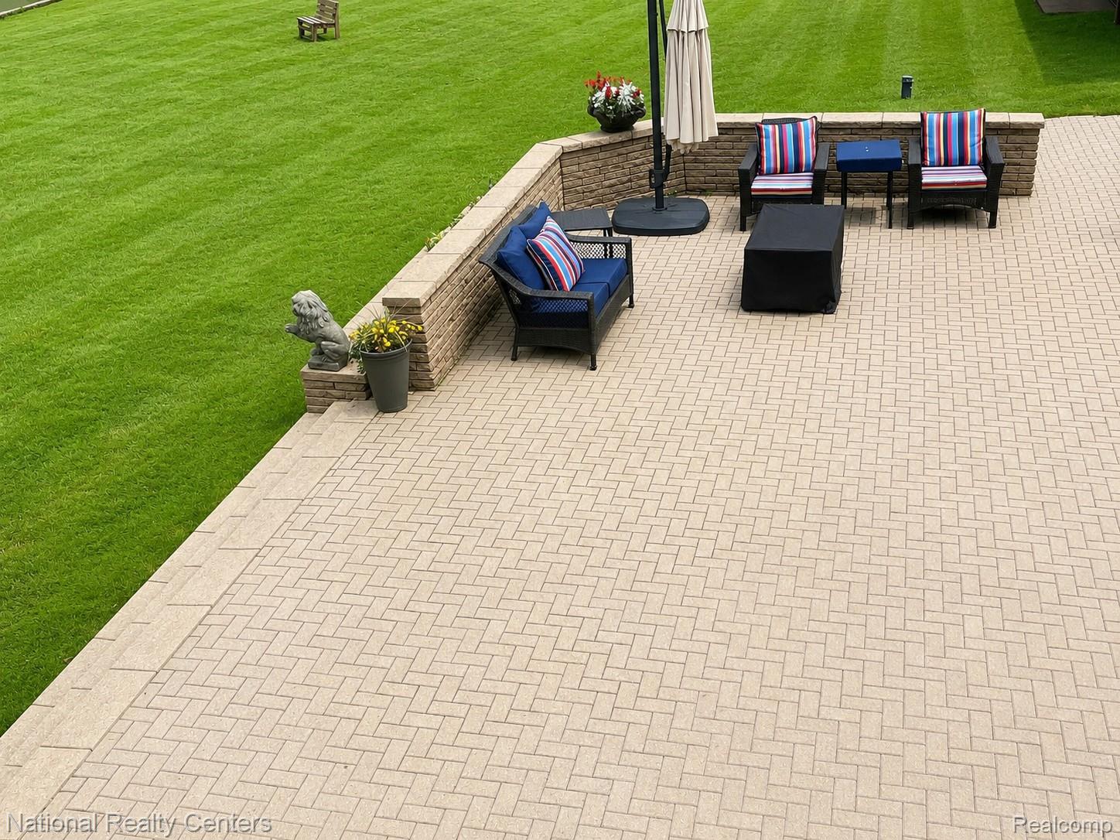
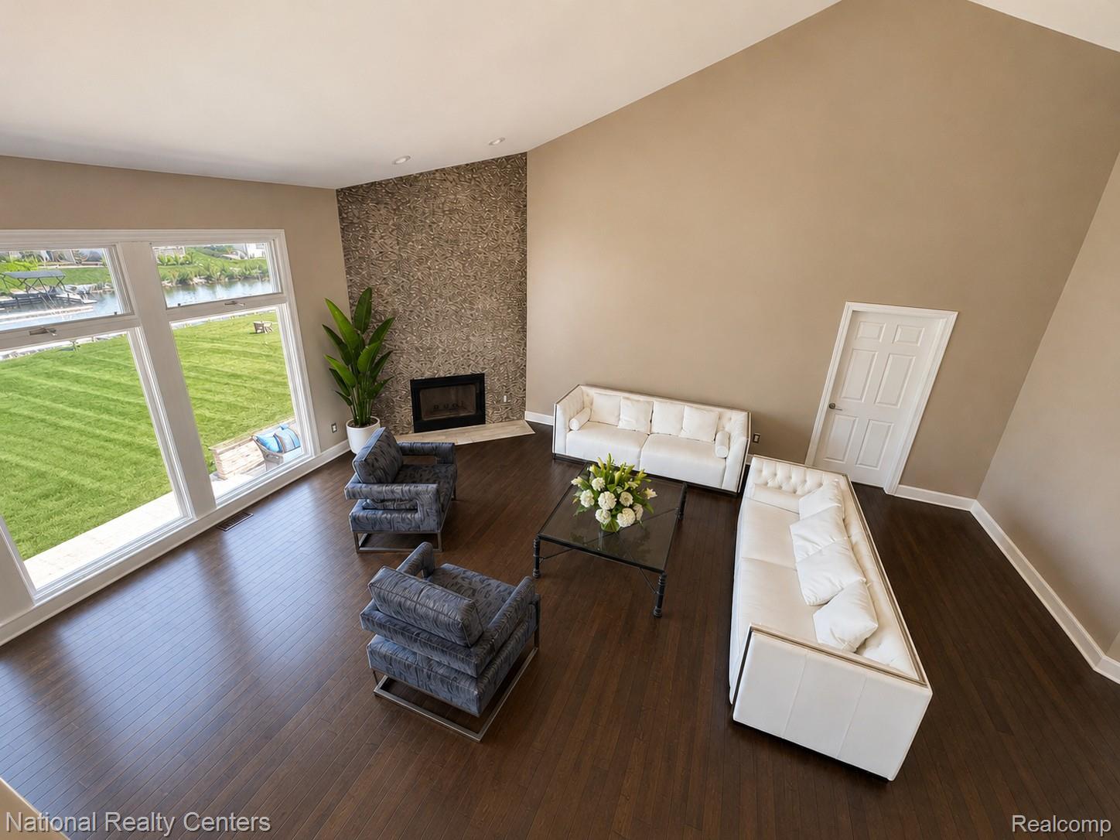
Experience the ultimate waterfront oasis lifestyle in this stunning contemporary waterfront home, perfectly situated on a crystal-clear, aerated canal with direct access to beautiful all-sports Commerce Lake. Complete with a private dock and seawall, you'll enjoy boating, paddleboarding, fishing, and endless summer fun right from your own backyard while taking advantage of effortless access to one of Commerce Township's premier all-sports lakes. Designed with soaring cathedral ceilings, contemporary architecture, 3 fireplaces, 3.5 bath, and floor-to-ceiling windows, this exceptional home is filled with natural light and showcases beautiful waterfront views. The dramatic two-story great room features a spectacular floor-to-ceiling custom tile fireplace, while the adjacent library is ideal for a home office or quiet retreat. The expansive first-floor primary suite offers a private balcony, fireplace, 2 walk-in closets, and a beautifully updated spa-inspired bath with heated ceramic tile floors, a jetted soaking tub, oversized custom-tiled shower with a rainfall showerhead, and designer finishes. The updated gourmet kitchen features hardwood floors, built-in stainless steel appliances, granite countertops, an oversized granite snack bar, walk-in pantry, abundant custom cabinetry, & spacious breakfast nook with direct access to the outdoor terrace for effortless entertaining. The fully finished walkout lower level offers a family room, theater area, game room, full bathroom, and the potential to easily add a 4th bedroom or private guest suite. A heated 3.5-car attached garage with a workshop, security system, reverse osmosis system, whole-home water purification system, & ample storage complete this exceptional property. Conveniently located near premier golf courses, shopping, dining, entertainment, and within the award-winning Walled Lake Consolidated School District, this home offers an exceptional blend of luxury, comfort, and year-round recreation.

Save
Ask
Tour
Hide
Share
Listing Snapshot
Price 
$1,085,000
Days On Site 
1 Day
Bedrooms 
3
Inside Area (SqFt) 
4,800 sqft
Total Baths 
4
Full Baths 
3
Partial Baths 
1
Lot Size 
0.35 Acres
Year Built 
1998
MLS® Number 
20261053862
Status 
Active
Property Tax 
$7,199
HOA/Condo/Coop Fees 
N/A
Sq Ft Source 
Owner
Friends & Family
Recent Activity
yesterdayListing first seen on site
yesterdayListing updated with changes from the MLS®
General Features
Acres 
0.35
Attached Garage 
Yes
Cross Street 
Benstein & Oakley Park
Disclosures 
Taxes Homestead Exempt
Garage 
Yes
Garage Spaces 
3.5
Levels 
One and One Half
Parking 
AttachedHeated GarageGarage Door OpenerOversizedGarage Faces SideWorkshop in Garage
Property Sub Type 
Single Family Residence
Security 
Smoke Detector(s)Carbon Monoxide Detector(s)Fire AlarmSecurity System Owned
Sewer 
Septic Tank
Special Circumstances 
Standard
SqFt Above 
2500
SqFt Below 
2300
Style 
ColonialContemporary
Utilities 
Cable AvailableUnderground Utilities
Water Source 
PrivateWell
Interior Features
Appliances 
OvenGas Water HeaterBuilt-In Electric OvenBuilt-In Electric RangeConvection OvenDishwasherDisposalDryerElectric CooktopExhaust FanHumidifierMicrowaveRange HoodSelf Cleaning OvenVented Exhaust FanWasherWater Purifier OwnedWater Softener Owned
Basement 
FinishedFullInterior EntryWalk-Out AccessSump Pump
Cooling 
Ceiling Fan(s)Central Air
Electric 
Circuit BreakersGenerator220 Volts
Fireplace 
Yes
Fireplace Features 
BasementGreat RoomMaster Bedroom
Furnished 
Unfurnished
Heating 
Exhaust FanForced AirNatural Gas
Interior 
Entrance FoyerHigh Speed InternetSound SystemSmart Thermostat
Laundry Features 
Gas Dryer HookupLaundry RoomWasher Hookup
Window Features 
Skylight(s)
BathFull 
Dimensions - 10 X 9Level - Second
BathLav 
Dimensions - 7 X 6
Bedroom 
Dimensions - 16 X 11Level - Second
BreakfastNookRoom 
Dimensions - 11 X 12
Dining Room 
Dimensions - 12 X 11
Family Room 
Dimensions - 57 X 30Level - Basement
Great Room 
Dimensions - 32 X 19
Kitchen 
Dimensions - 15 X 14
Laundry 
Dimensions - 11 X 7
Library 
Dimensions - 14 X 12
Master Bathroom 
Dimensions - 15 X 13
Master Bedroom 
Dimensions - 16 X 17
Save
Ask
Tour
Hide
Share
Exterior Features
Construction Details 
BrickWood Siding
Exterior 
BalconyLighting
Patio And Porch 
CoveredDeckPatioPorch
Pool Features 
None
Roof 
Asphalt
View 
Water
Waterfront 
Yes
Waterfront Features 
Canal FrontNavigable WaterSeawallWaterfront
Waterview 
Water
Windows/Doors 
Skylight(s)
Community Features
Accessibility Features 
Therapeutic Whirlpool
Building Access 
GroundLevel
Financing Terms Available 
CashConventionalFHAVA Loan
MLS Area 
Area02171CommerceTwp
Roads 
Paved
School District 
WalledLake
Schools
School District
WalledLake
Elementary School
Unknown
Middle School
Unknown
High School
Unknown
Listing courtesy of National Realty Centers, Inc: [email protected]


IDX provided courtesy of Realcomp II Ltd. via RealcompIILtd. Copyright © 2026 Realcomp II Ltd. Shareholders.

IDX information is provided exclusively for consumers' personal, non-commercial use and may not be used for any purpose other than to identify prospective properties consumers may be interested in purchasing and that the data is deemed reliable but not guaranteed accurate by the MLS.

Neighborhood & Commute
Source: Walkscore
Save
Ask
Tour
Hide
Share