
Save
Ask
Tour
Hide
$395,000
New Listing
5003 Mason RoadMarion Township, MI 48843
For Sale|Single Family Residence|Active
3
Beds
2
Total Baths
2
Full Baths
2,800
SqFt
$141
/SqFt
1993
Built
County:
Livingston
Call Now: 810-220-7653
Is this the listing for you? We can help make it yours.
810-220-7653Upcoming Open Houses
Sat, Jul 18, 11:00 AM - 1:00 PM
Sun, Jul 19, 1:00 PM - 3:00 PM
Save
Ask
Tour
Hide
Mortgage Calculator
Monthly Payment (Est.)
$1,802Calculator powered by Showcase IDX, a Constellation1 Company. Copyright ©2026 Information is deemed reliable but not guaranteed.
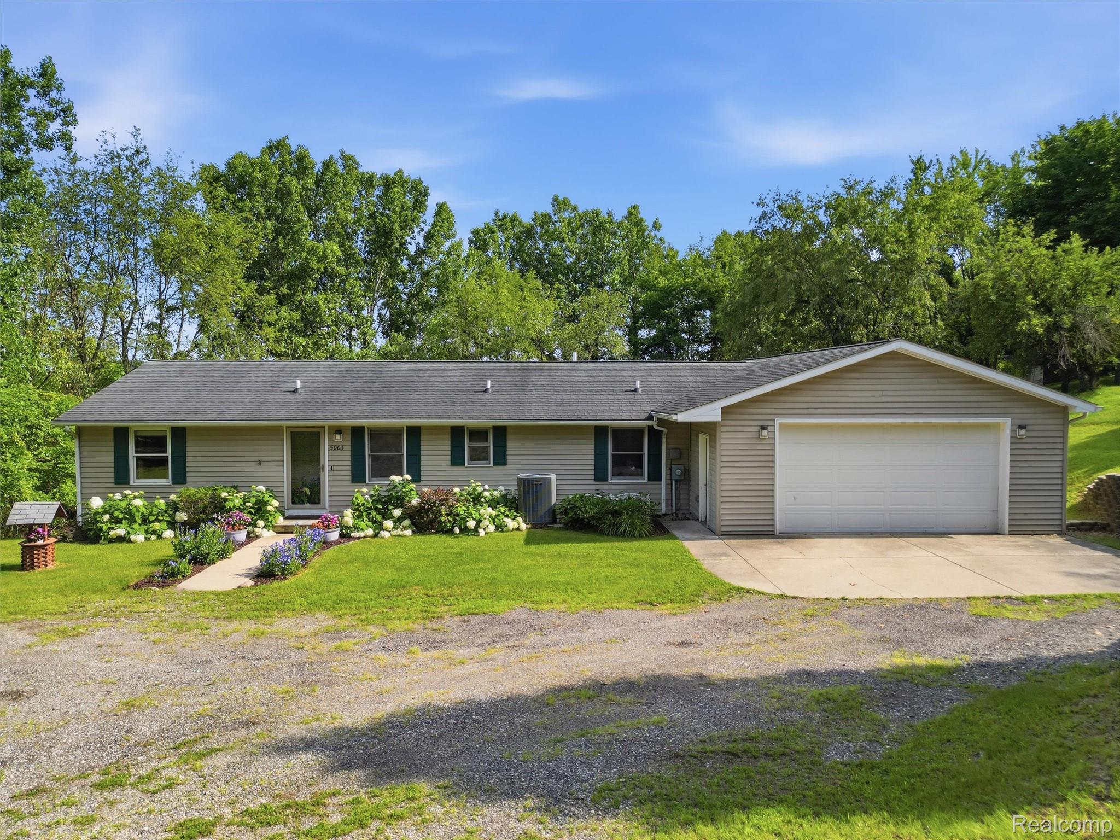
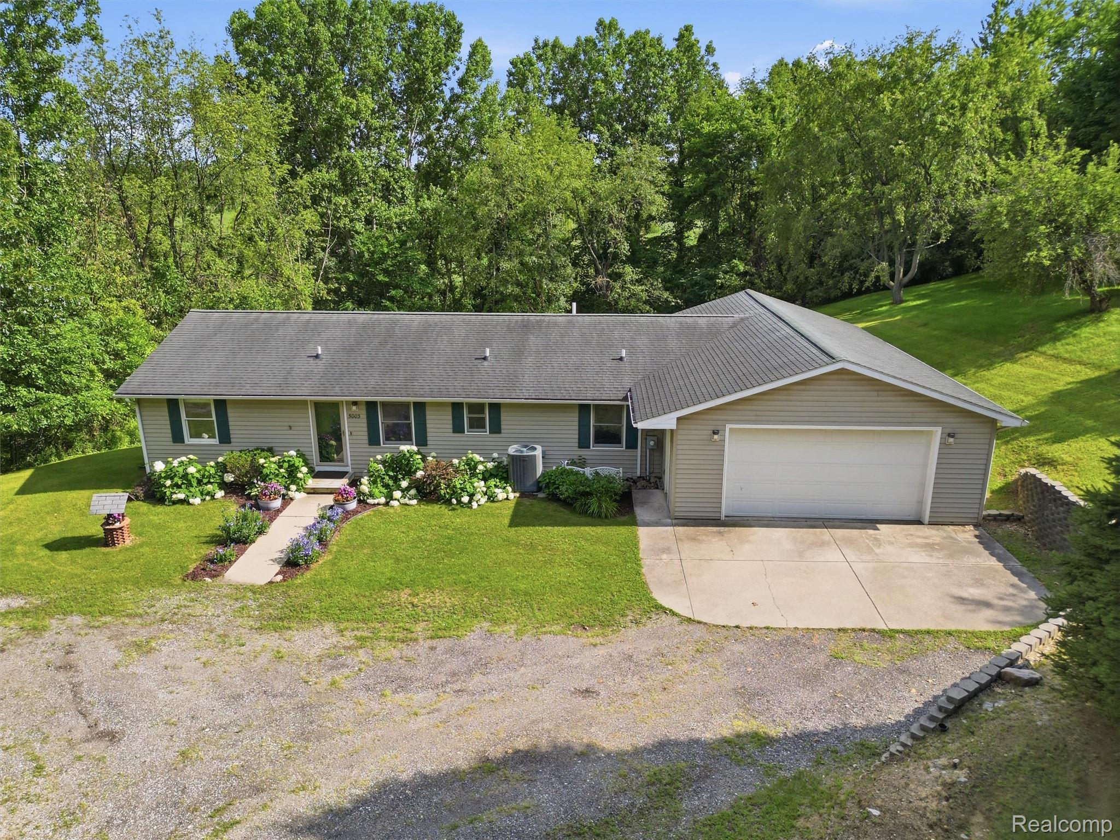
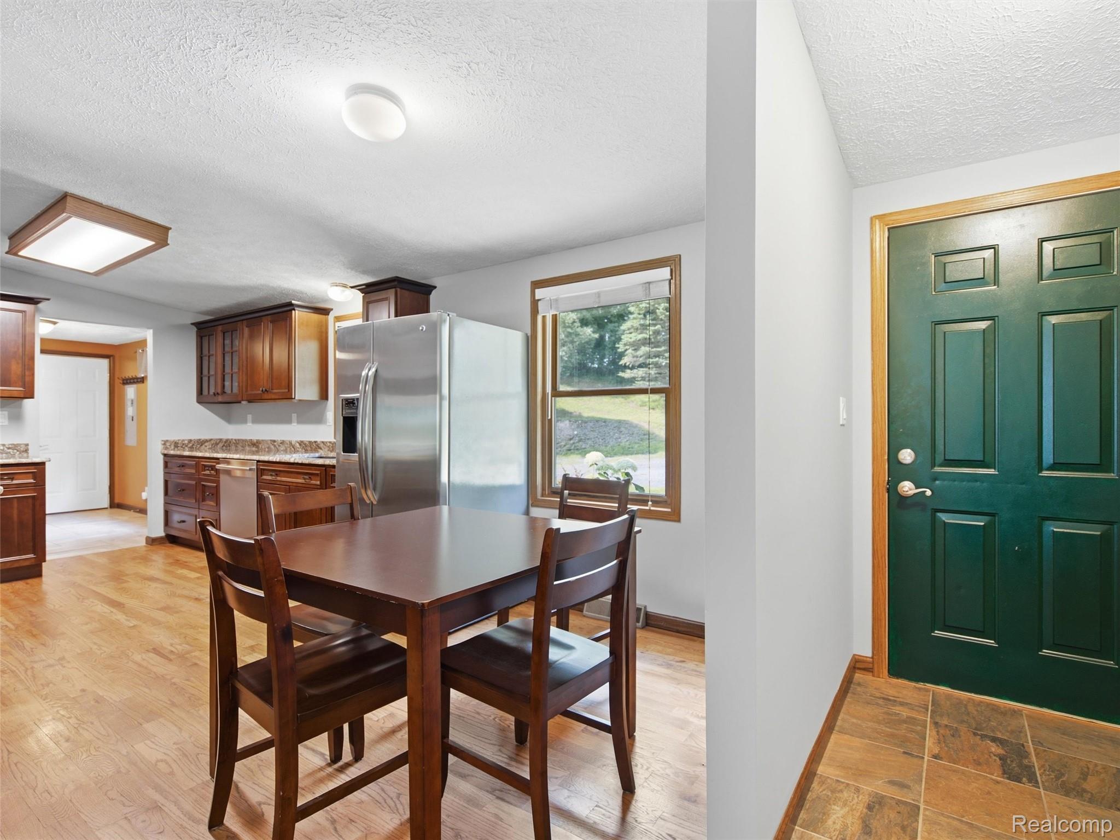
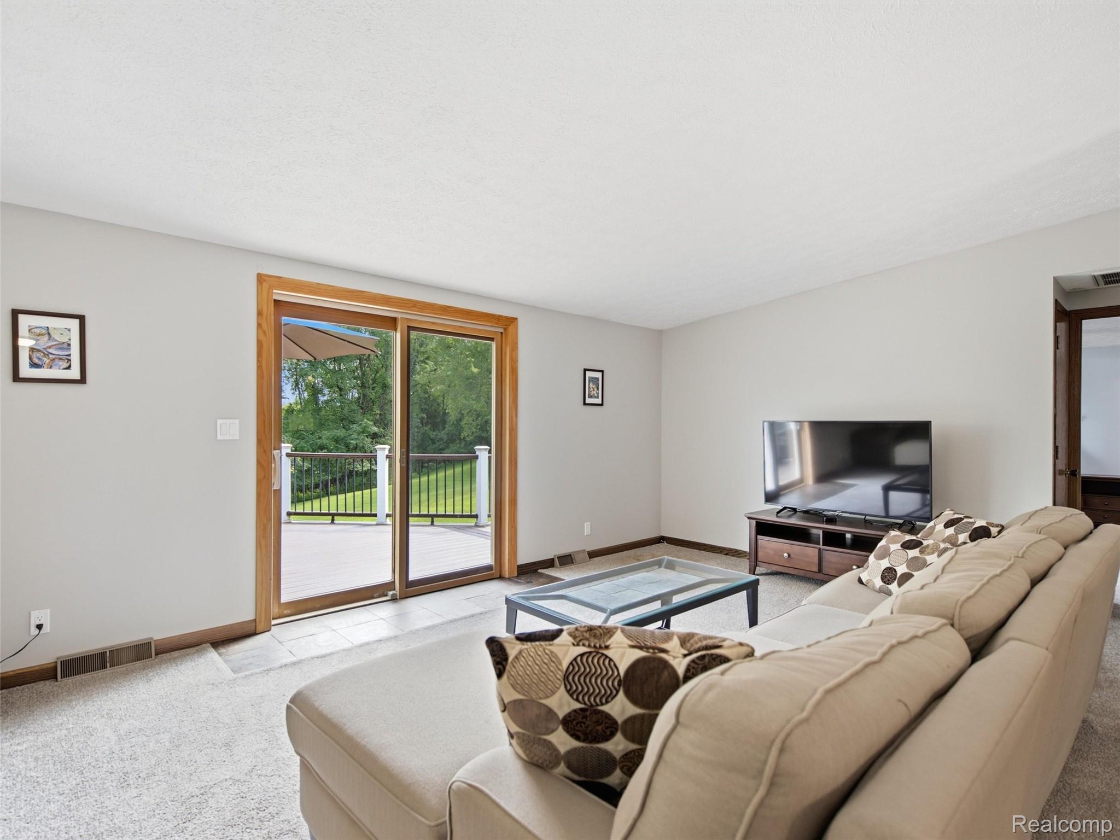
Set on 1.55 acres in Howell Schools, this 3 bed, 2 bath home offers space both inside and out. The finished walkout basement comes with a full bar, ready for game nights, watch parties, or just a place to unwind. Step outside to the Trex deck for your morning coffee, or head out back to enjoy the yard. The oversized 2 car garage has room for your truck AND your toys. A whole house generator keeps the lights on no matter what, and the furnace and AC were both updated in 2022. New carpet was added in 2018, and all appliances stay with the home. Downtown Howell, with its shops, restaurants, and breweries, is just 10 minutes away!! Come see it in person.
Save
Ask
Tour
Hide
Listing Snapshot
Price
$395,000
Days On Site
0 Days
Bedrooms
3
Inside Area (SqFt)
2,800 sqft
Total Baths
2
Full Baths
2
Partial Baths
N/A
Lot Size
1.55 Acres
Year Built
1993
MLS® Number
20261053816
Status
Active
Property Tax
$3,126
HOA/Condo/Coop Fees
N/A
Sq Ft Source
Assessor
Friends & Family
Recent Activity
| 12 hours ago | Listing first seen on site | |
| 12 hours ago | Listing updated with changes from the MLS® |
General Features
Acres
1.55
Attached Garage
Yes
Cross Street
Amos & Mason
Disclosures
Exclusions Do Not Exist, No Restrictions, Taxes Homestead Exempt
Garage
Yes
Garage Spaces
2
Levels
One
Parking
AttachedCircular DrivewayOversized
Property Sub Type
Single Family Residence
Sewer
Septic Tank
Special Circumstances
Standard
SqFt Above
1400
SqFt Below
1400
Style
Ranch
Water Source
PrivateWell
Interior Features
Appliances
Gas Water HeaterBar FridgeDishwasherDryerFree-Standing Gas OvenFree-Standing RefrigeratorMicrowaveStainless Steel Appliance(s)Washer
Basement
FinishedWalk-Out Access
Cooling
Ceiling Fan(s)Central Air
Heating
Forced AirNatural Gas
BathFull
Dimensions - 9 X 5
Bedroom
Dimensions - 13 X 10
Bonus Room
Dimensions - 11 X 13Level - Basement
Dining Room
Dimensions - 9 X 13
Kitchen
Dimensions - 9 X 10
Laundry
Dimensions - 9 X 8
Living Room
Dimensions - 29 X 13
Master Bedroom
Dimensions - 12 X 13
Save
Ask
Tour
Hide
Exterior Features
Construction Details
Vinyl Siding
Lot Features
Wooded
Other Structures
Shed(s)
Patio And Porch
Deck
Pool Features
None
Community Features
Building Access
GroundLevelwSteps
Financing Terms Available
CashConventionalFHAUSDA LoanVA Loan
MLS Area
Area01101MarionTwp
Roads
Paved
School District
Howell
Schools
School District
Howell
Elementary School
Unknown
Middle School
Unknown
High School
Unknown
Listing courtesy of @properties Christie's Int'l R E Clarkston: [email protected]

IDX provided courtesy of Realcomp II Ltd. via RealcompIILtd. Copyright © 2026 Realcomp II Ltd. Shareholders.
IDX information is provided exclusively for consumers' personal, non-commercial use and may not be used for any purpose other than to identify prospective properties consumers may be interested in purchasing and that the data is deemed reliable but not guaranteed accurate by the MLS.
IDX provided courtesy of Realcomp II Ltd. via RealcompIILtd. Copyright © 2026 Realcomp II Ltd. Shareholders.
IDX information is provided exclusively for consumers' personal, non-commercial use and may not be used for any purpose other than to identify prospective properties consumers may be interested in purchasing and that the data is deemed reliable but not guaranteed accurate by the MLS.
Neighborhood & Commute
Source: Walkscore
Save
Ask
Tour
Hide
Did you know? You can invite friends and family to your search. They can join your search, rate and discuss listings with you.