
403 E Ellen Street EFenton City, MI 48430
Mortgage Calculator
Monthly Payment (Est.)
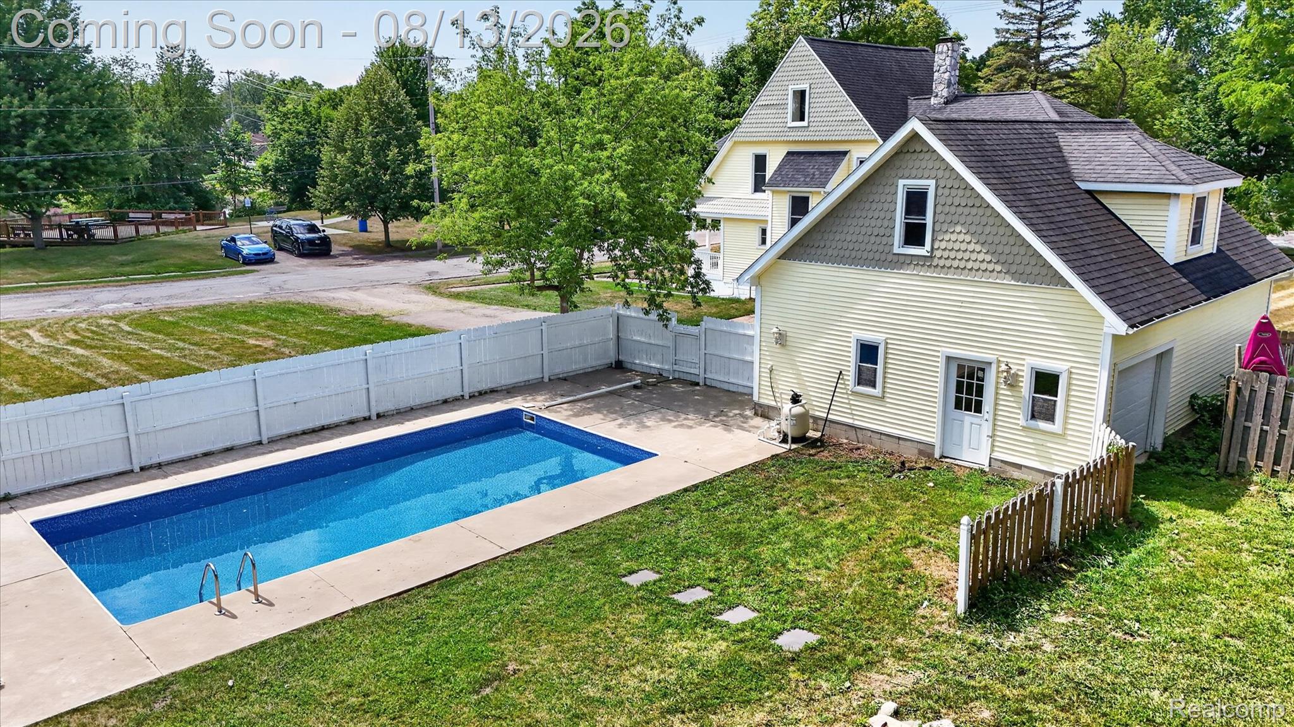
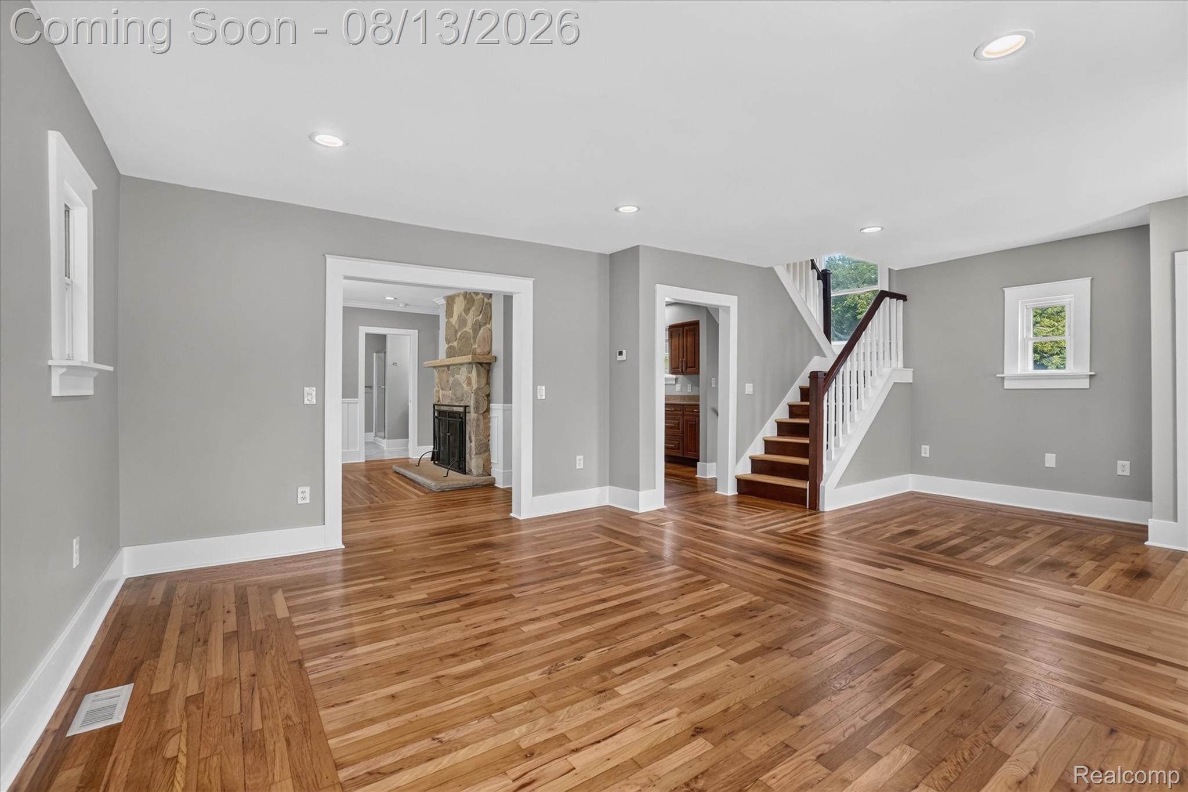
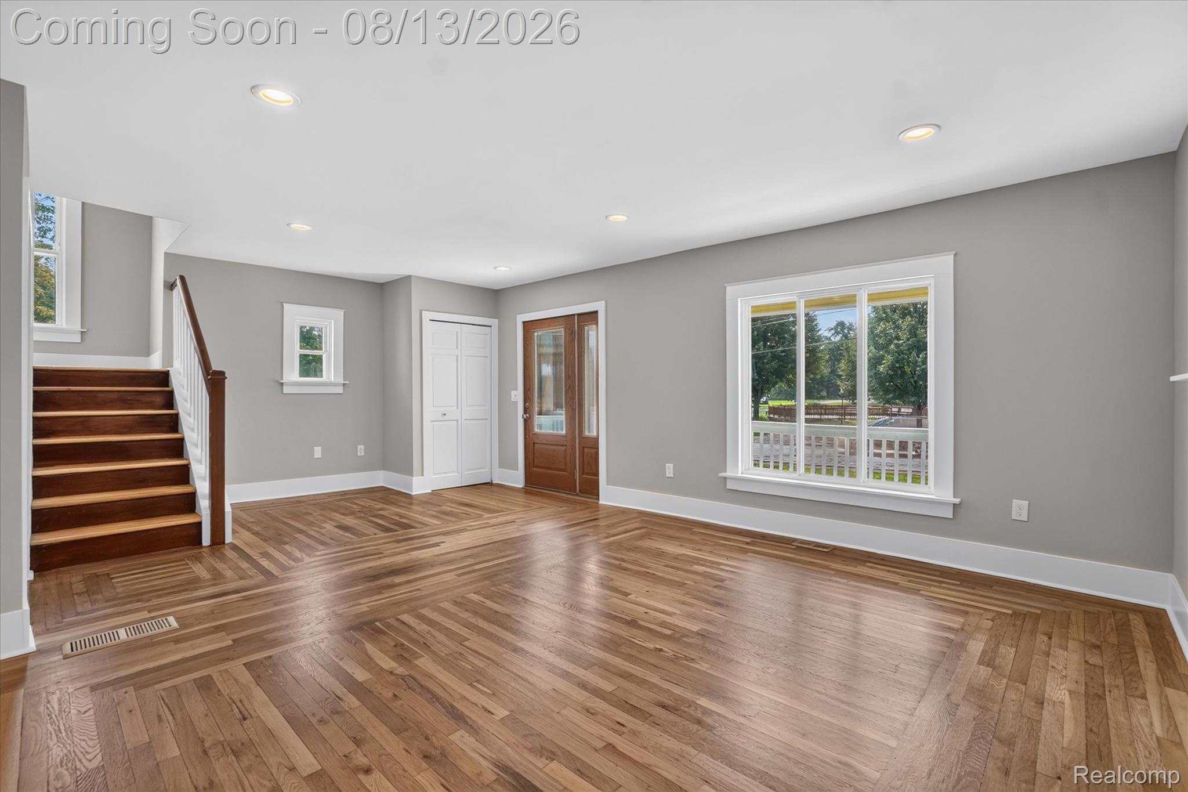
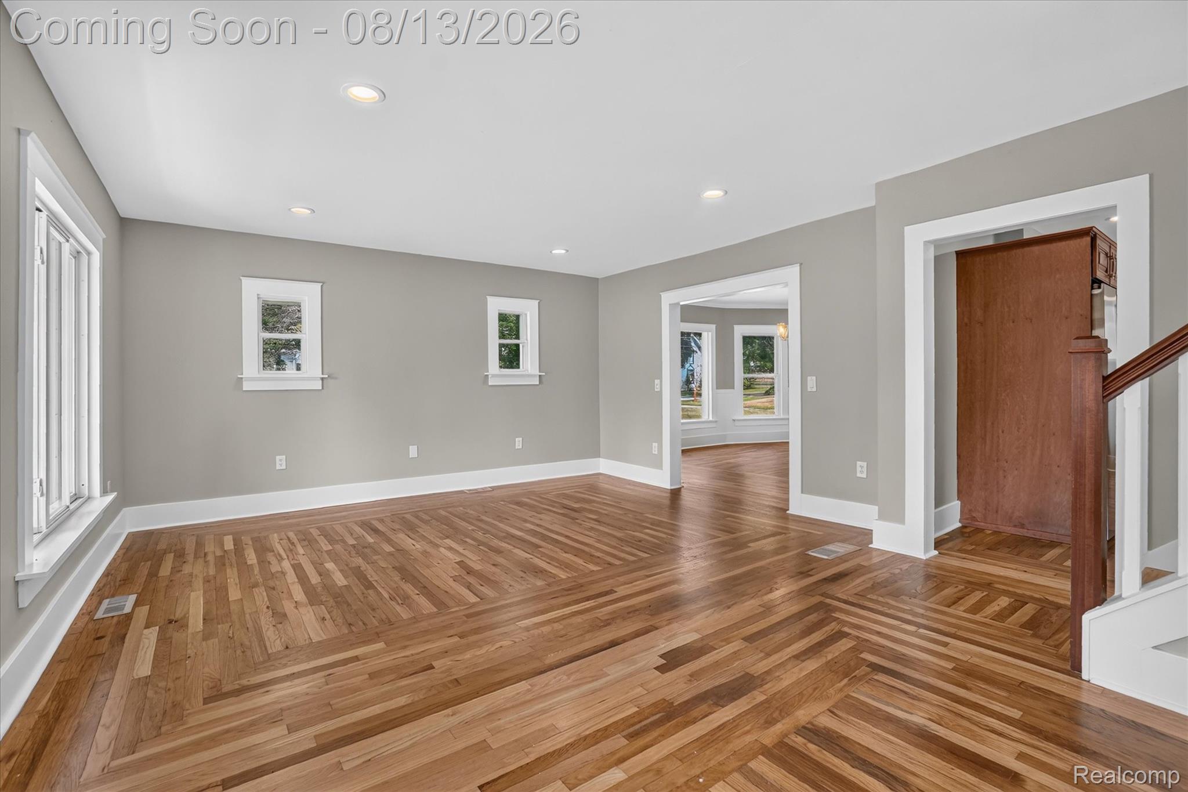
$2,277A home that truly CHECKS EVERY BOX, welcome to 403 E Ellen Street! Situated on OVER AN ACRE in the heart of Fenton, this spacious 4-bedroom home + ADDITIONAL BONUS ROOM offers an incredible combination of LOCATION, SPACE, CHARACTER, and amenities that are tough to find this close to downtown. Enjoy views of the FENTON MILLPOND directly across the street while being within WALKING DISTANCE to downtown Fenton's restaurants, shops, farmers market, and everything the community has to offer. Inside, the home offers over 2,400 sqft of living space with the character and charm you want, along with MANY RECENT UPDATES. The entire interior has been freshly painted, hardwood floors have been BEAUTIFULLY REFINISHED, new carpet has been installed, and the bathrooms have been updated. The spacious kitchen offers plenty of room to gather and features a HUGE WALK-IN PANTRY providing exceptional storage. Upstairs, a BRAND-NEW WASHER AND DRYER add everyday convenience right where you need it. Outside is where this property becomes even more special. With approximately 1.2 ACRES, there is room to spread out while still enjoying all the benefits and community of being right downtown! The IN-GROUND POOL features a BRAND-NEW LINER and creates an awesome space for entertaining and enjoying Michigan summers. A separate FENCED AREA provides a great space for kids or pets, while the LARGE DETACHED GARAGE offers plenty of additional room for vehicles, storage, hobbies, or toys. Acreage. IN-GROUND POOL. Large garage. Millpond views. WALKABLE DOWNTOWN LOCATION. Over 2,400 sqft. 4 bedrooms + a bonus room. This home offers the space and features people typically leave downtown to find, all while putting you right in the heart of Fenton. Don't miss this one!
| yesterday | Listing first seen on site | |
| yesterday | Listing updated with changes from the MLS® |

IDX provided courtesy of Realcomp II Ltd. via RealcompIILtd. Copyright © 2026 Realcomp II Ltd. Shareholders.
IDX information is provided exclusively for consumers' personal, non-commercial use and may not be used for any purpose other than to identify prospective properties consumers may be interested in purchasing and that the data is deemed reliable but not guaranteed accurate by the MLS.
Did you know? You can invite friends and family to your search. They can join your search, rate and discuss listings with you.