
45846 Rockledge DrivePlymouth Charter Township, MI 48170
Mortgage Calculator
Monthly Payment (Est.)
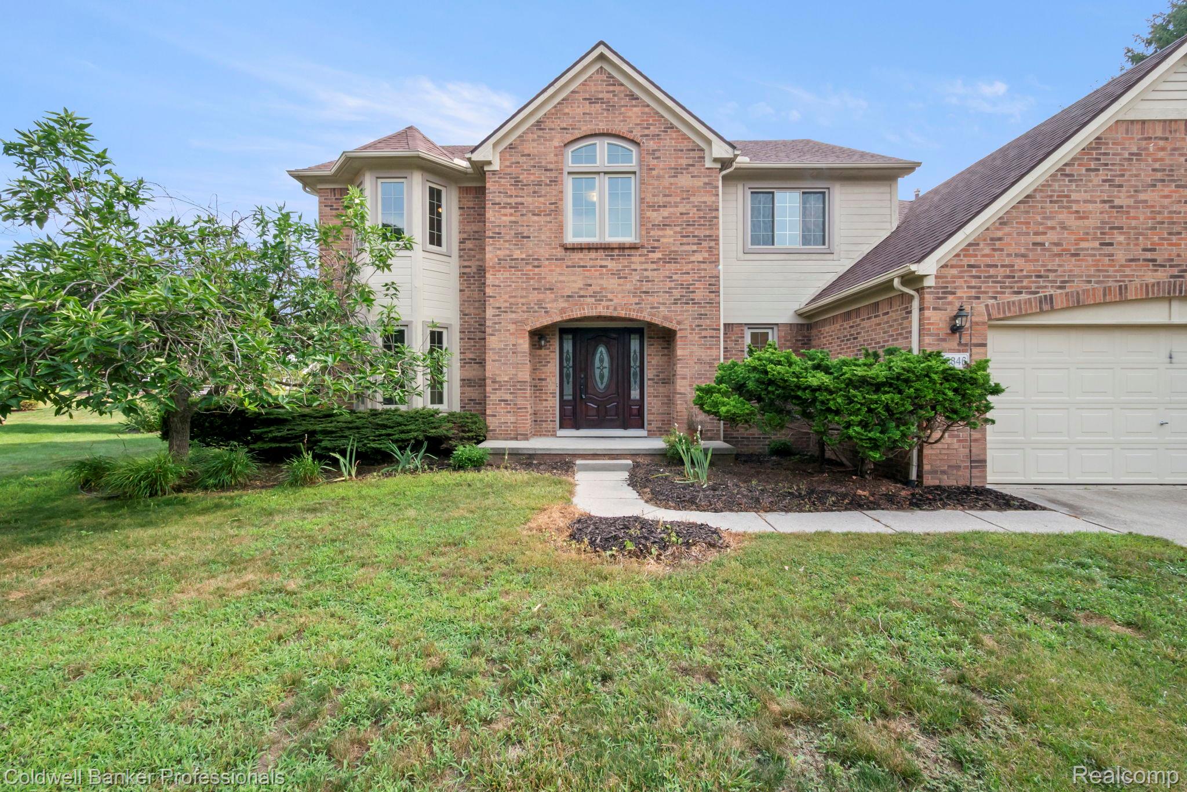
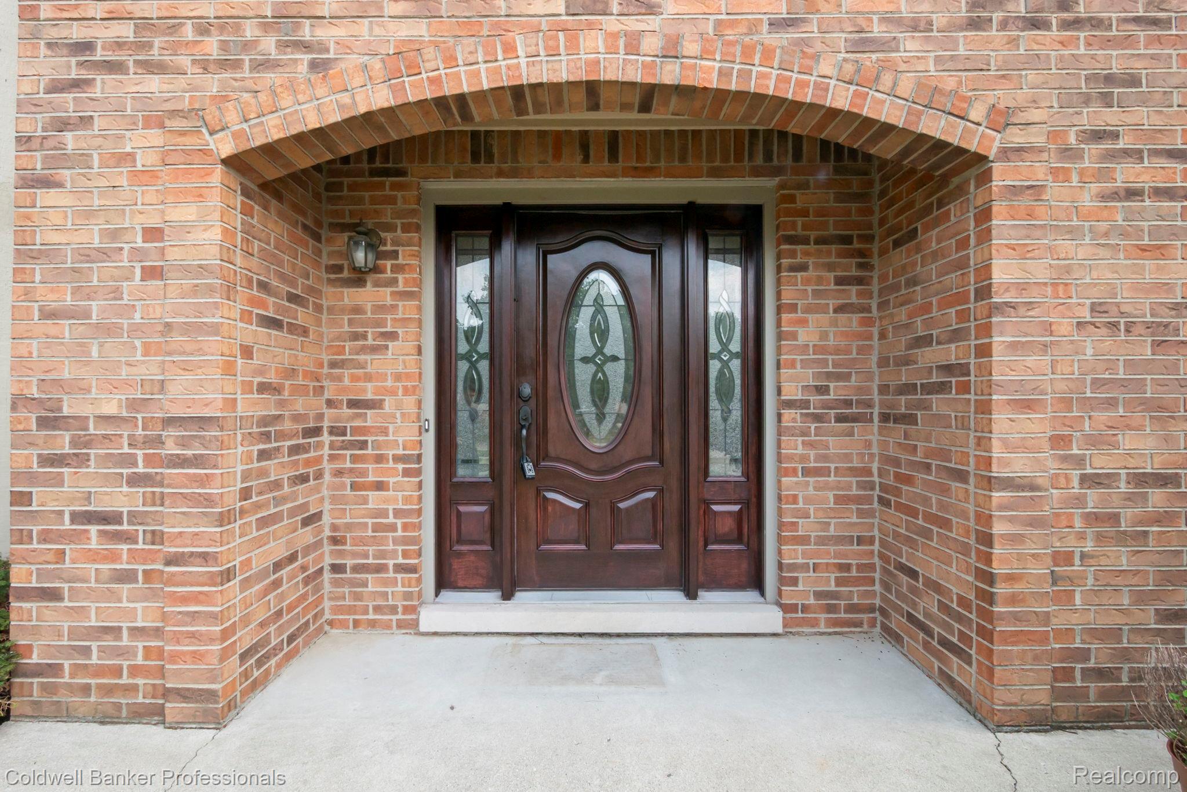
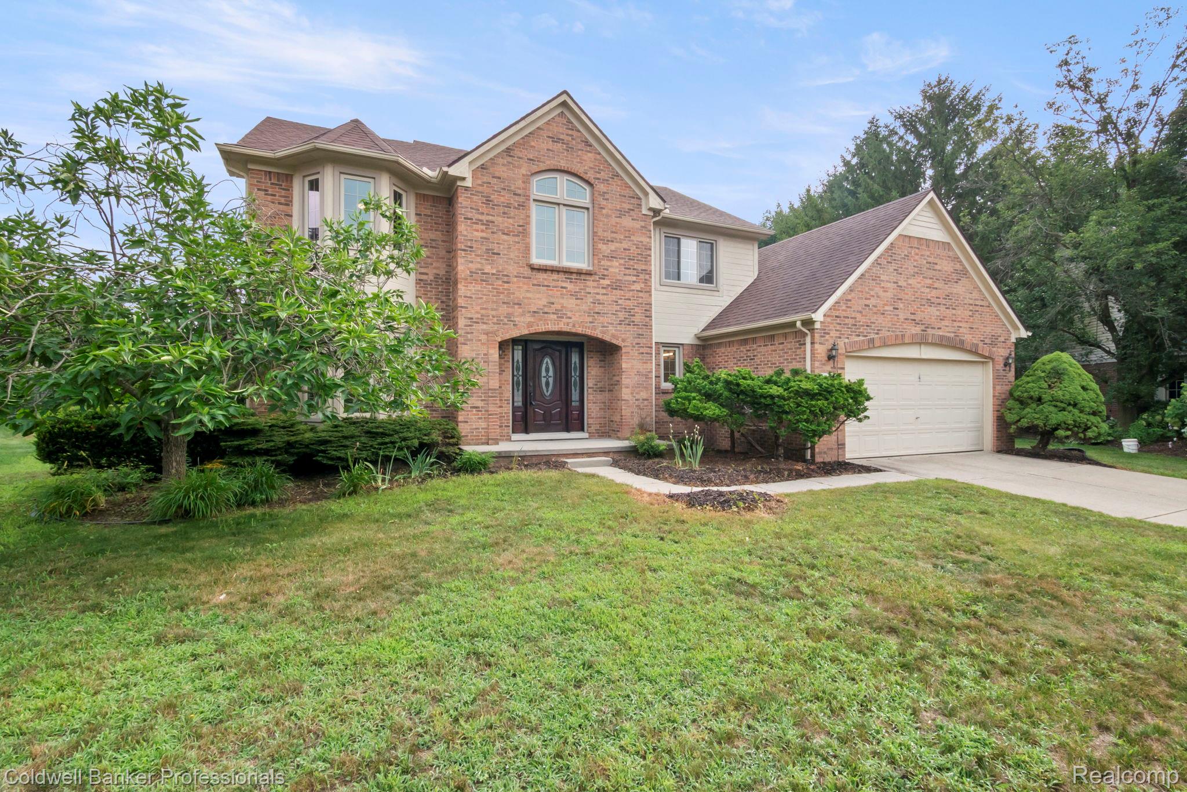
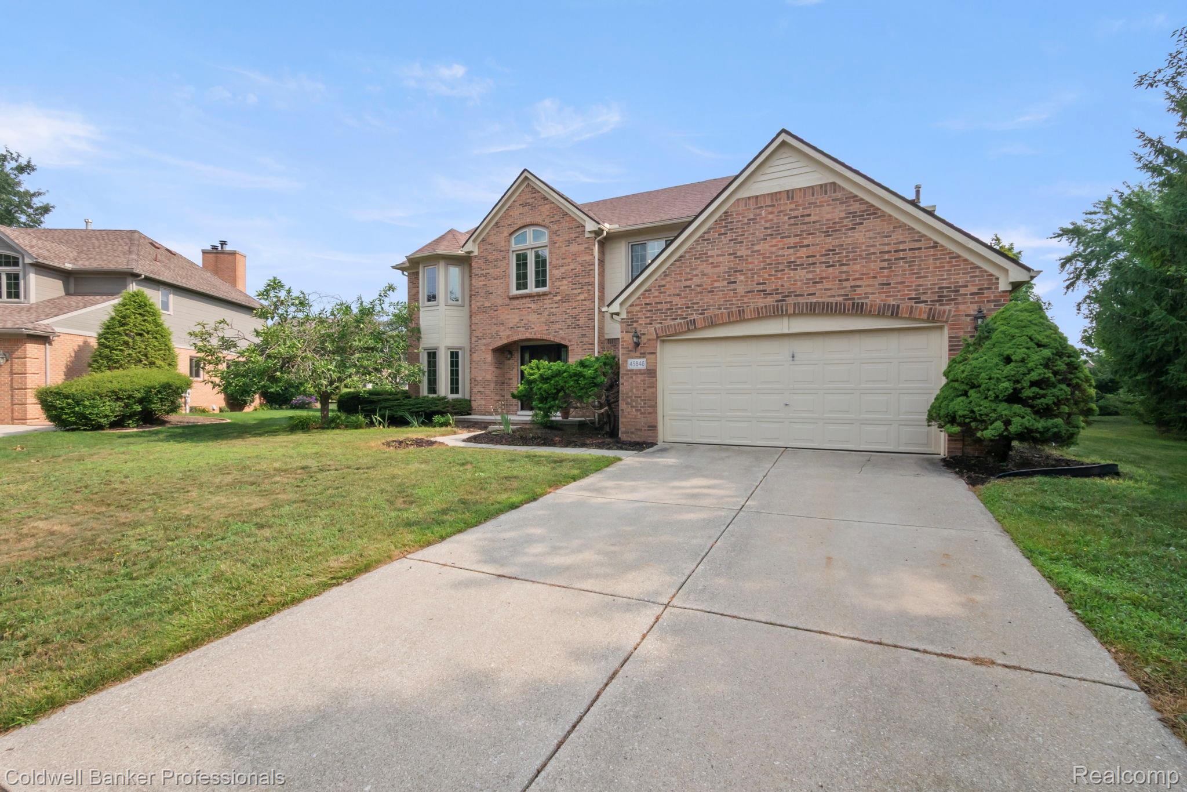
$2,395Welcome home to this beautifully maintained 4-bedroom, 2.5-bath Colonial located in the highly desirable Trillium Woods community of Plymouth! Offering the perfect combination of comfort, style, and functionality, this move-in-ready home features a spacious floor plan filled with abundant natural light, generous living areas, and thoughtful updates throughout. As you enter, you'll be welcomed by gleaming refinished hardwood floors that flow through the foyer, hallway, powder room, and family room. The entire home has been freshly painted and features brand-new carpeting in the living room, dining room, staircase, and all four bedrooms. The inviting family room, complete with a cozy fireplace, is the perfect place to gather and relax. The spacious kitchen offers new flooring, a center island, abundant cabinet and countertop space, and all appliances are included. A doorwall leads to the patio overlooking the expansive, private backyard with a peaceful, picturesque setting—truly one of the nicest lots in the subdivision. Upstairs, the spacious primary suite features a vaulted ceiling, walk-in closet, and private bath with dual sinks, a garden tub, and a separate shower. Three additional generously sized bedrooms provide plenty of space for family, guests, or a home office. Step outside to enjoy your morning coffee or unwind with an evening drink on the patio while taking in the tranquil backyard views. The private setting is ideal for relaxing, entertaining, or simply enjoying the beauty of nature. Conveniently located near parks, shopping, dining, expressways, and award-winning Plymouth-Canton schools, this exceptional home is one you won't want to miss!
| yesterday | Listing first seen on site | |
| yesterday | Listing updated with changes from the MLS® |

IDX provided courtesy of Realcomp II Ltd. via RealcompIILtd. Copyright © 2026 Realcomp II Ltd. Shareholders.
IDX information is provided exclusively for consumers' personal, non-commercial use and may not be used for any purpose other than to identify prospective properties consumers may be interested in purchasing and that the data is deemed reliable but not guaranteed accurate by the MLS.
Did you know? You can invite friends and family to your search. They can join your search, rate and discuss listings with you.