Save
Ask
Tour
Hide
Share
$847,545
1 Day On Site

22150 Donnas Drive
Lyon Charter Township, MI 48178

For Sale|Single Family Residence|Active
3
Beds
3
Total Baths
2
Full Baths
1
Partial Bath
2,545
SqFt
$333
/SqFt
2026
Built
County:
Oakland
Call Now: 810-220-7653
Is this the listing for you? We can help make it yours.
810-220-7653
22150 Donnas Drive22150 Donnas Drive22150 Donnas Drive22150 Donnas Drive
Save
Ask
Tour
Hide
Share

Mortgage Calculator

Monthly Payment (Est.)

$3,867
Calculator powered by Showcase IDX, a Constellation1 Company. Copyright ©2026 Information is deemed reliable but not guaranteed.

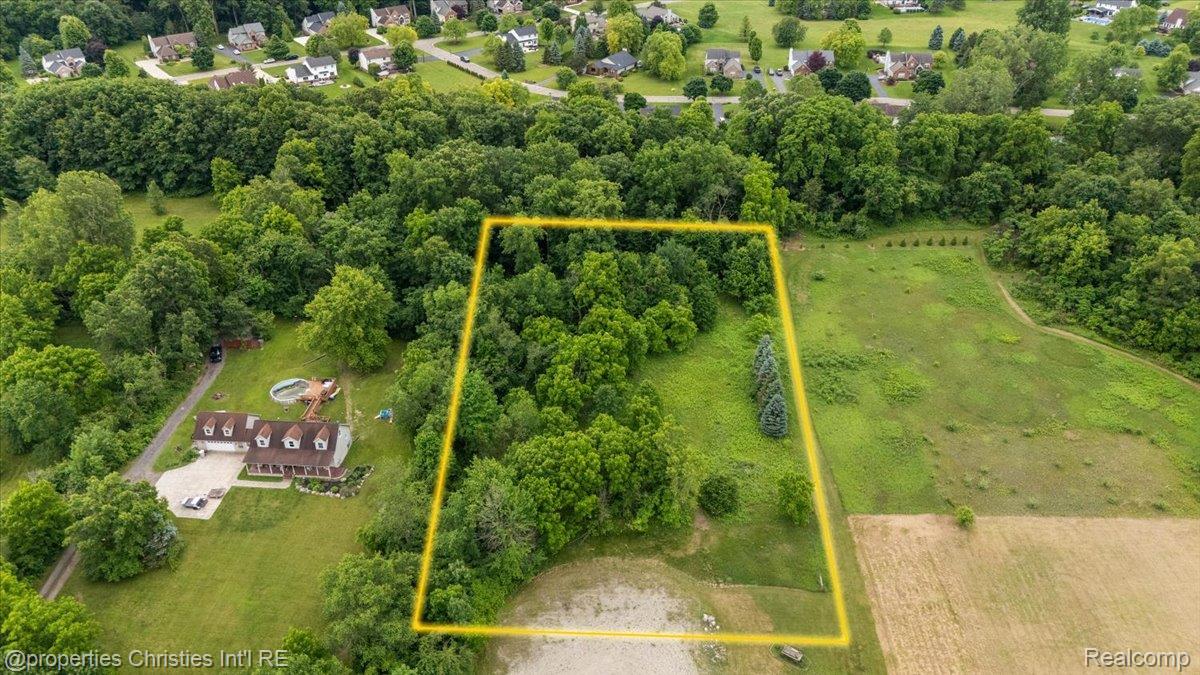
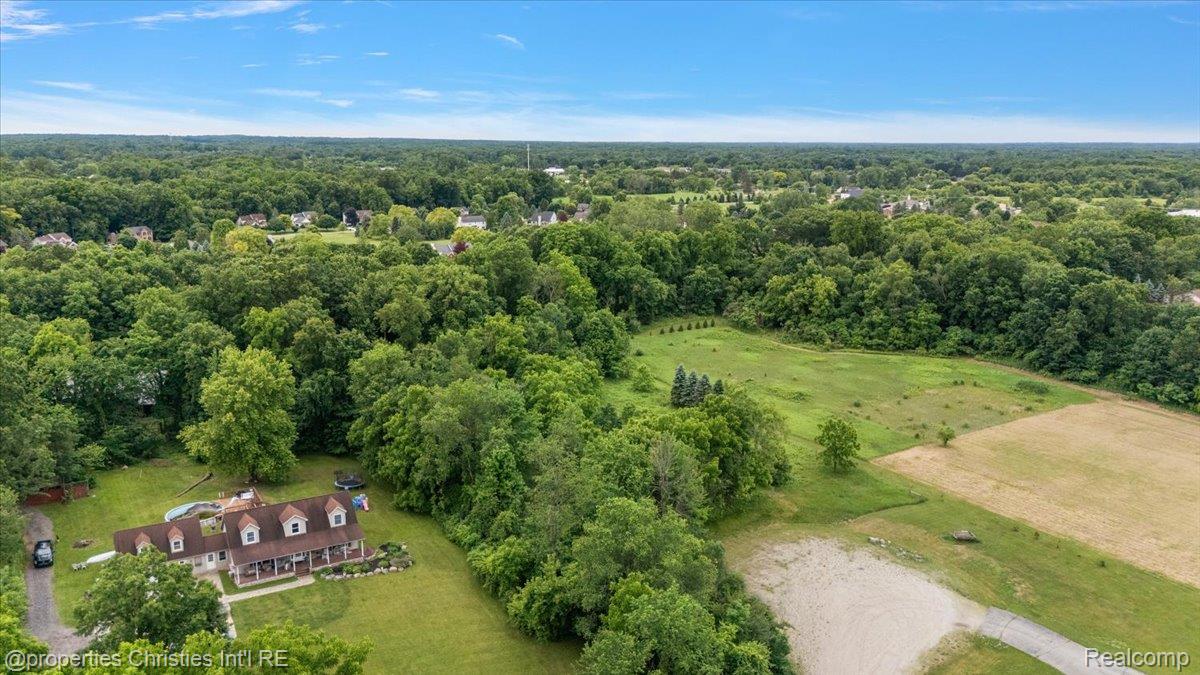
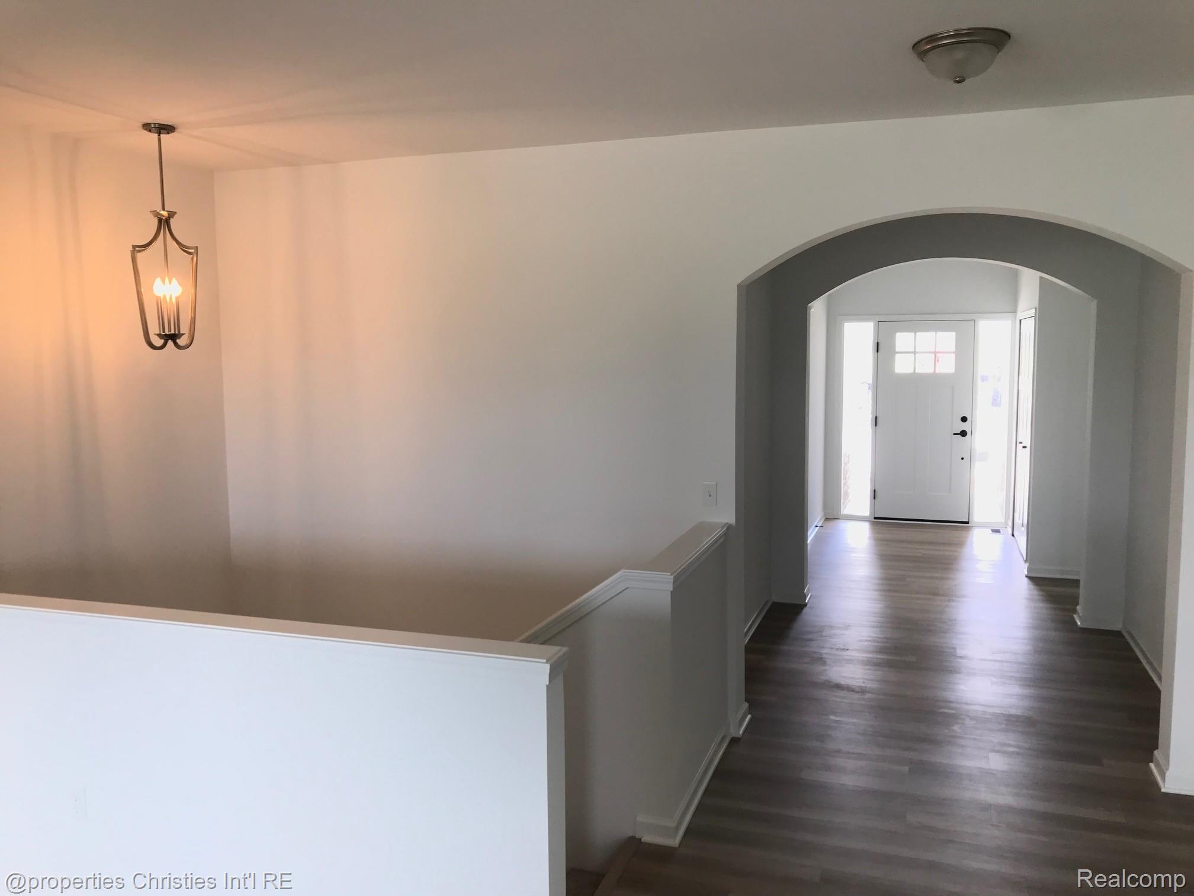
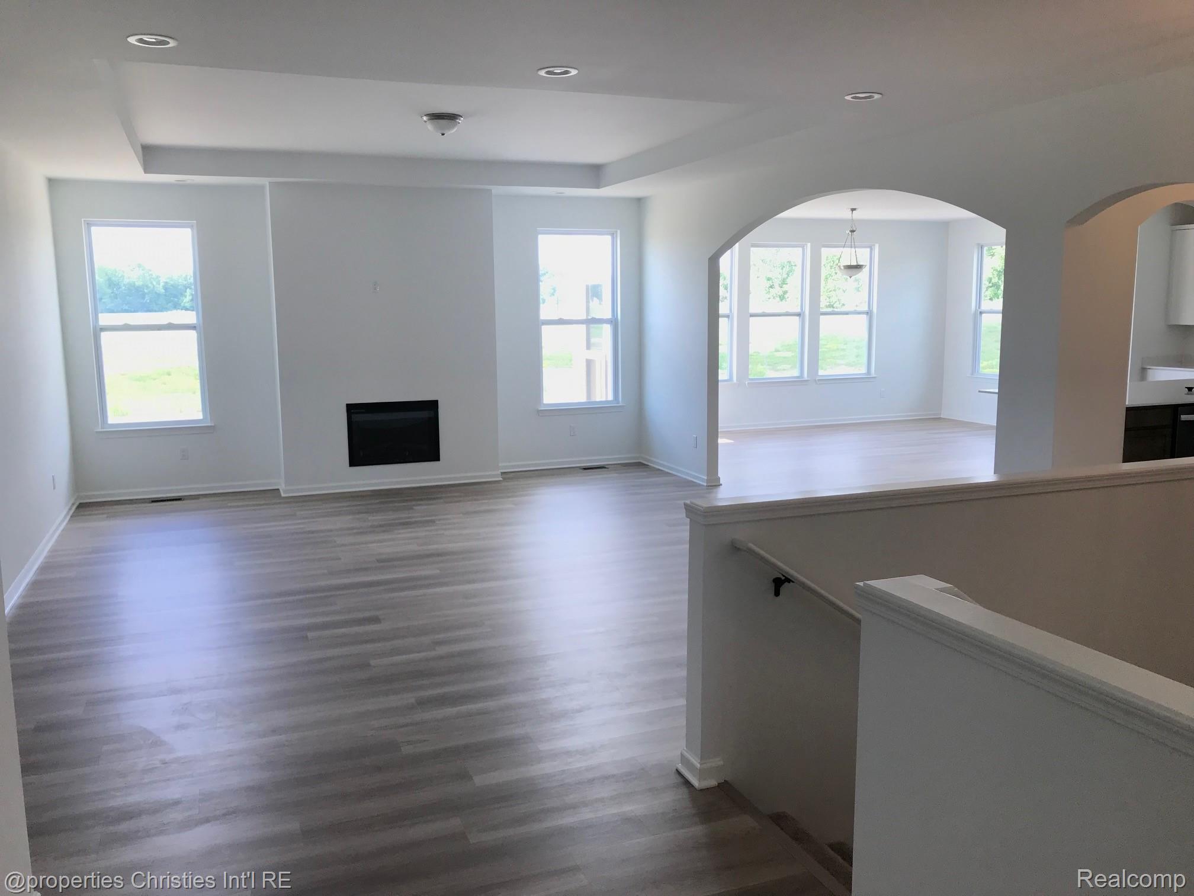
Exceptional opportunity to build to your liking on 2.64 scenic wooded acres with an "up north" feel on a private cul de sac lot with plenty of additional space for a large yard, outbuilding, pool or sport-court designed exactly to your liking located in the heart of South Lyon right at the 9 Mile/Pontiac Trail corridor! Featuring a sprawling ranch with an open floor plan, upgraded material finishes, an eat-in Kitchen boasting 42" cabinets accented with crown moulding with a massive kitchen island prefect for entertaining! Gorgeous hardwood flooring stretches across the majority of the entry level, beautiful quartz counters complimenting the cabinets and vanities, perfectly, chef's appliances with gas cook top and built-in microwave/oven, entry-level laundry, spacious mud room with built-in cubbies great for storage and everyday use! Elegant curved archways, gas fireplace, spacious Primary suite with a large walk-in closet and an impressive Primary bath with a walk-in shower! Full basement making a great place for the kids to hang out or an optional secondary living space! Pictures are of similar home. Choose your own finishes and customize your design! **PLEASE NOTE THAT SITE/DEVELOPMENT COSTS HAVE NOT YET BEEN FINALIZED. GRASS/SOD, LANDSCAPING/IRRIGATION, DECK/PATIO, FINISHED BASEMENT ARE NOT INCLUDED IN THE ADVERTISED PRICE.** BUILD-TIME APPROX 12 MONTHS+. FOR MORE INFORMATION AND MODEL-HOME HOURS, PLEASE CONTACT WHITNEY MCCOWAN WMCCOWAN@LOMBARDOHOMES.

Save
Ask
Tour
Hide
Share
Listing Snapshot
Price 
$847,545
Days On Site 
1 Day
Bedrooms 
3
Inside Area (SqFt) 
2,545 sqft
Total Baths 
3
Full Baths 
2
Partial Baths 
1
Lot Size 
2.64 Acres
Year Built 
2026
MLS® Number 
20261053711
Status 
Active
Property Tax 
$2,671
HOA/Condo/Coop Fees 
N/A
Sq Ft Source 
Builder
Friends & Family
Recent Activity
yesterdayListing first seen on site
yesterdayListing updated with changes from the MLS®
General Features
Acres 
2.64
Cross Street 
South of 9 Mile Rd. | East of Pontiac Trail
Disclosures 
Taxes Homestead Exempt
Garage 
Yes
Garage Spaces 
3
Home Warranty 
Yes
Levels 
One
Parking 
AttachedGarage Faces Front
Property Condition 
New Construction
Property Sub Type 
Single Family Residence
Security 
Carbon Monoxide Detector(s)Smoke Detector(s)
Special Circumstances 
Standard
SqFt Above 
2545
Style 
Ranch
Utilities 
Underground UtilitiesSewer AvailableWater Available
Interior Features
Appliances 
Gas Water HeaterBuilt-In Electric OvenDishwasherDisposalGas CooktopHumidifierMicrowaveRange HoodStainless Steel Appliance(s)Vented Exhaust Fan
Basement 
Walk-Out AccessBath/StubbedDaylightFullUnfinishedSump Pump
Cooling 
Central Air
Fireplace 
Yes
Fireplace Features 
GasGreat Room
Heating 
Exhaust FanForced AirNatural Gas
Interior 
Smart Thermostat
Laundry Features 
Gas Dryer HookupLaundry RoomWasher Hookup
BathDualEntry 
Dimensions - 5 X 10
BathLav 
Dimensions - 4 X 5
Bedroom 
Dimensions - 11 X 11
BreakfastNookRoom 
Dimensions - 10 X 18
Great Room 
Dimensions - 16 X 17
Kitchen 
Dimensions - 20 X 15
Laundry 
Dimensions - 6 X 7
Library 
Dimensions - 11 X 11
Master Bathroom 
Dimensions - 13 X 12
Master Bedroom 
Dimensions - 16 X 15
Save
Ask
Tour
Hide
Share
Exterior Features
Construction Details 
BrickStoneVinyl Siding
Lot Features 
Wooded
Patio And Porch 
Porch
Pool Features 
None
Roof 
Asphalt
Community Features
Building Access 
GroundLevel
Financing Terms Available 
CashConventional
MLS Area 
Area02211LyonTwp
Roads 
Dirt
School District 
SouthLyon
Schools
School District
SouthLyon
Elementary School
Unknown
Middle School
Unknown
High School
Unknown
Listing courtesy of @properties Christie's Int'l R.E. Birmingham: [email protected]


IDX provided courtesy of Realcomp II Ltd. via RealcompIILtd. Copyright © 2026 Realcomp II Ltd. Shareholders.

IDX information is provided exclusively for consumers' personal, non-commercial use and may not be used for any purpose other than to identify prospective properties consumers may be interested in purchasing and that the data is deemed reliable but not guaranteed accurate by the MLS.

Neighborhood & Commute
Source: Walkscore
Save
Ask
Tour
Hide
Share