
3710 Branch RoadFlint City, MI 48506
Mortgage Calculator
Monthly Payment (Est.)
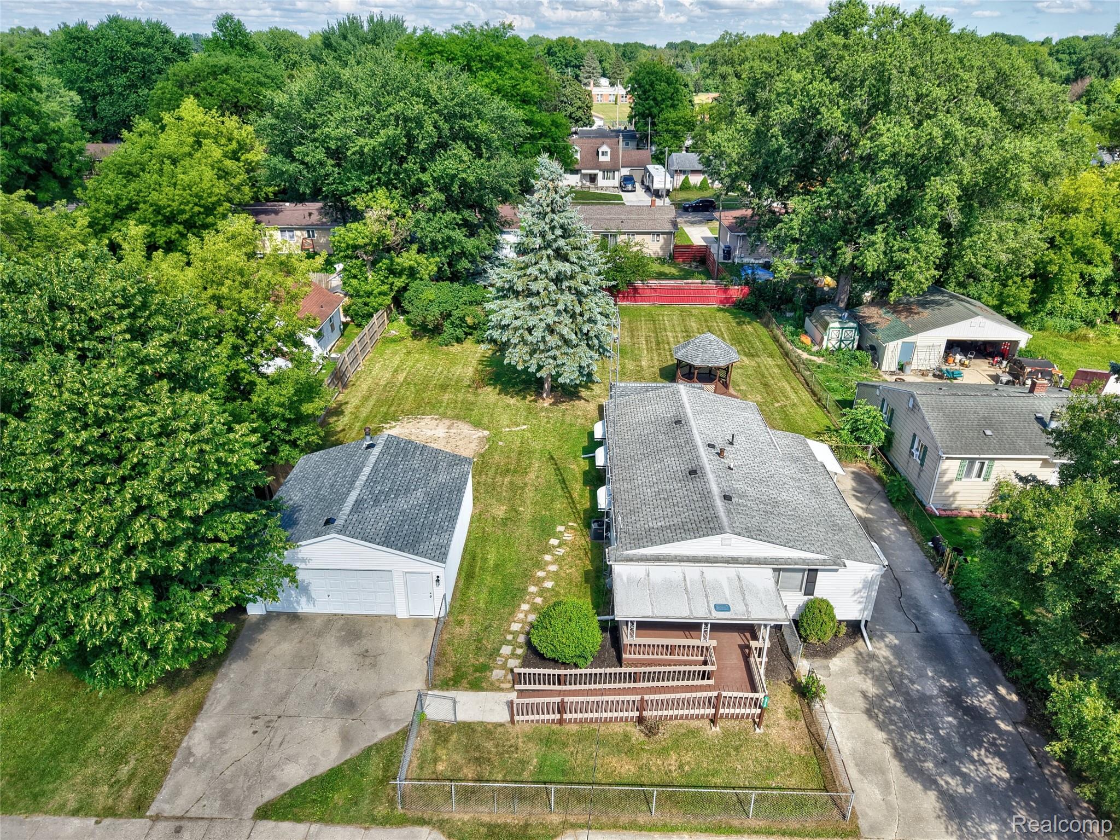
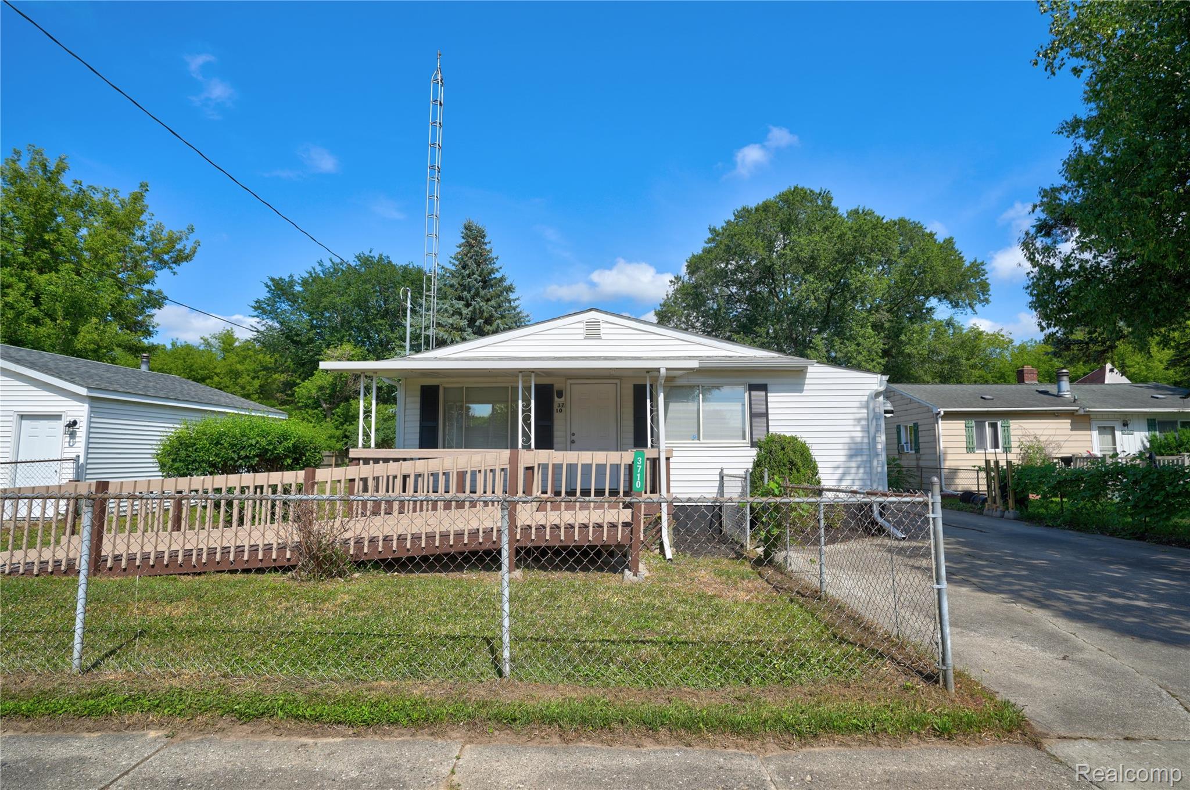
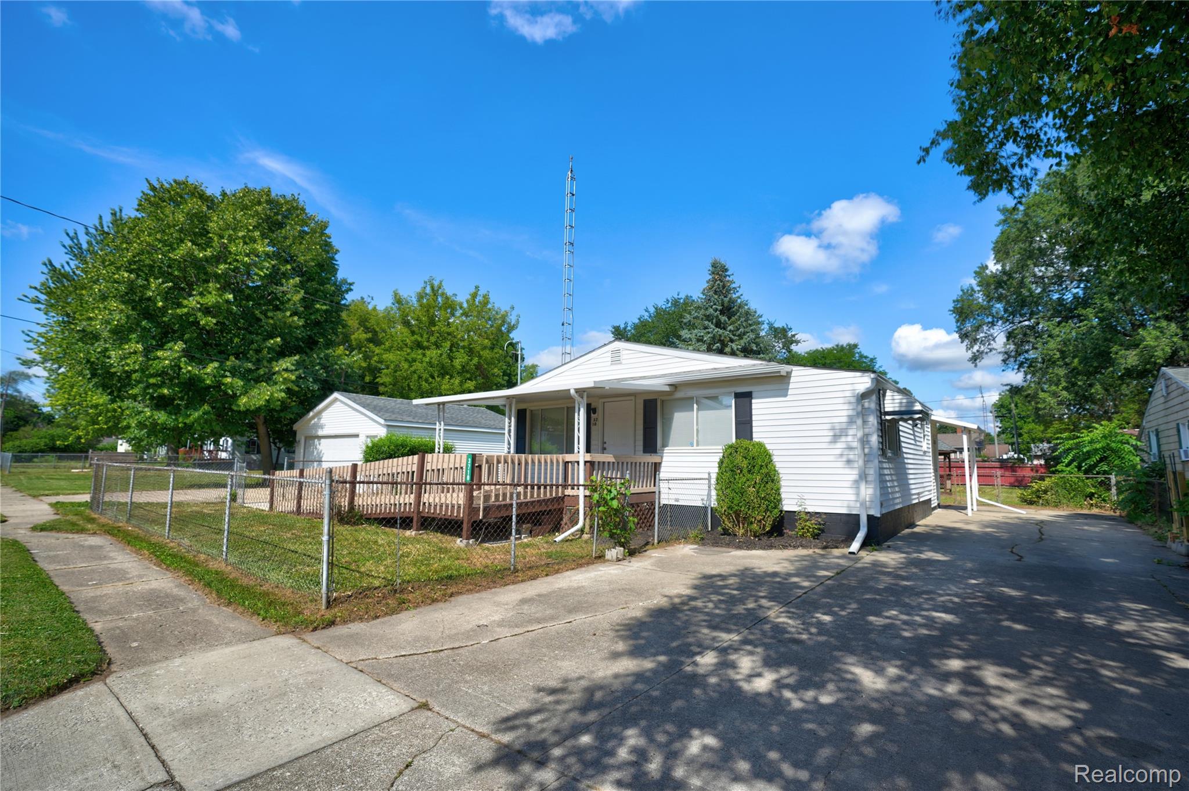
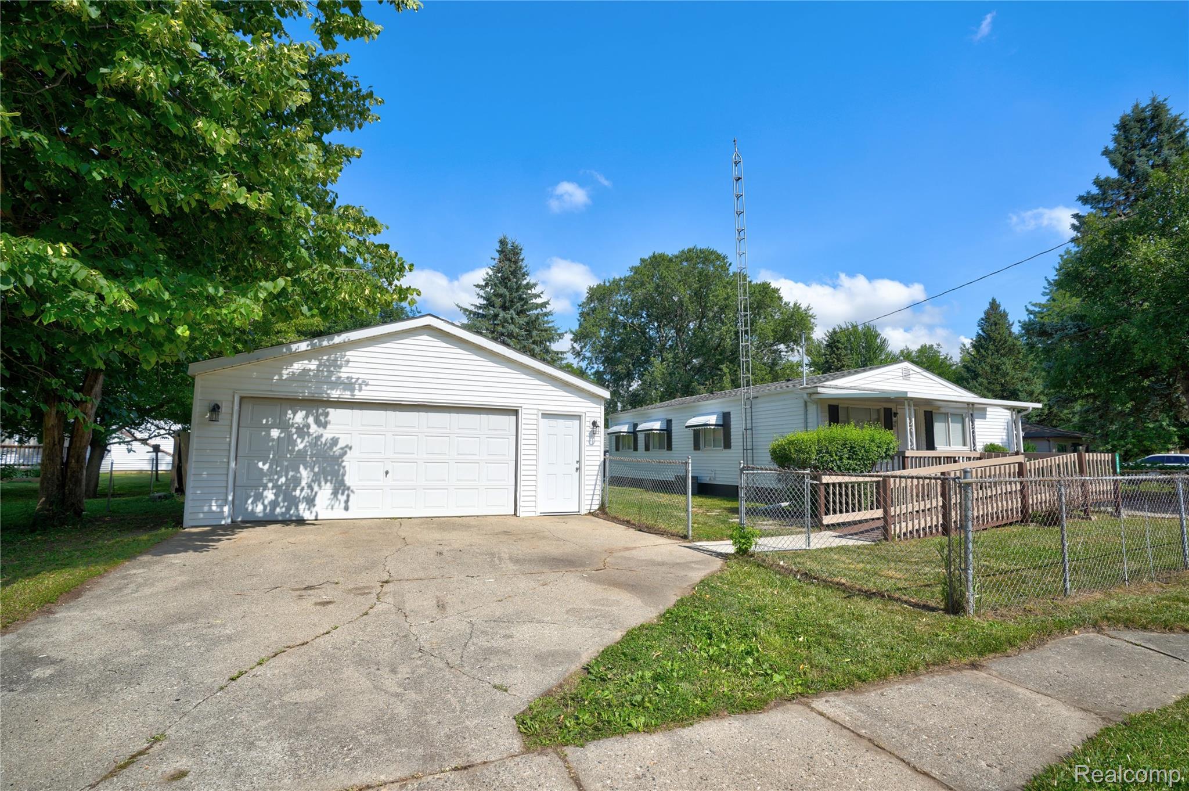
$615Move right in and fall in love! This fully remodeled ranch home offers 4 bedrooms and 1.1 baths, blending modern style with everyday comfort. Step inside to a bright open layout featuring a huge kitchen with contemporary new cabinetry, stylish countertops, and all-new stainless steel appliances. The spacious living room is perfect for gatherings and relaxing in style. Every detail has been updated - enjoy peace of mind with a brand new roof on the garage, gazebo, and shed, plus a new air conditioning system. The partially finished basement offers endless possibilities for extra living space. storage, an additional bedroom, or a home office. Outside, the huge yard is ideal for kids, pets, and entertaining. This is a rare opportunity to own a completely updated, move in ready home with quality improvements throughout. Don't miss this turnkey gem! Schedule your showing today! Note: Some photos have been virtually staged to help showcase the potential of the space and provide a better sense of how each room can be furnished and used.
| yesterday | Status changed to Pending | |
| yesterday | Listing updated with changes from the MLS® | |
| 3 days ago | Listing first seen on site |

IDX provided courtesy of Realcomp II Ltd. via RealcompIILtd. Copyright © 2026 Realcomp II Ltd. Shareholders.
IDX information is provided exclusively for consumers' personal, non-commercial use and may not be used for any purpose other than to identify prospective properties consumers may be interested in purchasing and that the data is deemed reliable but not guaranteed accurate by the MLS.
Did you know? You can invite friends and family to your search. They can join your search, rate and discuss listings with you.