Save
Ask
Tour
Hide
Share
$379,900
2 Days On Site

1324 Bush Creek Drive
Grand Blanc City, MI 48439

For Sale|Single Family Residence|Active
4
Beds
3
Total Baths
2
Full Baths
1
Partial Bath
3,280
SqFt
$116
/SqFt
1989
Built
Subdivision:
RIVERBEND WEST 4
County:
Genesee
Call Now: 810-220-7653
Is this the listing for you? We can help make it yours.
810-220-7653
Upcoming Open Houses
Sat, Jul 18, 12:00 PM - 3:00 PM
1324 Bush Creek Drive1324 Bush Creek Drive1324 Bush Creek Drive1324 Bush Creek Drive
Save
Ask
Tour
Hide
Share

Mortgage Calculator

Monthly Payment (Est.)

$1,733
Calculator powered by Showcase IDX, a Constellation1 Company. Copyright ©2026 Information is deemed reliable but not guaranteed.

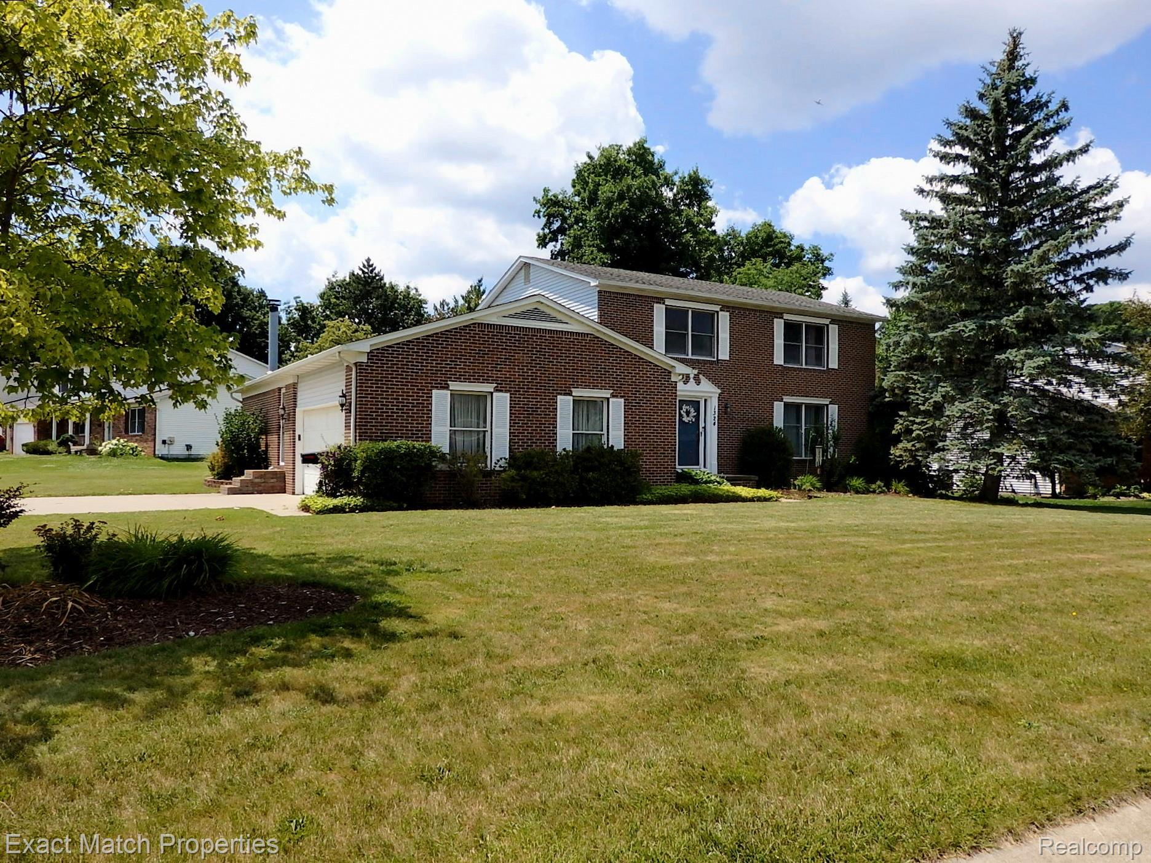
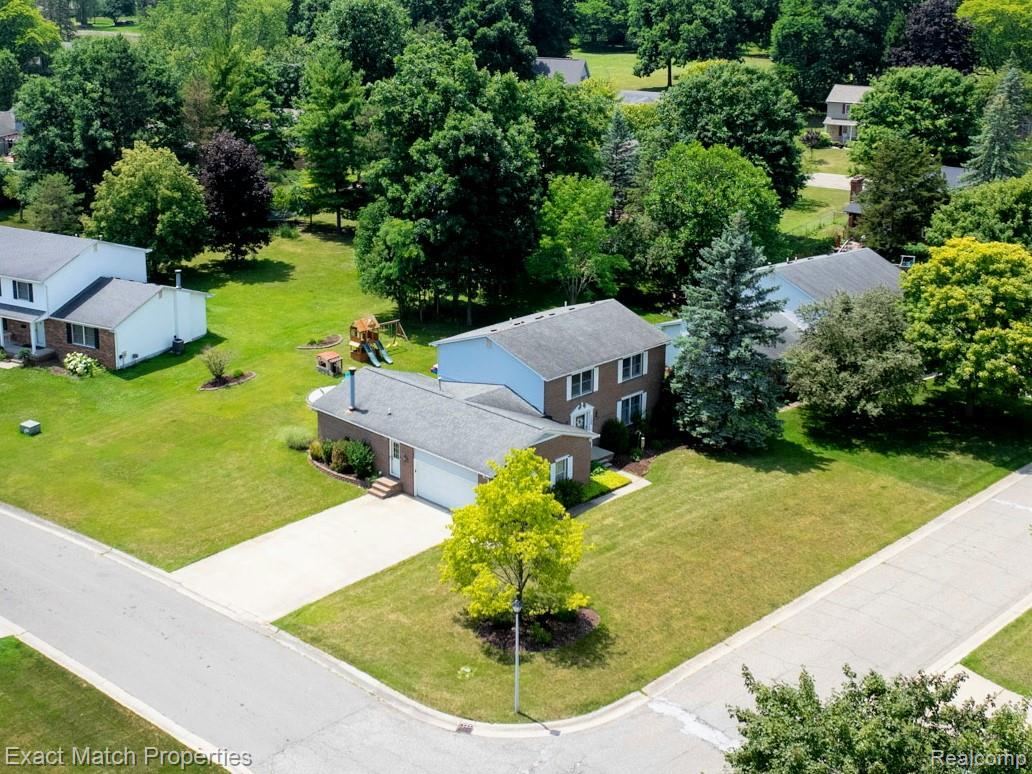
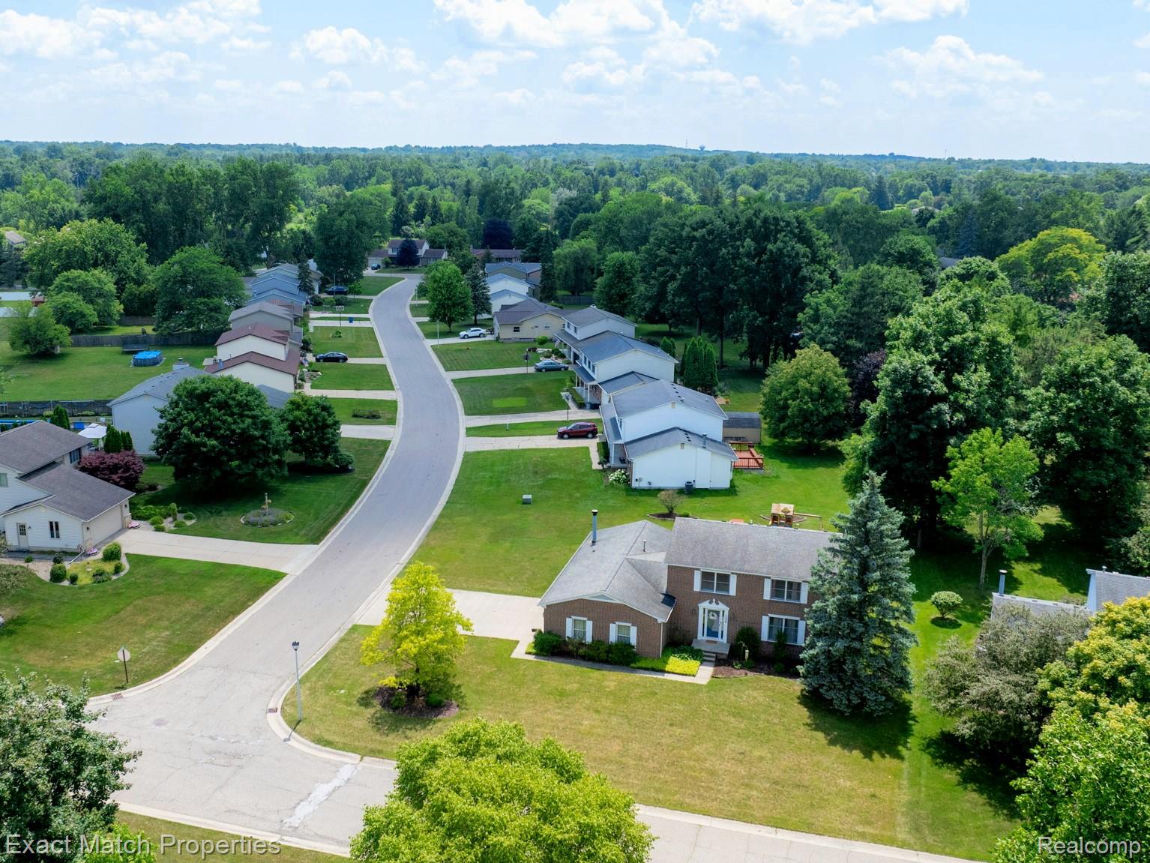
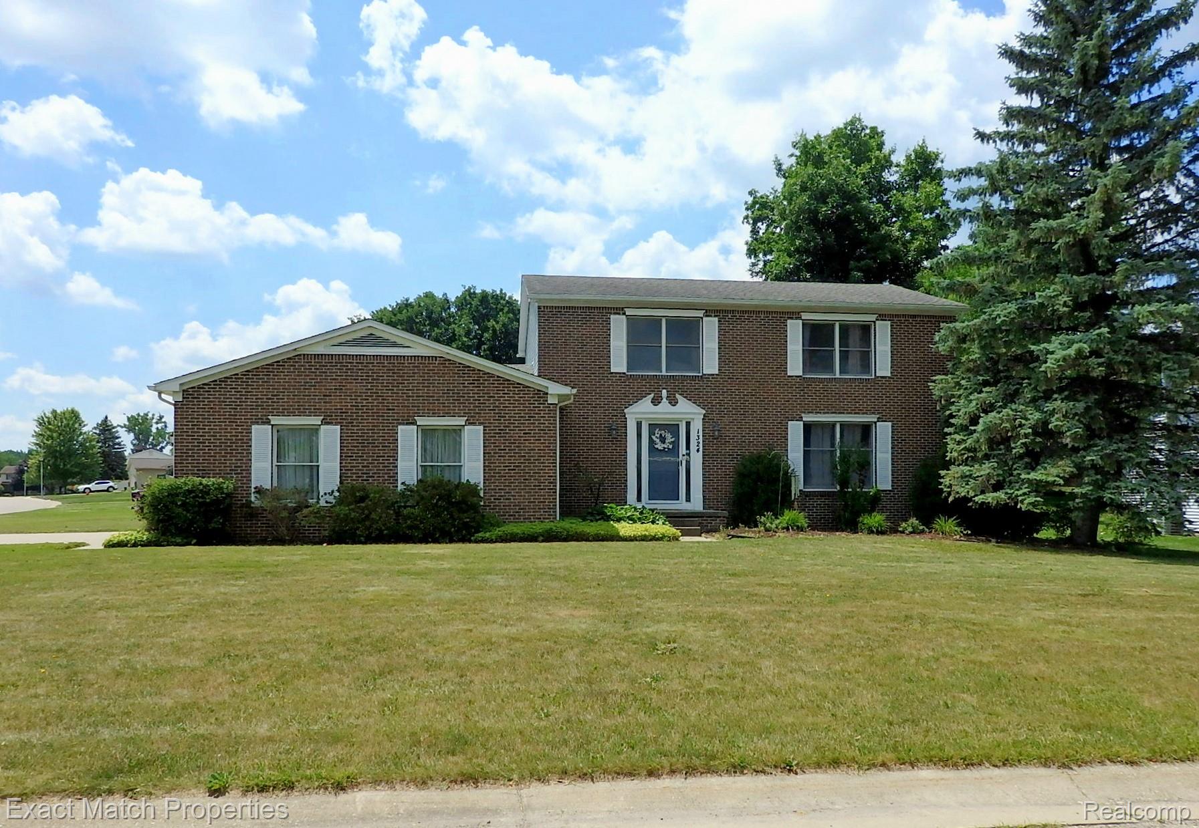
When you put together your checklist for the perfect home, for you and your growing family, you may or may not have included "Excellent Value" on that list. If you did, it was probably down toward the bottom of the list, under 4+ bedrooms, a full private primary bathroom, multiple living spaces, a great neighborhood setting close to conveniences, first-floor laundry room, a large lot and move-in condition. You can go ahead and check "Excellent Value" (or add it now, then check it) because once you see this beautiful spacious colonial in the popular Riverbend West subdivision (with NO mandatory dues or restrictions, I might add), your decision will become very easy! The multiple living spaces include both a living room and large family room with gas fireplace on the entry level, both a breakfast area with doorwall to the patio and a formal dining area and a giant flexible finished lower level that has room for a perfect play area, family gathering space, home office or hobby area. You'll love the large kitchen with hardwood flooring, granite counters, large pantry, plenty of cabinets and all appliances included. If abundant natural light is on your list, check that too, as the large southern facing windows make for a bright, cheerful environment. Enjoy the spacious primary bedroom suite (probably #2 on your checklist) with full ceramic tiled bathroom and walk-in closet. Add to the list of living spaces, the fabulous outdoor living space for your friends and family to enjoy, which is defined by the newer concrete patio, offering a shaded pergola and separate seating area with firepit. The side service door in the laundry room/mud room is perfectly located next to the concrete driveway and the 2 car side entrance garage. Checklist complete!

Save
Ask
Tour
Hide
Share
Listing Snapshot
Price 
$379,900
Days On Site 
2 Days
Bedrooms 
4
Inside Area (SqFt) 
3,280 sqft
Total Baths 
3
Full Baths 
2
Partial Baths 
1
Lot Size 
0.34 Acres
Year Built 
1989
MLS® Number 
20261053584
Status 
Active
Property Tax 
$6,647
HOA/Condo/Coop Fees 
$20
Sq Ft Source 
Public Records
Friends & Family
Recent Activity
3 days agoListing first seen on site
3 days agoListing updated with changes from the MLS®
General Features
Acres 
0.34
Attached Garage 
Yes
Cross Street 
S of Perry Rd, E of Saginaw Rd
Disclosures 
No Restrictions, Taxes Homestead Exempt
Garage 
Yes
Garage Spaces 
2
Levels 
Two
Parking 
AttachedDirect AccessDrivewayGarage Door OpenerGarage Faces Side
Pets 
Yes
Property Sub Type 
Single Family Residence
Security 
Carbon Monoxide Detector(s)Smoke Detector(s)
Sewer 
Public Sewer
Special Circumstances 
Standard
SqFt Above 
2480
SqFt Below 
800
Style 
Colonial
Utilities 
Cable Available
Water Source 
Public
Interior Features
Appliances 
Gas Water HeaterDishwasherDisposalDryerFree-Standing Gas OvenFree-Standing RefrigeratorMicrowaveWasher
Basement 
FinishedFullSump Pump
Cooling 
Ceiling Fan(s)Central Air
Fireplace 
Yes
Fireplace Features 
Family RoomGas
Heating 
Forced AirNatural Gas
Interior 
Entrance FoyerHigh Speed InternetSmart Thermostat
Laundry Features 
Laundry Room
BathFull 
Dimensions - 8 X 7Level - Second
BathLav 
Dimensions - 5 X 5
Bedroom 
Dimensions - 11 X 11Level - Second
BreakfastNookRoom 
Dimensions - 12 X 10
Dining Room 
Dimensions - 13 X 12
Family Room 
Dimensions - 22 X 16
FlexRoom 
Dimensions - 29 X 26Level - Basement
Kitchen 
Dimensions - 13 X 11
Laundry 
Dimensions - 14 X 7
Living Room 
Dimensions - 21 X 13
Master Bathroom 
Dimensions - 10 X 5Level - Second
Master Bedroom 
Dimensions - 16 X 12Level - Second
Save
Ask
Tour
Hide
Share
Exterior Features
Construction Details 
BrickVinyl Siding
Exterior 
Lighting
Lot Features 
Corner LotLevel
Patio And Porch 
PatioPorch
Pool Features 
None
Roof 
Asphalt
Community Features
Association Dues 
20
Building Access 
GroundLevelwSteps
Financing Terms Available 
CashConventionalFHAVA Loan
MLS Area 
Area08142GrandBlanc
Roads 
Paved
School District 
GrandBlanc
Schools
School District
GrandBlanc
Elementary School
Unknown
Middle School
Unknown
High School
Unknown
Listing courtesy of Exact Match Properties: [email protected]


IDX provided courtesy of Realcomp II Ltd. via RealcompIILtd. Copyright © 2026 Realcomp II Ltd. Shareholders.

IDX information is provided exclusively for consumers' personal, non-commercial use and may not be used for any purpose other than to identify prospective properties consumers may be interested in purchasing and that the data is deemed reliable but not guaranteed accurate by the MLS.

Neighborhood & Commute
Source: Walkscore
Save
Ask
Tour
Hide
Share