Save
Ask
Tour
Hide
Share
$319,000
13 Days On Site

15168 Orchard Trail
Fenton Charter Township, MI 48451

For Sale|Single Family Residence|Active
3
Beds
3
Total Baths
2
Full Baths
1
Partial Bath
1,800
SqFt
$177
/SqFt
1999
Built
Subdivision:
ORCHARD VIEW ESTATES CONDO
County:
Genesee
Call Now: 810-220-7653
Is this the listing for you? We can help make it yours.
810-220-7653
15168 Orchard Trail15168 Orchard Trail15168 Orchard Trail15168 Orchard Trail
Save
Ask
Tour
Hide
Share

Mortgage Calculator

Monthly Payment (Est.)

$1,455
Calculator powered by Showcase IDX, a Constellation1 Company. Copyright ©2026 Information is deemed reliable but not guaranteed.

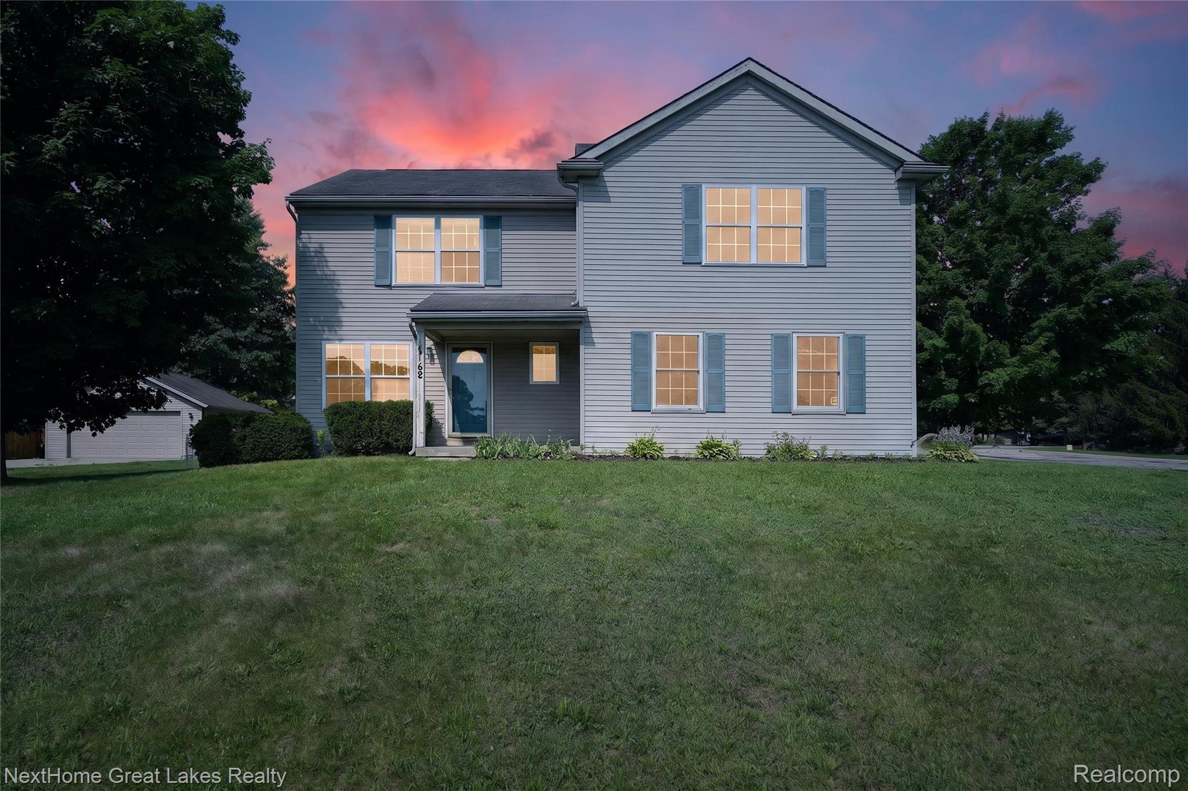
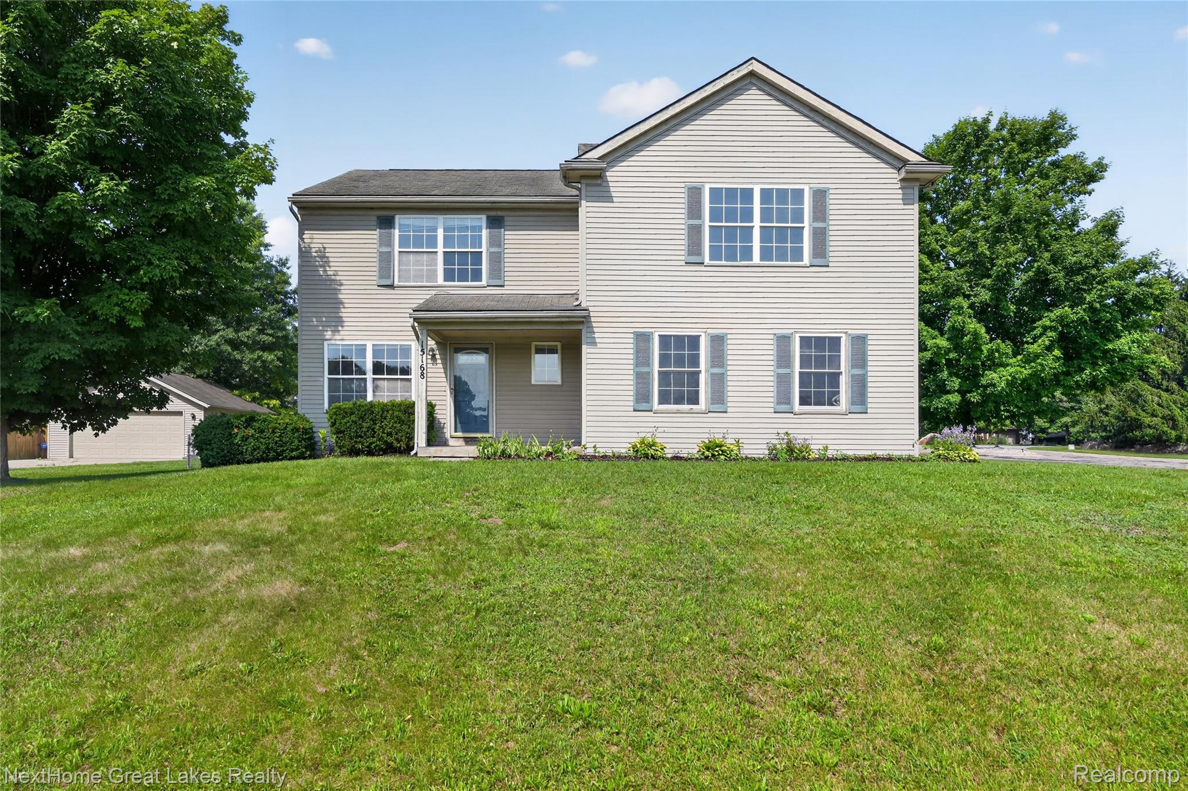
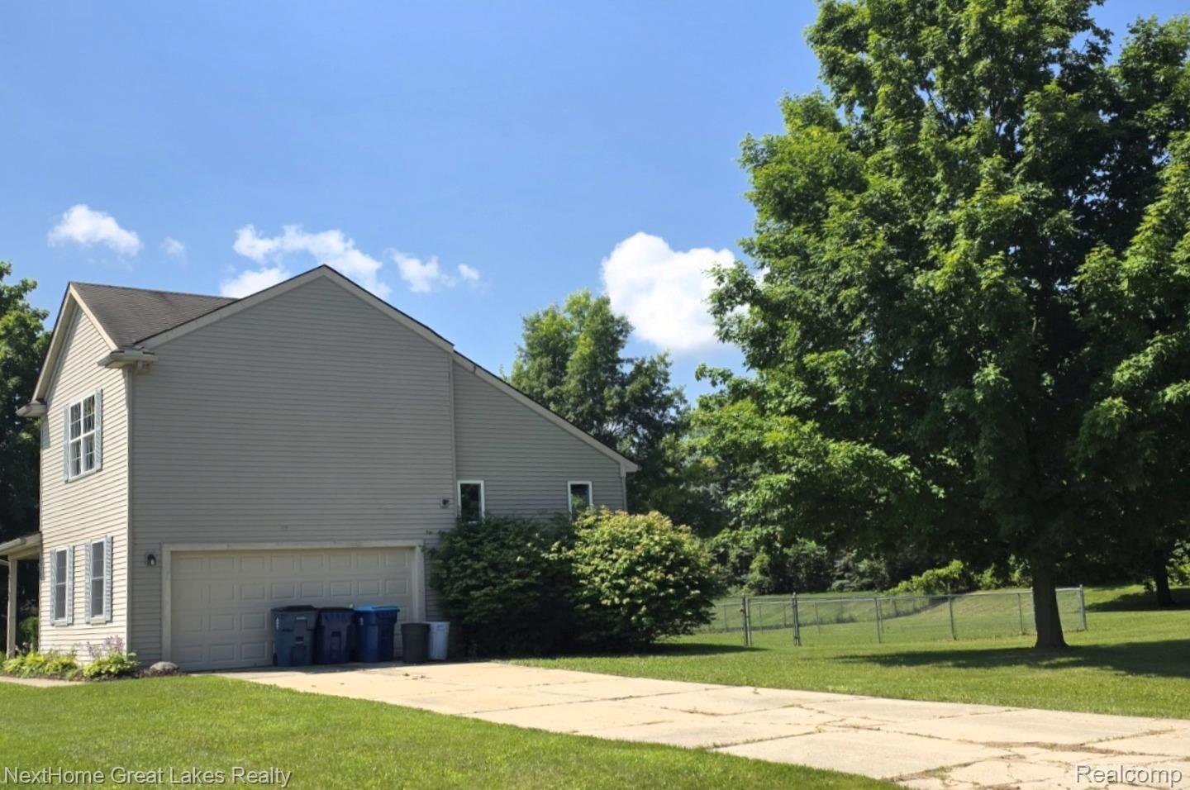
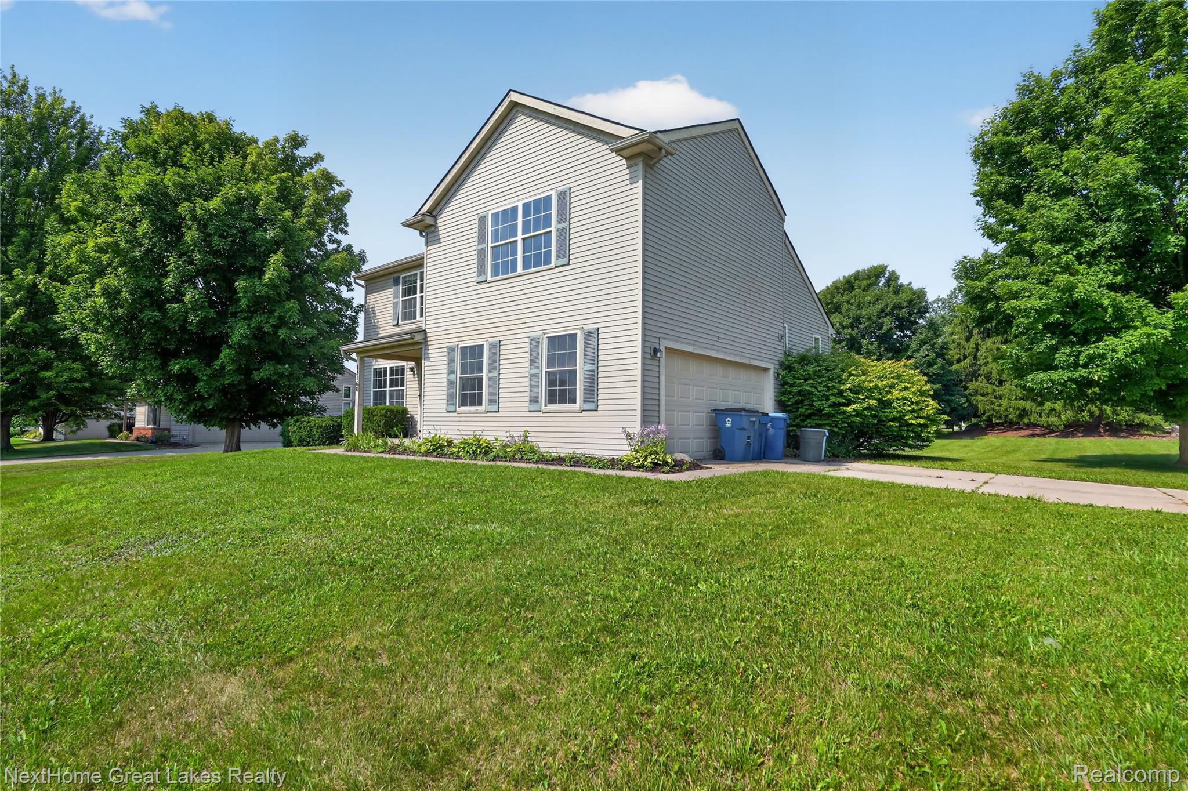
Orchard View Estates! Immediate possession! If you're passionate about making a home your own, this is the perfect opportunity to paint with your preferred colors, show off your fix-up skills, and showcase your creative side! It's not perfect, but it could be, and it's priced accordingly. Nice corner half-acre lot with most of the back yard fenced. Easy access in and out for enjoying the deck or letting out any pets. You'll love the vaulted ceilings in this home, including upstairs! Carpets and the entire home were professionally cleaned from top to bottom. The easy-access kitchen looks out into the formal living room, the dining area, and the huge family room! Half bath for guests on the main level. Upstairs are three large bedrooms. The primary suite boasts an ensuite bath and walk-in closets! Laundry just outside in the hallway! Two more bedrooms and a full bath complete the upper level. Just a couple of minutes to US23 and shopping galore! One Year Home Warranty Included! All measurements approximate. Buyer/BA will verify all information.

Save
Ask
Tour
Hide
Share
Listing Snapshot
Price 
$319,000
Days On Site 
13 Days
Bedrooms 
3
Inside Area (SqFt) 
1,800 sqft
Total Baths 
3
Full Baths 
2
Partial Baths 
1
Lot Size 
0.5 Acres
Year Built 
1999
MLS® Number 
20261053549
Status 
Active
Property Tax 
$4,258
HOA/Condo/Coop Fees 
$50 monthly
Sq Ft Source 
Public Records
Friends & Family
Recent Activity
2 weeks agoStatus changed to Active
2 weeks agoListing updated with changes from the MLS®
2 weeks agoListing first seen on site
General Features
Acres 
0.5
Attached Garage 
Yes
Cross Street 
Owen/Linden Rd
Disclosures 
Taxes Homestead Exempt
Garage 
Yes
Garage Spaces 
2
Home Warranty 
Yes
Levels 
Two
Parking 
Attached
Property Sub Type 
Single Family Residence
Sewer 
Public Sewer
Special Circumstances 
Standard
SqFt Above 
1800
Style 
Contemporary
Water Source 
PrivateWell
Interior Features
Basement 
Unfinished
Heating 
Forced AirNatural Gas
BathFull 
Dimensions - 8 X 5Level - Second
BathLav 
Dimensions - 5 X 5
Bedroom 
Dimensions - 12 X 12Level - Second
Family Room 
Dimensions - 20 X 16
Kitchen 
Dimensions - 12 X 9
Living Room 
Dimensions - 14 X 12
Master Bedroom 
Dimensions - 14 X 16Level - Second
Save
Ask
Tour
Hide
Share
Exterior Features
Construction Details 
Vinyl Siding
Pool Features 
None
Roof 
Asphalt
Community Features
Association Dues 
150
Building Access 
GroundLevelwSteps
Financing Terms Available 
CashConventionalVA Loan
HOA Fee Frequency 
Quarterly
MLS Area 
Area08121FentonTwp
Roads 
Paved
School District 
Linden
Schools
School District
Linden
Elementary School
Unknown
Middle School
Unknown
High School
Unknown
Listing courtesy of NextHome Great Lakes Realty: [email protected]


IDX provided courtesy of Realcomp II Ltd. via RealcompIILtd. Copyright © 2026 Realcomp II Ltd. Shareholders.

IDX information is provided exclusively for consumers' personal, non-commercial use and may not be used for any purpose other than to identify prospective properties consumers may be interested in purchasing and that the data is deemed reliable but not guaranteed accurate by the MLS.

Neighborhood & Commute
Source: Walkscore
Save
Ask
Tour
Hide
Share