Save
Ask
Tour
Hide
Share
$359,000
2 Days On Site

808 Maplewood Court
Brighton City, MI 48116

For Sale|Condominium|Active
2
Beds
3
Total Baths
3
Full Baths
2,670
SqFt
$134
/SqFt
1989
Built
Subdivision:
WOODRIDGE HILLS CONDO
County:
Livingston
Call Now: 810-220-7653
Is this the listing for you? We can help make it yours.
810-220-7653
Upcoming Open Houses
Sat, Jul 18, 11:00 AM - 1:00 PM
808 Maplewood Court808 Maplewood Court808 Maplewood Court808 Maplewood Court
Save
Ask
Tour
Hide
Share

Mortgage Calculator

Monthly Payment (Est.)

$1,638
Calculator powered by Showcase IDX, a Constellation1 Company. Copyright ©2026 Information is deemed reliable but not guaranteed.

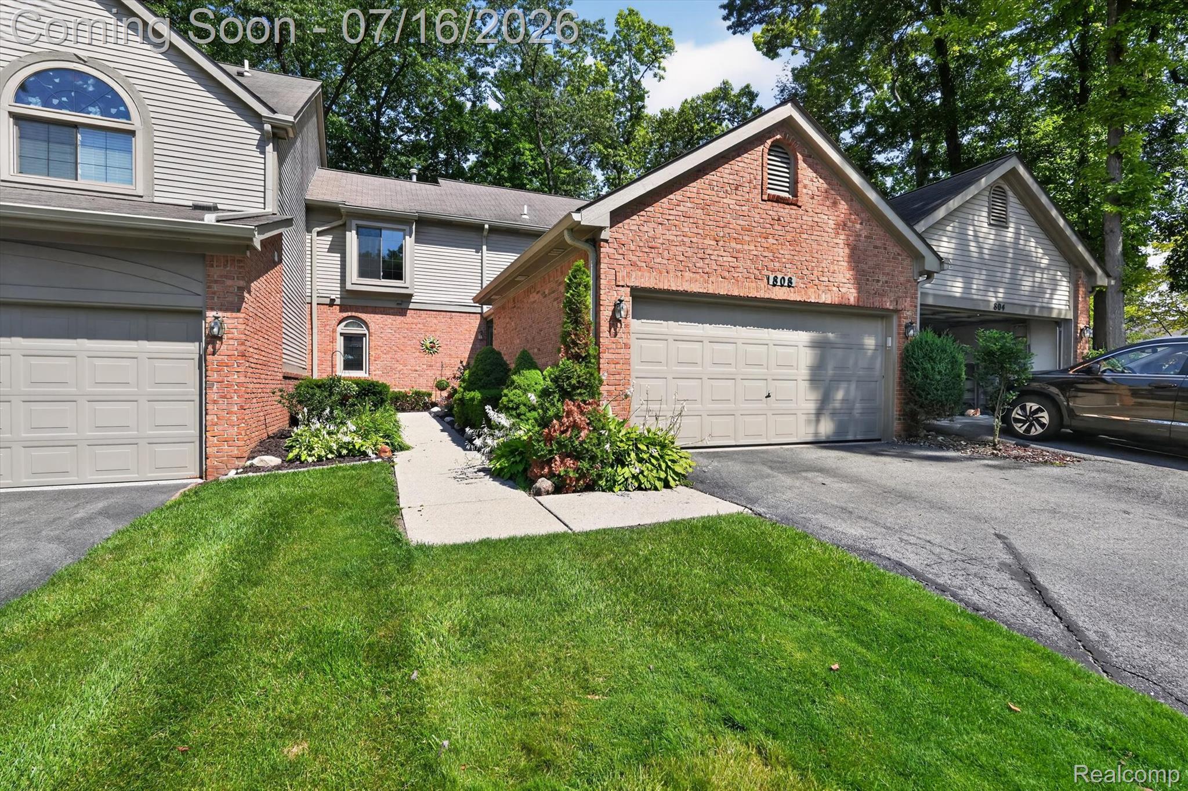
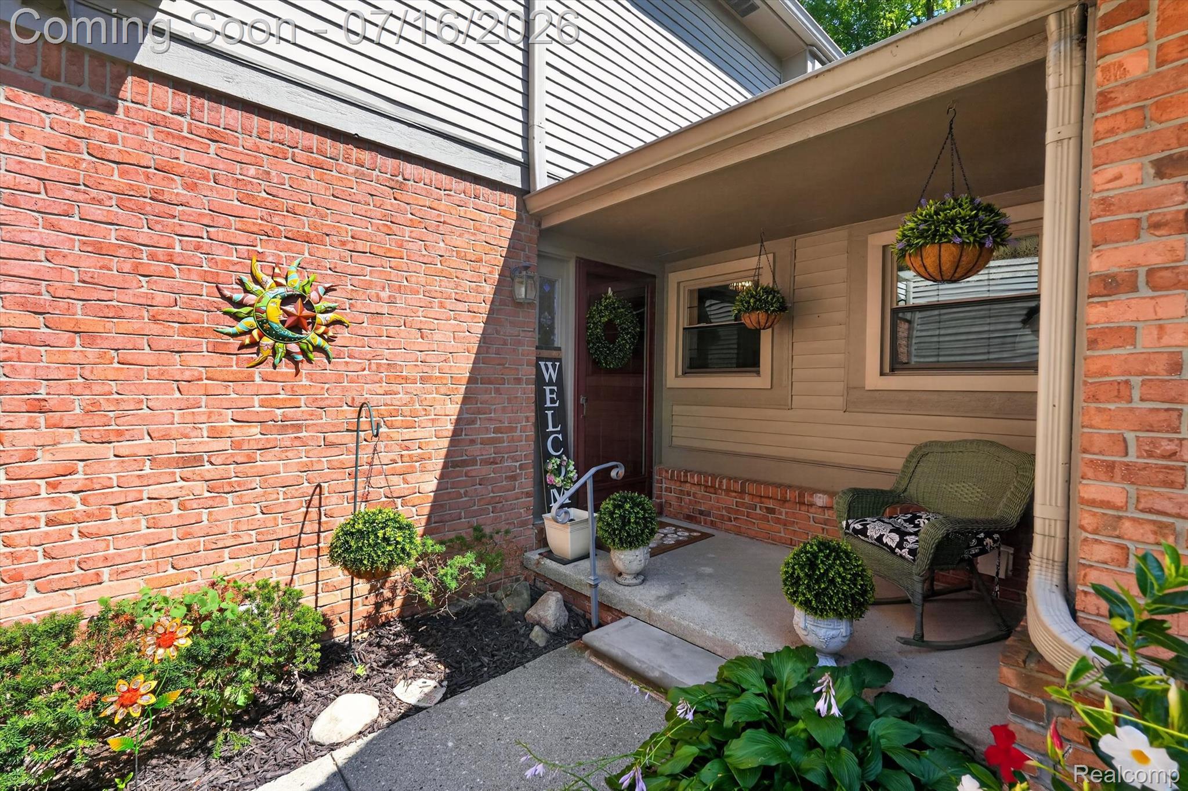
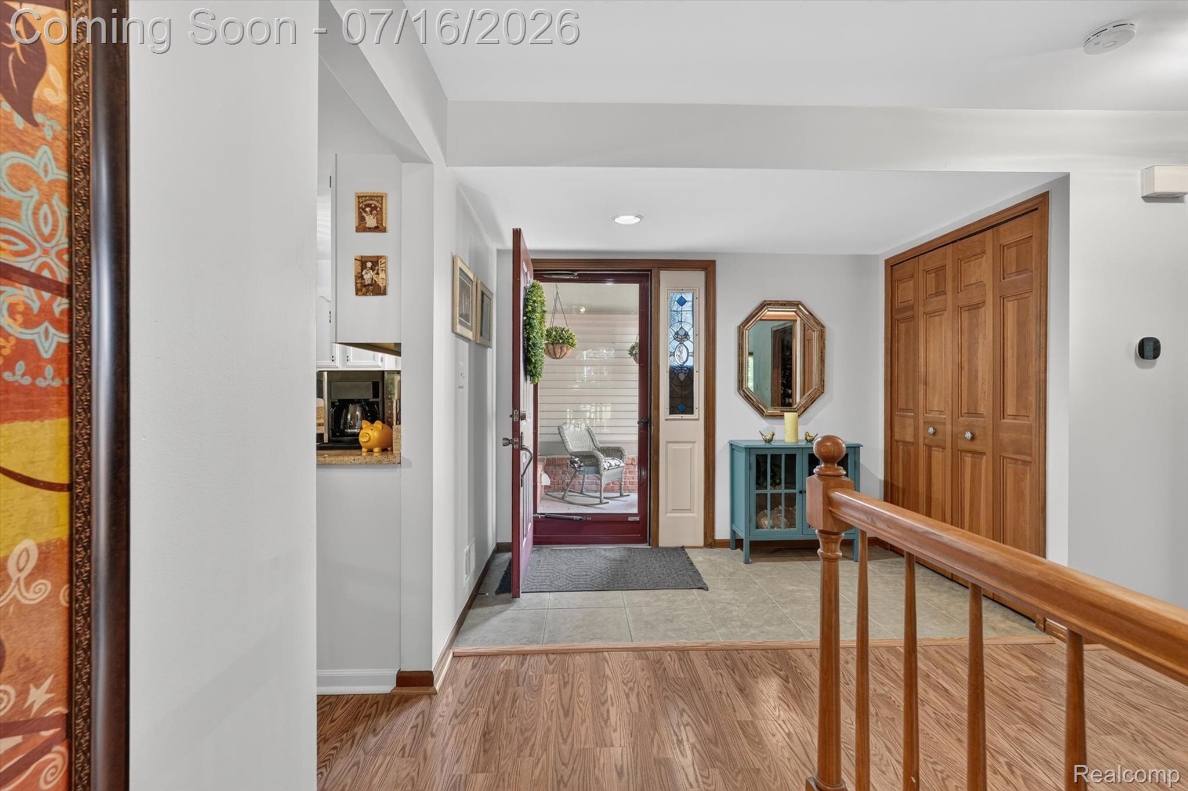
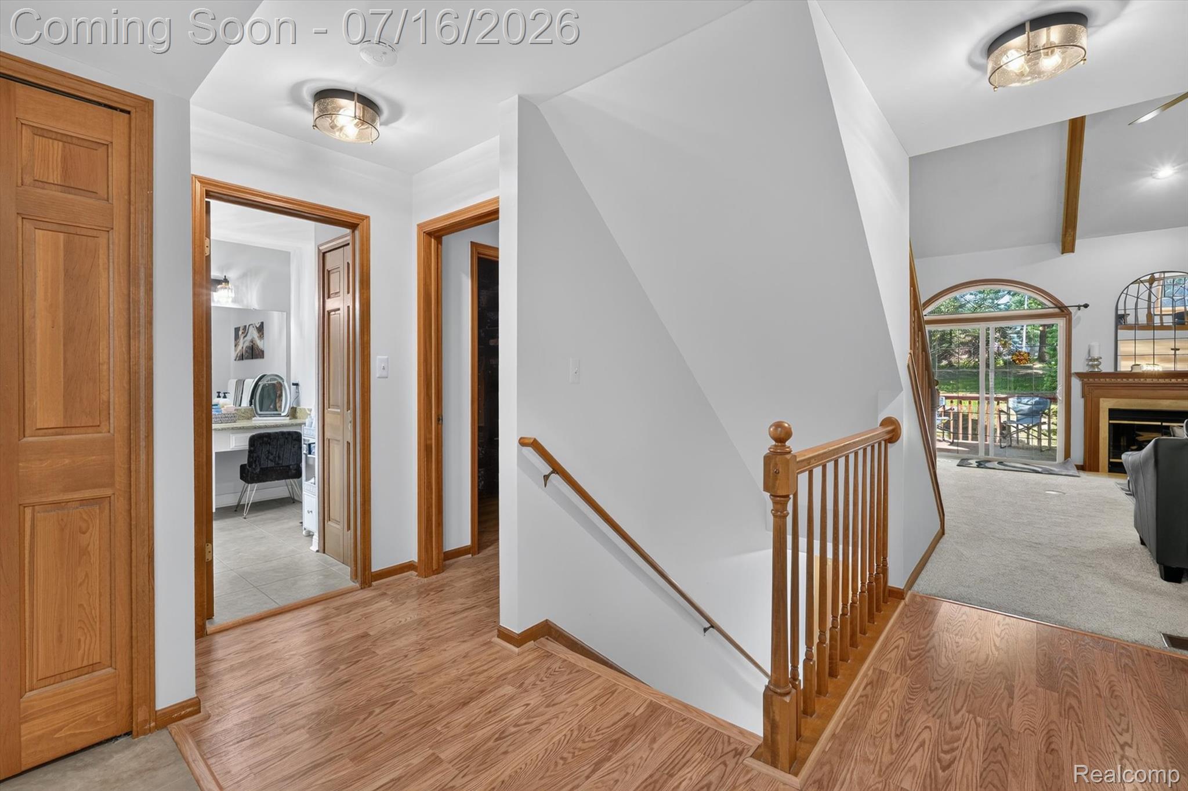
Beautiful 2 bedroom, 3 full bathroom condo near vibrant downtown Brighton! This condo offers a maintenance-free lifestyle without sacrificing space. Three levels of finished living space and all of the important updates! This condo has a spacious first floor primary bedroom and primary bathroom with a new safe step tub, an open concept kitchen/dining area/living room as well as first floor laundry. There is a large loft, second bedroom with double closets and second full bath on the upstairs level. The basement is finished with a large flex space and the third full bathroom. Updates include: BRAND NEW roof (July 2026), new furnace (2024), new a/c (2024), professionally painted cabinets (2025), all new carpeting (2025), safety step tub (2025), new lighting (2025), new paint throughout (2025), new washer & dryer (2025), new kitchen fridge (2026), two new toilets (2025), new fireplace insert (2025), and newer windows (6ish years old). Downtown Brighton is known for its dining, boutique shops, downtown festivals, bars, bakeries, coffee shops and the lovely Millpond walking bridges, amphitheater and park. Sellers put money into this condo with the intention of staying but life had other plans and is forcing an unexpected downsize. Quick access to Grand River, I-96 and US-23.

Save
Ask
Tour
Hide
Share
Listing Snapshot
Price 
$359,000
Days On Site 
2 Days
Bedrooms 
2
Inside Area (SqFt) 
2,670 sqft
Total Baths 
3
Full Baths 
3
Partial Baths 
N/A
Lot Size 
N/A
Year Built 
1989
MLS® Number 
20261053532
Status 
Active
Property Tax 
$5,609
HOA/Condo/Coop Fees 
$435 monthly
Sq Ft Source 
Public Records
Friends & Family
Recent Activity
18 hours agoStatus changed to Active
18 hours agoListing updated with changes from the MLS®
2 days agoListing first seen on site
General Features
Attached Garage 
Yes
Cross Street 
Oakridge Drive and Rickett Rd
Disclosures 
Taxes Homestead Exempt
Garage 
Yes
Garage Spaces 
2
Levels 
One and One Half
Parking 
AttachedDirect AccessGarage Door Opener
Pets 
CallYes
Property Sub Type 
Condominium
Sewer 
Public Sewer
Special Circumstances 
Standard
SqFt Above 
1670
SqFt Below 
1000
Style 
CapeCod
Utilities 
Cable Available
Water Source 
Public
Interior Features
Appliances 
Gas Water HeaterDishwasherDryerFree-Standing Electric RangeFree-Standing RefrigeratorMicrowaveWasherWater Softener Owned
Basement 
Finished
Cooling 
Ceiling Fan(s)Central Air
Fireplace 
Yes
Fireplace Features 
Gas
Heating 
Forced AirNatural Gas
Interior 
High Speed Internet
Laundry Features 
Laundry Room
BathFull 
Dimensions - 9 X 5Level - Basement
Bedroom 
Dimensions - 14 X 12Level - Second
Dining Room 
Dimensions - 11 X 9
FlexRoom 
Dimensions - 32 X 25Level - Basement
Kitchen 
Dimensions - 11 X 10
Laundry 
Dimensions - 9 X 6
Living Room 
Dimensions - 19 X 19
Loft 
Dimensions - 19 X 14Level - Second
Master Bathroom 
Dimensions - 10 X 9
Master Bedroom 
Dimensions - 20 X 12
Save
Ask
Tour
Hide
Share
Exterior Features
Construction Details 
BrickVinyl Siding
Exterior 
Private Entrance
Patio And Porch 
DeckPorch
Road Frontage 
Private Road
Roof 
Asphalt
Community Features
Association Dues 
435
Building Access 
GroundLevelwSteps
Financing Terms Available 
CashConventional
HOA Fee Frequency 
Monthly
MLS Area 
Area01121Brighton
Roads 
Paved
School District 
Brighton
Schools
School District
Brighton
Elementary School
Unknown
Middle School
Unknown
High School
Unknown
Listing courtesy of 3DX Real Estate-Brighton: [email protected]


IDX provided courtesy of Realcomp II Ltd. via RealcompIILtd. Copyright © 2026 Realcomp II Ltd. Shareholders.

IDX information is provided exclusively for consumers' personal, non-commercial use and may not be used for any purpose other than to identify prospective properties consumers may be interested in purchasing and that the data is deemed reliable but not guaranteed accurate by the MLS.

Neighborhood & Commute
Source: Walkscore
Save
Ask
Tour
Hide
Share