Save
Ask
Tour
Hide
Share
$349,900
4 Days On Site

417 Constitution Avenue
Brooklyn Village, MI 49230

For Sale|Single Family Residence|Active
4
Beds
3
Total Baths
2
Full Baths
1
Partial Bath
1,836
SqFt
$191
/SqFt
2022
Built
Subdivision:
COLBROOK MEADOWS SITE CONDO
County:
Jackson
Call Now: 810-220-7653
Is this the listing for you? We can help make it yours.
810-220-7653
Upcoming Open Houses
Sun, Jul 19, 2:00 PM - 4:00 PM
417 Constitution Avenue417 Constitution Avenue417 Constitution Avenue417 Constitution Avenue
Save
Ask
Tour
Hide
Share

Mortgage Calculator

Monthly Payment (Est.)

$1,596
Calculator powered by Showcase IDX, a Constellation1 Company. Copyright ©2026 Information is deemed reliable but not guaranteed.

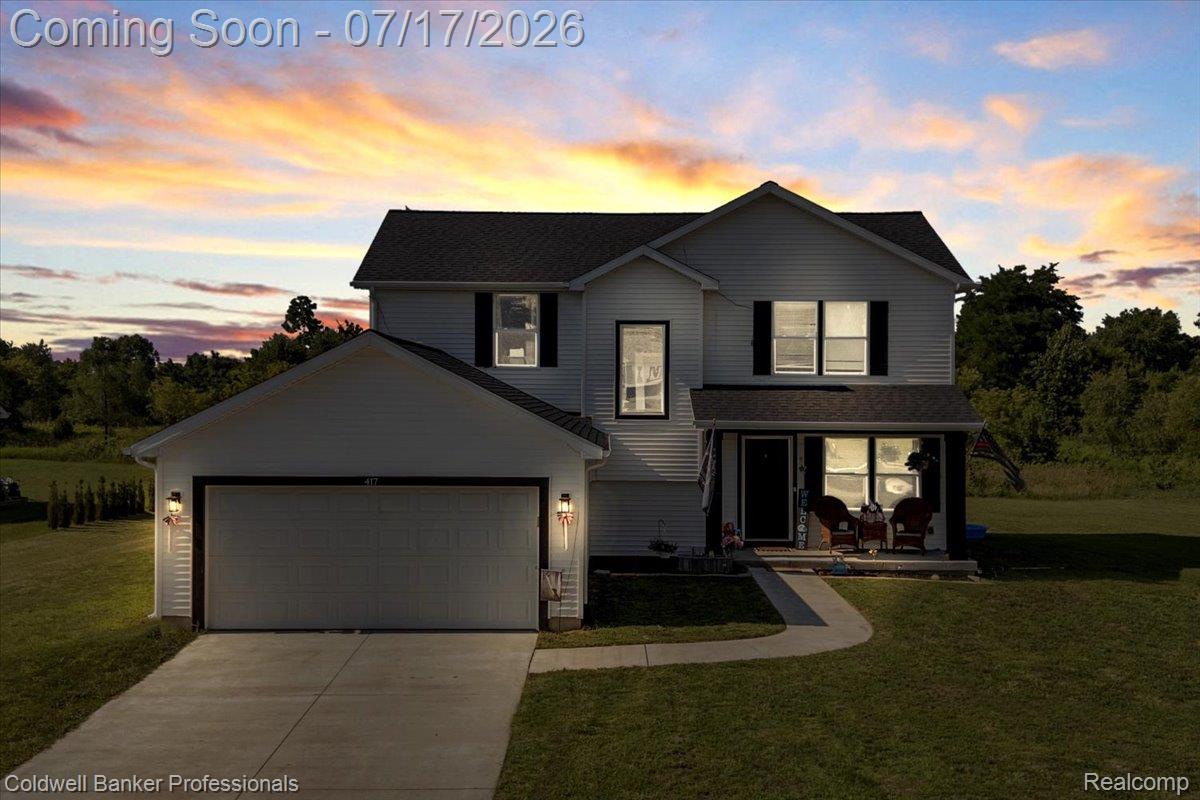
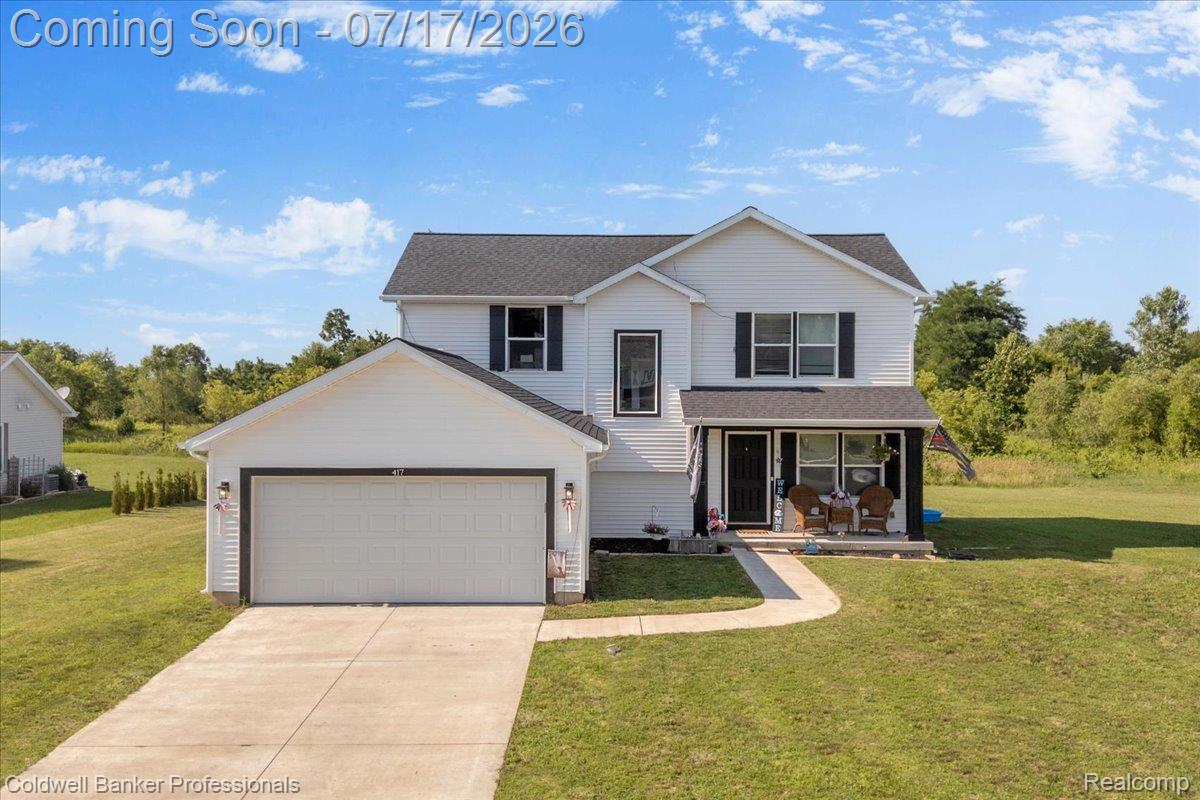
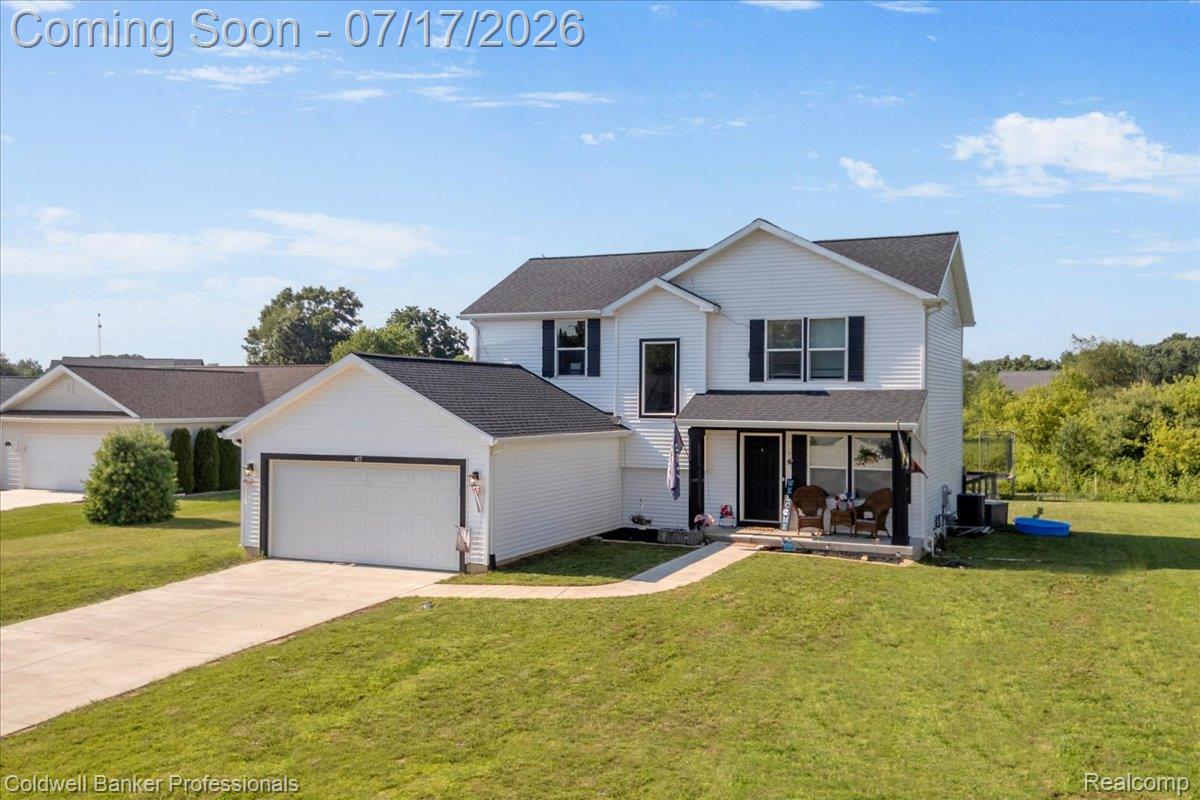
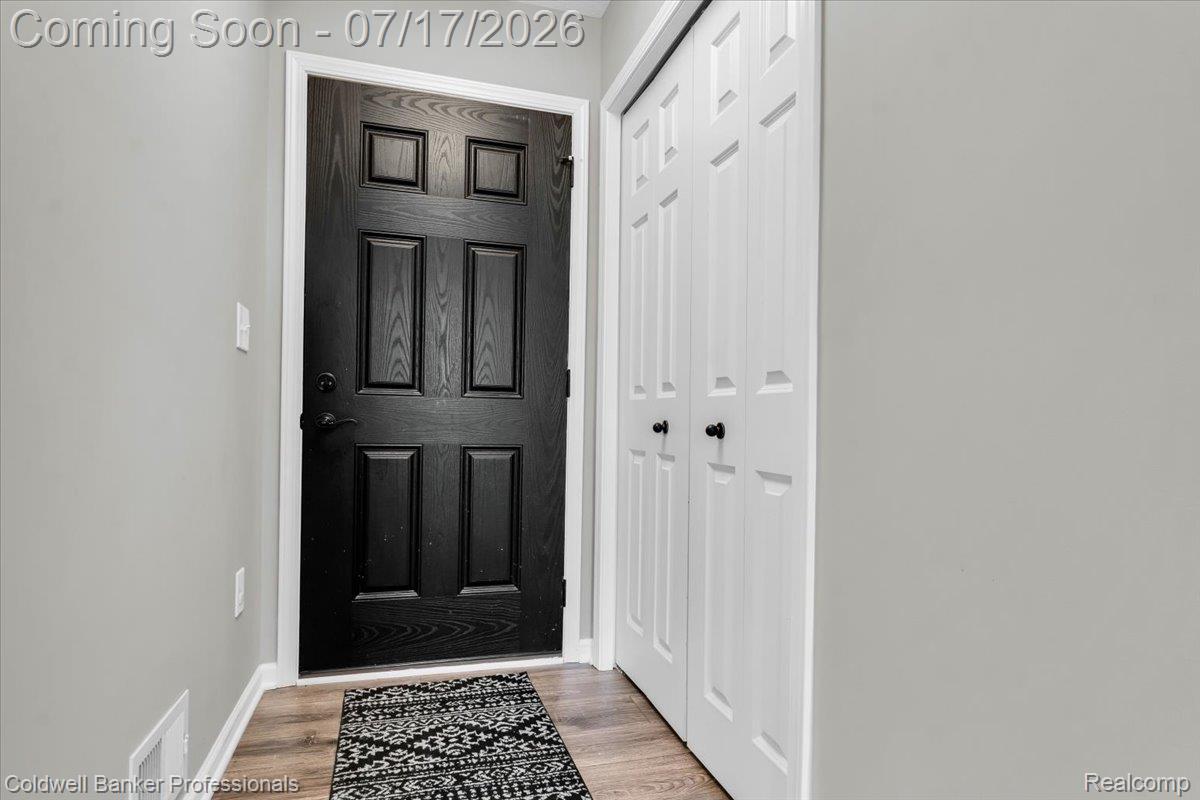
Welcome to a home that checks all the boxes! Modern construction, stylish finishes, and space to make your own. Completed in April of 2023, this 4-bedroom, 2.5-bath colonial offers an open-concept design, a large lot, and an unfinished basement already framed with plumbing stubbed for a future bathroom, creating exciting possibilities for additional living space. Step inside and you'll immediately appreciate the bright, open-concept floor plan featuring luxury vinyl plank flooring throughout the main level. The spacious kitchen serves as the heart of the home, offering white shaker cabinets, granite countertops, and plenty of room for gathering with family and friends. The open layout creates a welcoming atmosphere perfect for both everyday living and entertaining. Four generously sized possible bedrooms provide flexibility for family, guests, work-from-home needs, or hobbies. While the primary bedroom boasts a large walk-in closet and en-suite. Granite countertops throughout every bathroom add a polished touch. Outside, the large 0.35-acre lot with fence and patio offers room to enjoy the outdoors, garden, play, or simply relax. The attached 2-car garage adds convenience, while the framed basement with plumbing already stubbed for an additional bathroom presents a fantastic opportunity to expand your living space in the future. Located in the Village of Brooklyn and just minutes from Michigan International Speedway, this home offers the advantages of newer construction without the wait. From its modern finishes to its unfinished potential, this is a property you'll want to experience in person.

Save
Ask
Tour
Hide
Share
Listing Snapshot
Price 
$349,900
Days On Site 
4 Days
Bedrooms 
4
Inside Area (SqFt) 
1,836 sqft
Total Baths 
3
Full Baths 
2
Partial Baths 
1
Lot Size 
0.35 Acres
Year Built 
2022
MLS® Number 
20261053507
Status 
Active
Property Tax 
$4,830
HOA/Condo/Coop Fees 
$8.33 monthly
Sq Ft Source 
N/A
Friends & Family
Recent Activity
2 days agoStatus changed to Active
2 days agoListing updated with changes from the MLS®
4 days agoListing first seen on site
General Features
Acres 
0.35
Attached Garage 
Yes
Cross Street 
Main St. and Constitution St. / Wamplers Lake Rd.
Disclosures 
Taxes Homestead Exempt
Garage 
Yes
Garage Spaces 
2
Levels 
Two
Parking 
AttachedDirect AccessDrivewayGarage Faces FrontGarage Door Opener
Pets 
Cats OKDogs OKNumber LimitYes
Property Sub Type 
Single Family Residence
Security 
Carbon Monoxide Detector(s)Smoke Detector(s)
Sewer 
Public Sewer
Special Circumstances 
Standard
SqFt Above 
1836
Style 
Colonial
Utilities 
Underground Utilities
Water Source 
Public
Interior Features
Appliances 
Gas Water HeaterDishwasherDisposalFree-Standing Electric RangeFree-Standing RefrigeratorMicrowaveStainless Steel Appliance(s)Water Softener Owned
Basement 
Bath/StubbedFullUnfinishedSump Pump
Cooling 
Ceiling Fan(s)Central Air
Electric 
Circuit Breakers
Fireplace 
Yes
Fireplace Features 
ElectricLiving Room
Furnished 
Unfurnished
Heating 
Forced AirNatural Gas
Interior 
Smart Thermostat
Laundry Features 
Electric Dryer HookupLaundry RoomWasher Hookup
BathFull 
Dimensions - 9 X 5Level - Second
BathLav 
Dimensions - 7 X 3
Bedroom 
Dimensions - 13 X 11Level - Second
Dining Room 
Dimensions - 18 X 11
Kitchen 
Dimensions - 15 X 10
Laundry 
Dimensions - 8 X 7
Living Room 
Dimensions - 16 X 15
Master Bathroom 
Dimensions - 9 X 9Level - Second
Master Bedroom 
Dimensions - 16 X 14Level - Second
Save
Ask
Tour
Hide
Share
Exterior Features
Construction Details 
Vinyl Siding
Fencing 
Back YardFenced
Patio And Porch 
CoveredPatioPorch
Pool Features 
None
Roof 
Asphalt
Community Features
Association Dues 
100
Building Access 
GroundLevelwSteps
Financing Terms Available 
CashConventionalFHAVA Loan
HOA Fee Frequency 
Annually
MLS Area 
Area12182BrooklynVlg
Roads 
Paved
School District 
Columbia
Schools
School District
Columbia
Elementary School
Unknown
Middle School
Unknown
High School
Unknown
Listing courtesy of Coldwell Banker Professionals-Northville: [email protected]


IDX provided courtesy of Realcomp II Ltd. via RealcompIILtd. Copyright © 2026 Realcomp II Ltd. Shareholders.

IDX information is provided exclusively for consumers' personal, non-commercial use and may not be used for any purpose other than to identify prospective properties consumers may be interested in purchasing and that the data is deemed reliable but not guaranteed accurate by the MLS.

Neighborhood & Commute
Source: Walkscore
Save
Ask
Tour
Hide
Share