Save
Ask
Tour
Hide
Share
$996,000
1 Day On Site

2314 N Duck Lake Road
Highland Charter Township, MI 48356

For Sale|Single Family Residence|Active
3
Beds
3
Total Baths
2
Full Baths
1
Partial Bath
3,607
SqFt
$276
/SqFt
1994
Built
Subdivision:
KINGS ROW
County:
Oakland
Call Now: 810-220-7653
Is this the listing for you? We can help make it yours.
810-220-7653
Upcoming Open Houses
Fri, Jul 17, 5:00 PM - 7:00 PM
Sun, Jul 19, 1:00 PM - 4:00 PM
2314 N Duck Lake Road2314 N Duck Lake Road2314 N Duck Lake Road2314 N Duck Lake Road
Save
Ask
Tour
Hide
Share

Mortgage Calculator

Monthly Payment (Est.)

$4,544
Calculator powered by Showcase IDX, a Constellation1 Company. Copyright ©2026 Information is deemed reliable but not guaranteed.

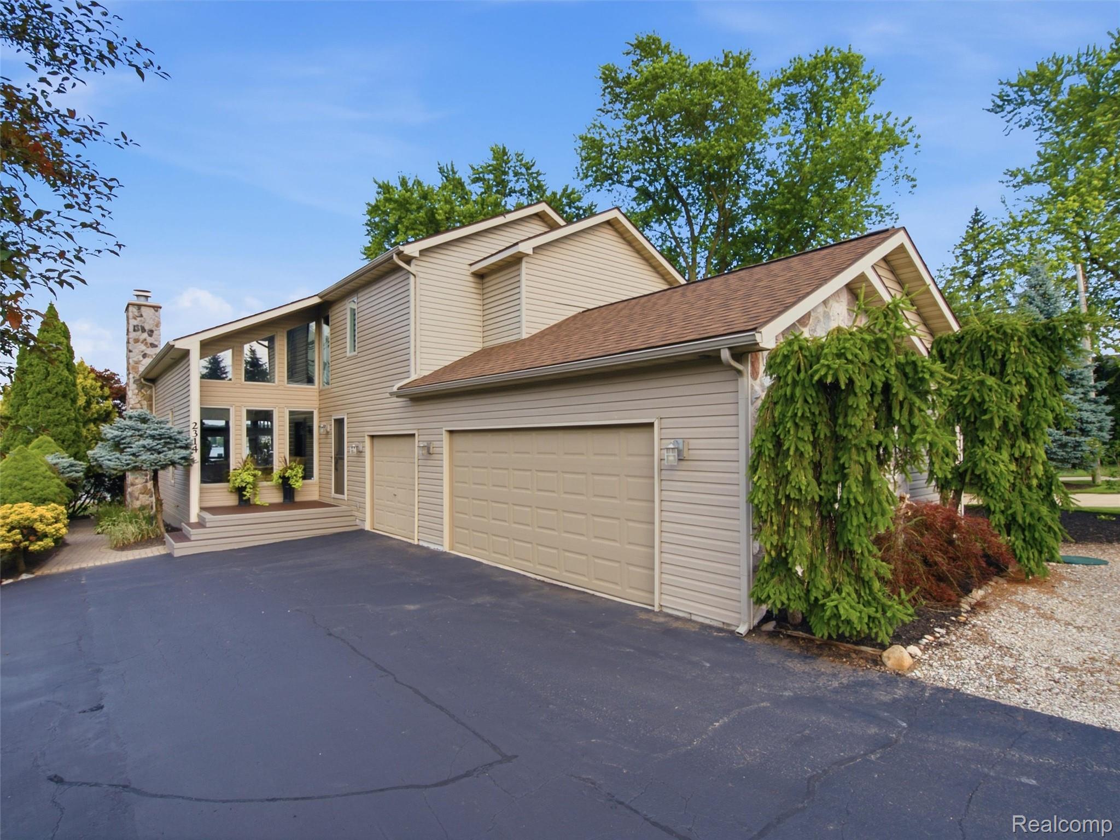
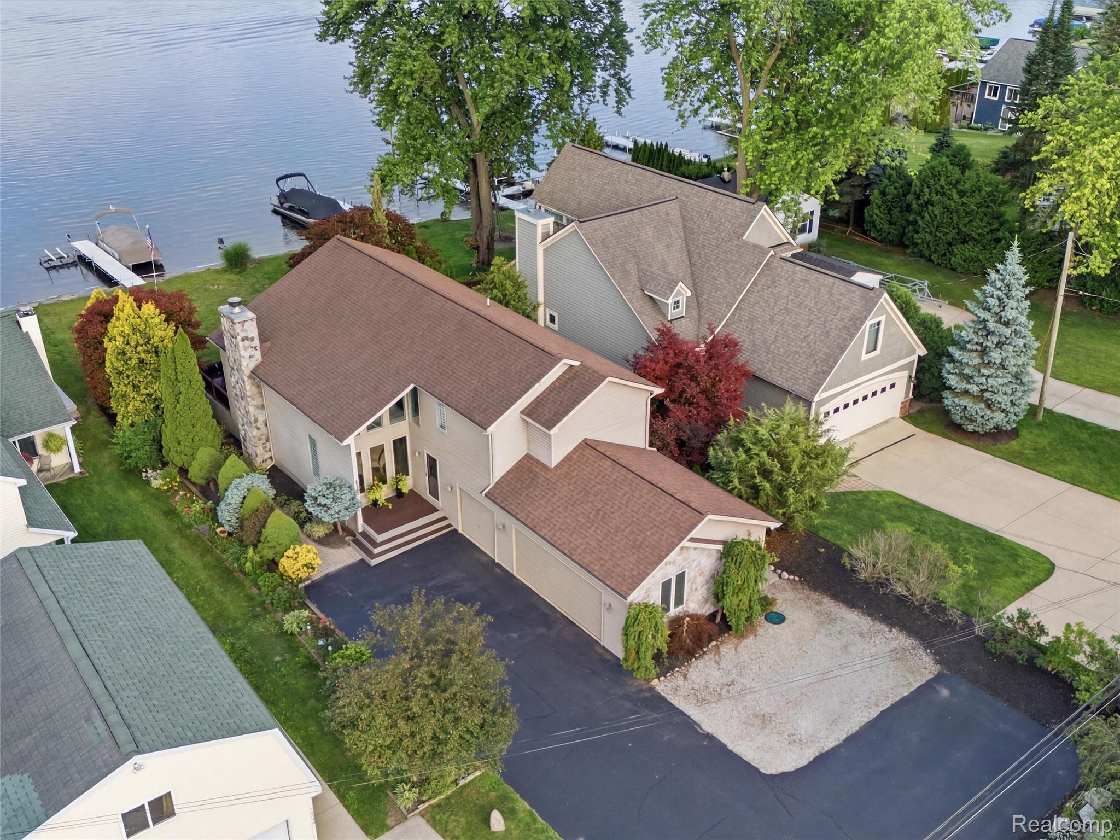
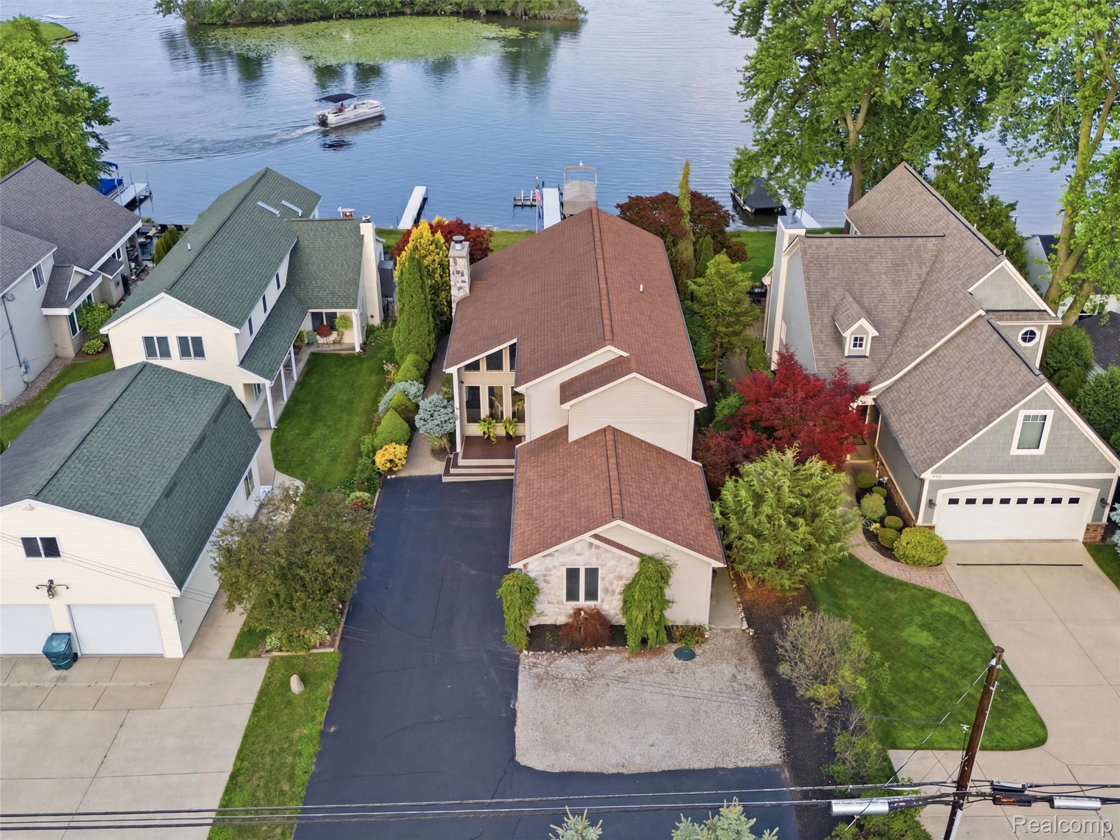
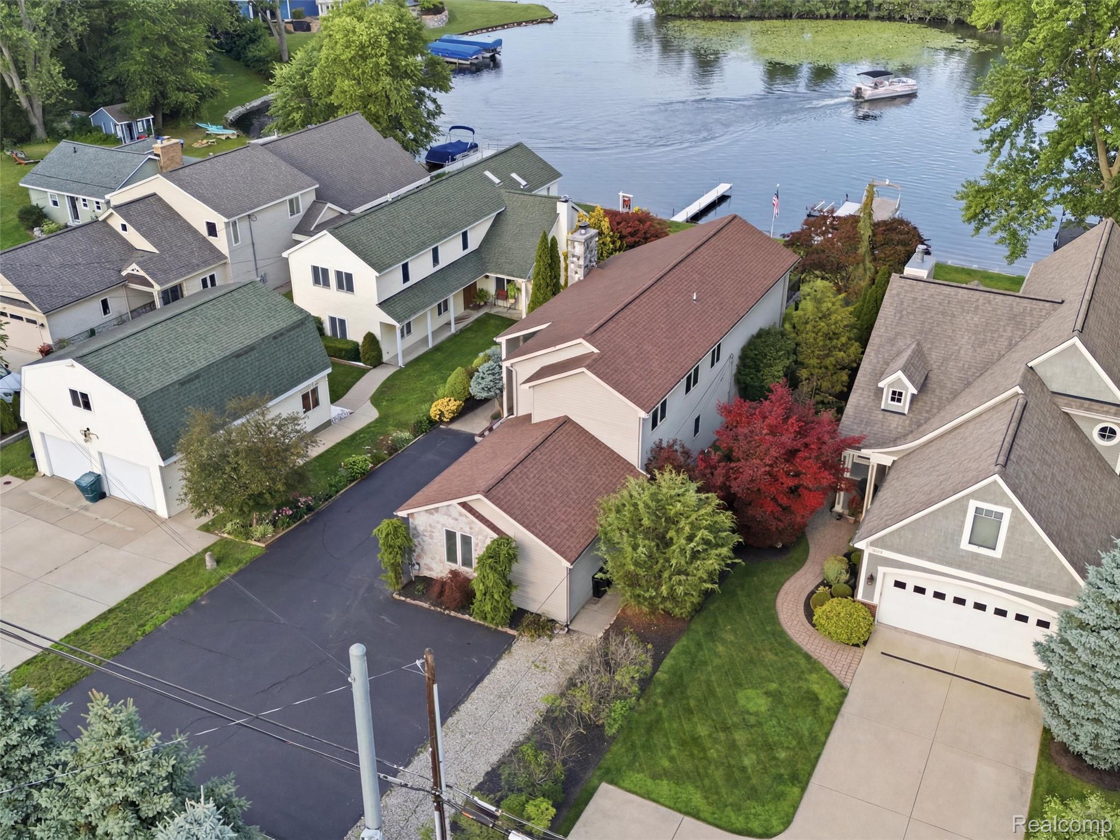
Experience luxury lakefront living on all-sports White Lake, one of Oakland County’s most coveted waterfront communities. As Michigan’s fifth-largest lake and the only lake with a waterfront restaurant—White Lake Inn, accessible by boat—White Lake offers an unmatched lifestyle. This thoughtfully curated lakefront residence features 3 bedrooms, 2.5 bathrooms, a finished lower level with premium LVP flooring, and an oversized 3-car garage with stunning lake views. Refined finishes include maple hardwood flooring, fresh paint and new blinds throughout, new carpeting, quartz countertops, renovated bathrooms, premium smart appliances, dedicated outlet for wine fridge and a gas fireplace. Recent mechanical updates include a newer furnace, A/C, water softener, and hot water heater. Trex deck, professional landscape lighting, and front-row views of the annual Fourth of July fireworks launched directly in front of the home, visible from the private primary suite with a brand new balcony. Enjoy lake life from day one, rarely does an opportunity like this become available! Co-Listed with Zillow, Lauren Buttazzoni.

Save
Ask
Tour
Hide
Share
Listing Snapshot
Price 
$996,000
Days On Site 
1 Day
Bedrooms 
3
Inside Area (SqFt) 
3,607 sqft
Total Baths 
3
Full Baths 
2
Partial Baths 
1
Lot Size 
0.24 Acres
Year Built 
1994
MLS® Number 
20261053475
Status 
Active
Property Tax 
$7,197.72
HOA/Condo/Coop Fees 
N/A
Sq Ft Source 
Public Records
Friends & Family
Recent Activity
18 hours agoStatus changed to Active
18 hours agoListing updated with changes from the MLS®
yesterdayListing first seen on site
General Features
Acres 
0.24
Cross Street 
N of M59 / E of N Duck Lk
Disclosures 
Taxes Homestead Exempt
Garage 
Yes
Garage Spaces 
3
Levels 
Two
Parking 
AttachedDirect AccessDrivewayGarage Door OpenerOversizedGarage Faces Side
Pets 
Yes
Property Sub Type 
Single Family Residence
Security 
Carbon Monoxide Detector(s)Smoke Detector(s)
Sewer 
Septic Tank
Special Circumstances 
Standard
SqFt Above 
2390
SqFt Below 
1217
Style 
Colonial
Water Source 
PrivateWell
Interior Features
Appliances 
RefrigeratorGas Water HeaterBuilt-In Gas OvenDishwasherDouble OvenENERGY STAR Qualified DryerENERGY STAR Qualified DishwasherENERGY STAR Qualified RefrigeratorENERGY STAR Qualified WasherFree-Standing Gas RangeFree-Standing RefrigeratorGas CooktopStainless Steel Appliance(s)
Basement 
FinishedSump Pump
Cooling 
Ceiling Fan(s)Central Air
Fireplace 
Yes
Fireplace Features 
Family RoomGas
Furnished 
Negotiable
Heating 
Forced AirNatural Gas
Laundry Features 
Laundry Room
BathFull 
Dimensions - 10 X 5Level - Second
BathLav 
Dimensions - 8 X 8
Bedroom 
Dimensions - 10 X 14Level - Second
BreakfastNookRoom 
Dimensions - 12 X 10
Dining Room 
Dimensions - 16 X 13
Family Room 
Dimensions - 12 X 12
Game Room 
Kitchen 
Dimensions - 13 X 16
Laundry 
Dimensions - 10 X 8
Living Room 
Dimensions - 19 X 18
Loft 
Dimensions - 13 X 12Level - Second
Master Bathroom 
Dimensions - 15 X 11Level - Second
Master Bedroom 
Dimensions - 25 X 15
Save
Ask
Tour
Hide
Share
Exterior Features
Construction Details 
StoneVinyl Siding
Exterior 
BalconyLighting
Patio And Porch 
CoveredDeckPorch
Pool Features 
None
View 
Water
Waterfront 
Yes
Waterfront Features 
Lake FrontWaterfront
Waterview 
Water
Community Features
Accessibility Features 
Smart Technology
Building Access 
GroundLevelwSteps
Financing Terms Available 
CashConventionalFHAVA Loan
MLS Area 
Area02111HighlandTwp
Roads 
Paved
School District 
HuronValley
Schools
School District
HuronValley
Elementary School
Unknown
Middle School
Unknown
High School
Unknown
Listing courtesy of Anthony Djon Luxury Real Estate: [email protected]


IDX provided courtesy of Realcomp II Ltd. via RealcompIILtd. Copyright © 2026 Realcomp II Ltd. Shareholders.

IDX information is provided exclusively for consumers' personal, non-commercial use and may not be used for any purpose other than to identify prospective properties consumers may be interested in purchasing and that the data is deemed reliable but not guaranteed accurate by the MLS.

Neighborhood & Commute
Source: Walkscore
Save
Ask
Tour
Hide
Share