Save
Ask
Tour
Hide
Share
$79,900
3 Days On Site

2820 Winona Street
Flint City, MI 48504

For Sale|Single Family Residence|Active
4
Beds
2
Total Baths
2
Full Baths
2,397
SqFt
$33
/SqFt
1958
Built
Subdivision:
THORNTON DALE NORTH
County:
Genesee
Call Now: 810-220-7653
Is this the listing for you? We can help make it yours.
810-220-7653
2820 Winona Street2820 Winona Street2820 Winona Street2820 Winona Street
Save
Ask
Tour
Hide
Share

Mortgage Calculator

Monthly Payment (Est.)

$365
Calculator powered by Showcase IDX, a Constellation1 Company. Copyright ©2026 Information is deemed reliable but not guaranteed.

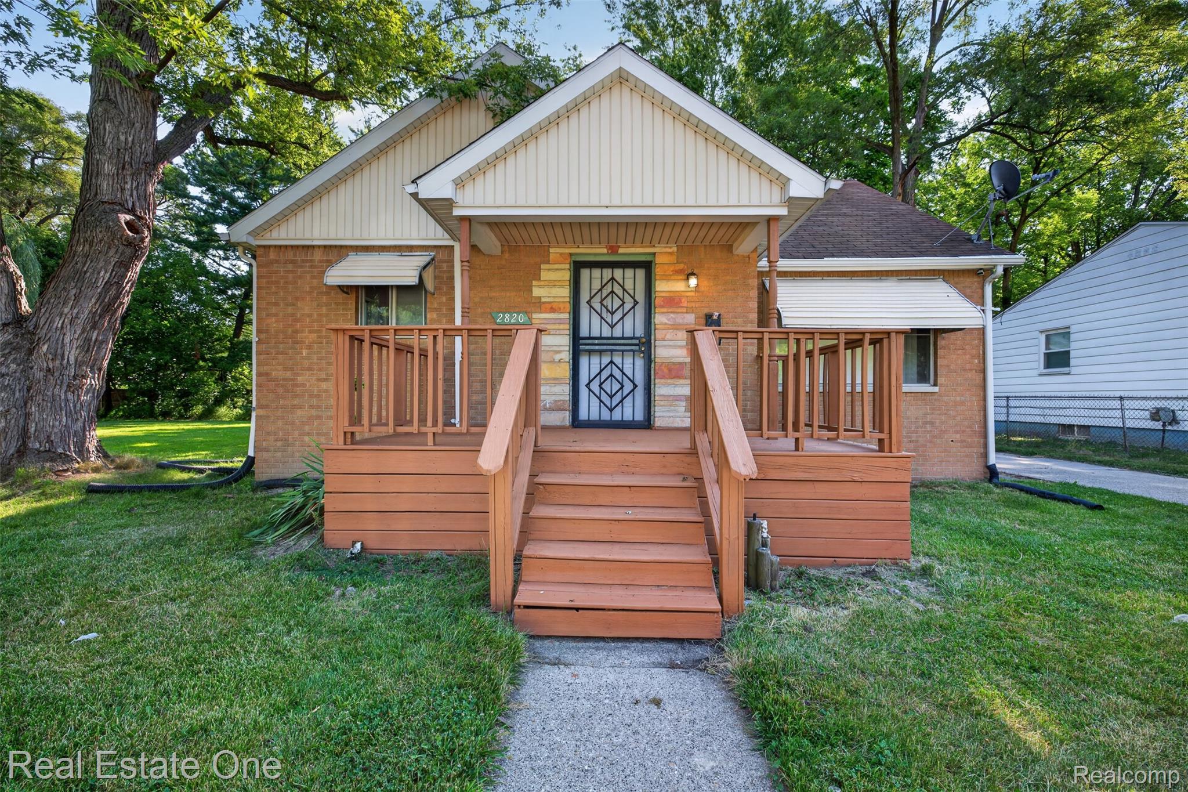
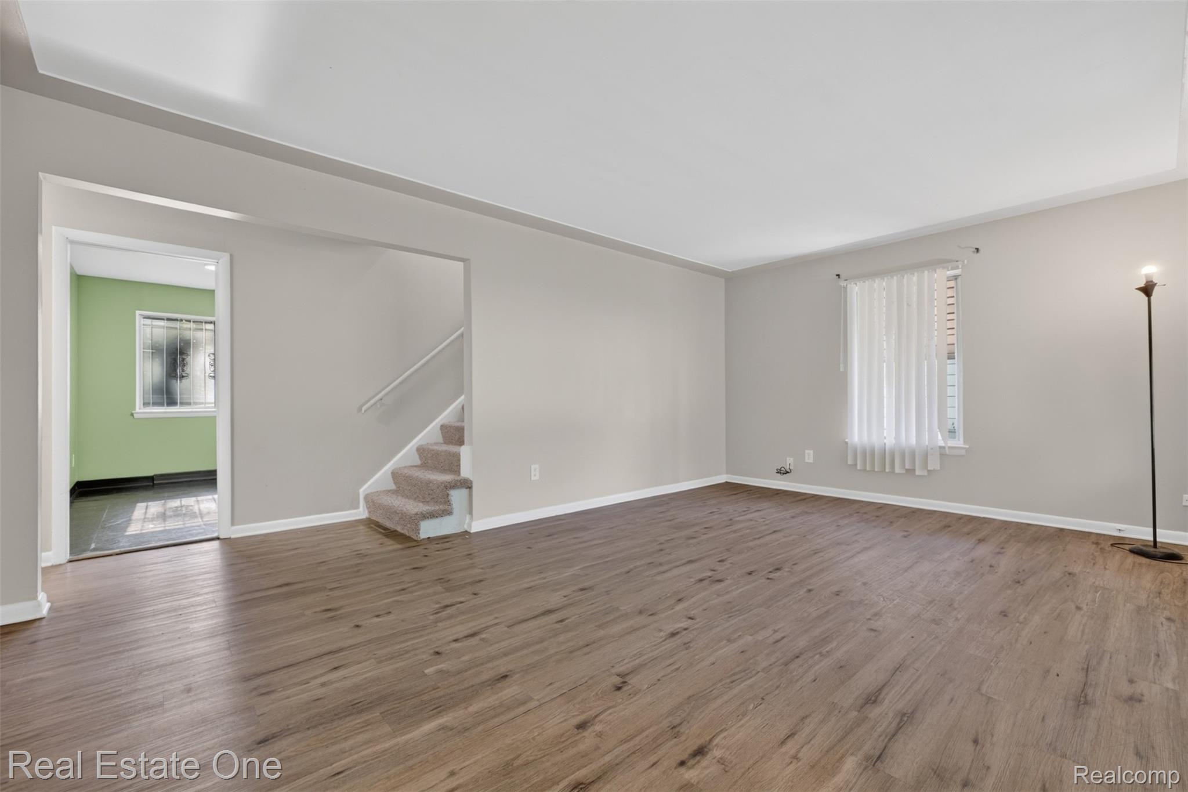
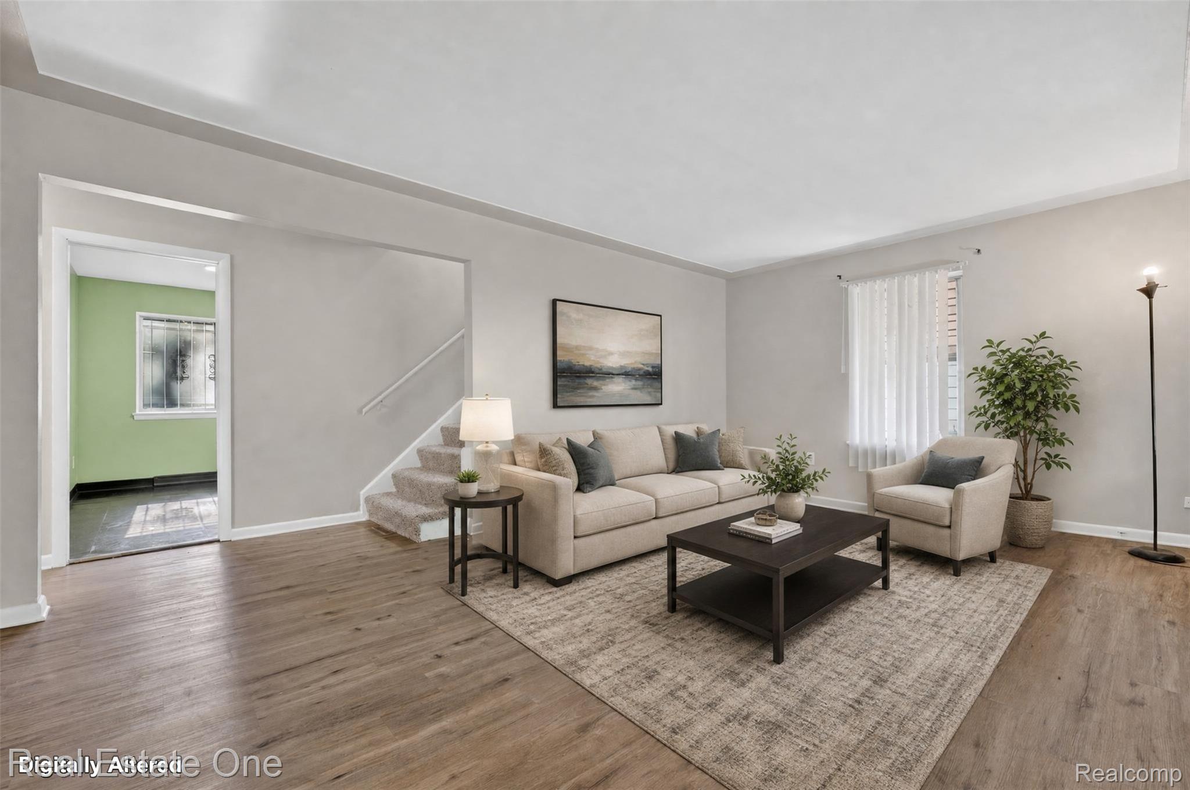
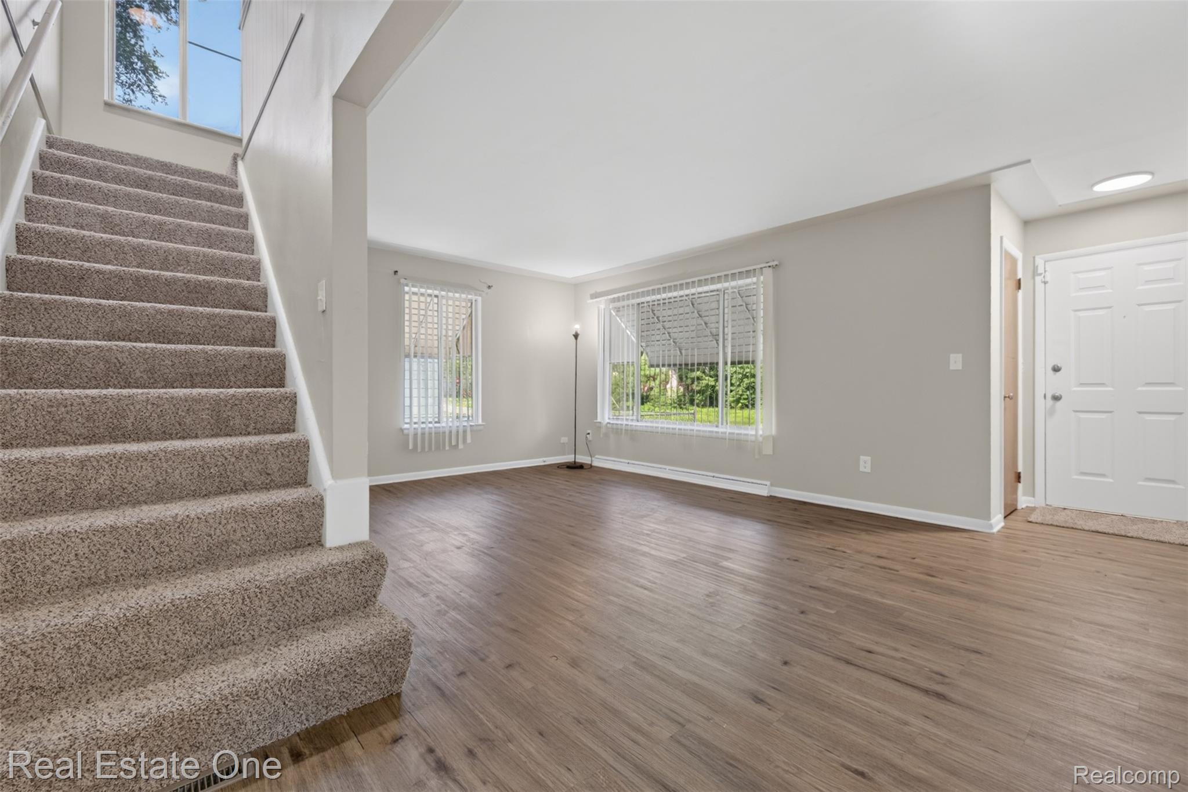
Amazing 4-bedroom, 2-bath brick home in an excellent location! Step inside to a spacious living room featuring wood-look flooring and large windows that fill the space with natural light. The freshly remodeled kitchen offers abundant cabinet and counter space, along with a comfortable breakfast nook. The main floor includes two bedrooms and a full bathroom, while the upper level features two additional bedrooms and a second full bath. The partially finished basement provides extra living space, plenty of storage, and a large laundry area. Outside, you’ll find a nice-sized yard, a 1.5-car garage, and a spacious patio perfect for relaxing or entertaining. Recent updates include fresh paint, new flooring, roof, and a beautifully updated kitchen. This home is move-in ready and waiting for its new owner!

Save
Ask
Tour
Hide
Share
Listing Snapshot
Price 
$79,900
Days On Site 
3 Days
Bedrooms 
4
Inside Area (SqFt) 
2,397 sqft
Total Baths 
2
Full Baths 
2
Partial Baths 
N/A
Lot Size 
0.13 Acres
Year Built 
1958
MLS® Number 
20261053334
Status 
Active
Property Tax 
$1,456
HOA/Condo/Coop Fees 
N/A
Sq Ft Source 
Assessor
Friends & Family
Recent Activity
4 days agoListing first seen on site
4 days agoListing updated with changes from the MLS®
General Features
Acres 
0.13
Cross Street 
Dartmouth and Winona
Disclosures 
Exclusions Do Not Exist, No Restrictions, Taxes Not Homestead Exempt
Foundation 
Block
Garage 
Yes
Garage Spaces 
1.5
Levels 
Two
Parking 
DetachedGarage Faces Side
Property Sub Type 
Single Family Residence
Security 
Carbon Monoxide Detector(s)Smoke Detector(s)
Sewer 
Public Sewer
SqFt Above 
1497
SqFt Below 
900
Style 
Colonial
Water Source 
Public
Interior Features
Appliances 
Gas Water HeaterFree-Standing Electric RangeFree-Standing Refrigerator
Basement 
FullPartially Finished
Heating 
Forced AirNatural Gas
Interior 
High Speed Internet
Laundry Features 
Electric Dryer HookupGas Dryer HookupLaundry RoomWasher Hookup
BathFull 
Dimensions - 5 X 7
Bedroom 
Dimensions - 11 X 11
Dining Room 
Dimensions - 11 X 9
FlexRoom 
Dimensions - 15 X 8Level - Basement
Kitchen 
Dimensions - 11 X 11
Laundry 
Dimensions - 8 X 8Level - Basement
Living Room 
Dimensions - 17 X 11
Save
Ask
Tour
Hide
Share
Exterior Features
Construction Details 
Aluminum SidingBrickVinyl Siding
Exterior 
Awning(s)Lighting
Patio And Porch 
Porch
Pool Features 
None
Community Features
Building Access 
GroundLevel
Financing Terms Available 
CashConventionalFHAUSDA LoanVA Loan
MLS Area 
Area08182Flint
Roads 
Paved
School District 
Flint
Schools
School District
Flint
Elementary School
Unknown
Middle School
Unknown
High School
Unknown
Listing courtesy of Real Estate One-Oxford: [email protected]


IDX provided courtesy of Realcomp II Ltd. via RealcompIILtd. Copyright © 2026 Realcomp II Ltd. Shareholders.

IDX information is provided exclusively for consumers' personal, non-commercial use and may not be used for any purpose other than to identify prospective properties consumers may be interested in purchasing and that the data is deemed reliable but not guaranteed accurate by the MLS.

Neighborhood & Commute
Source: Walkscore
Save
Ask
Tour
Hide
Share