Save
Ask
Tour
Hide
Share
$1,750
3 Days On Site

11660 Hawthorne Glen Drive
Grand Blanc City, MI 48439

For Rent|Condominium|Active
2
Beds
2
Total Baths
1
Full Bath
1
Partial Bath
2,084
SqFt
$1
/SqFt
1990
Built
Subdivision:
HAWTHORNE GLEN CONDO
County:
Genesee
Call Now: 810-220-7653
Is this the listing for you? We can help make it yours.
810-220-7653
11660 Hawthorne Glen Drive11660 Hawthorne Glen Drive11660 Hawthorne Glen Drive11660 Hawthorne Glen Drive
Save
Ask
Tour
Hide
Share

Mortgage Calculator

Monthly Payment (Est.)

$8
Calculator powered by Showcase IDX, a Constellation1 Company. Copyright ©2026 Information is deemed reliable but not guaranteed.

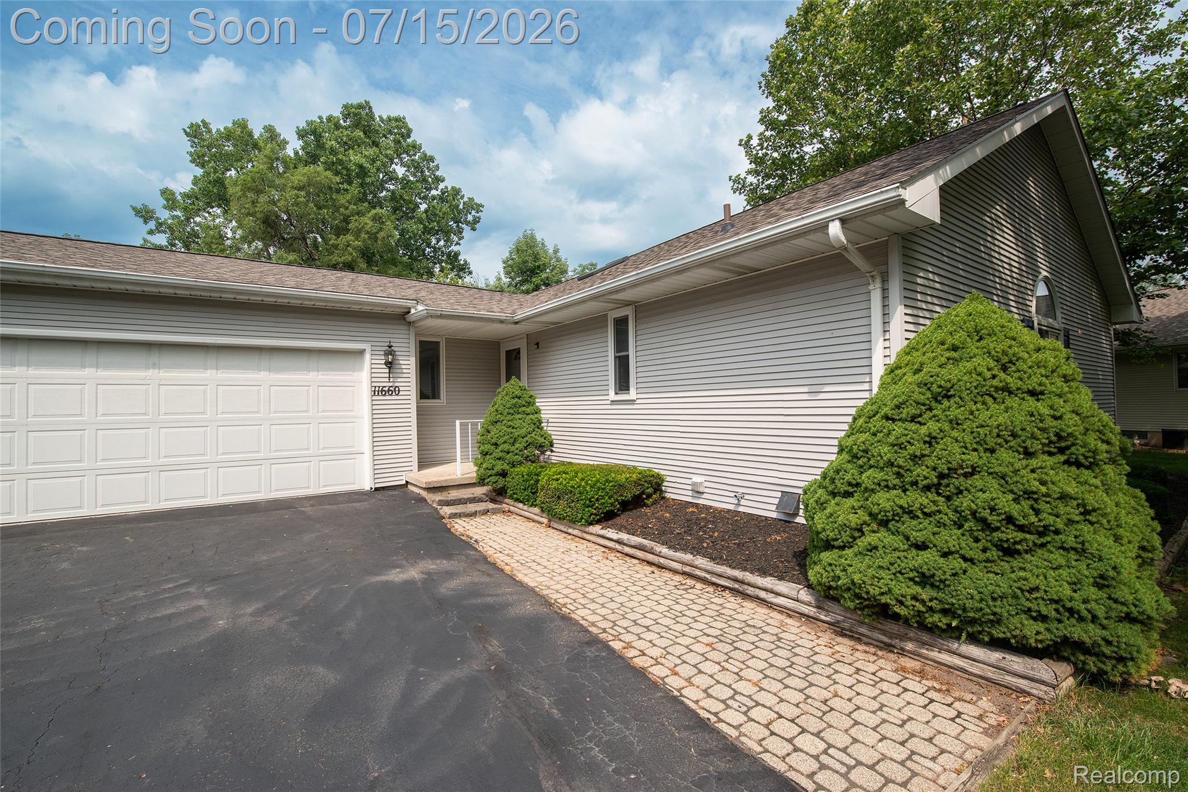
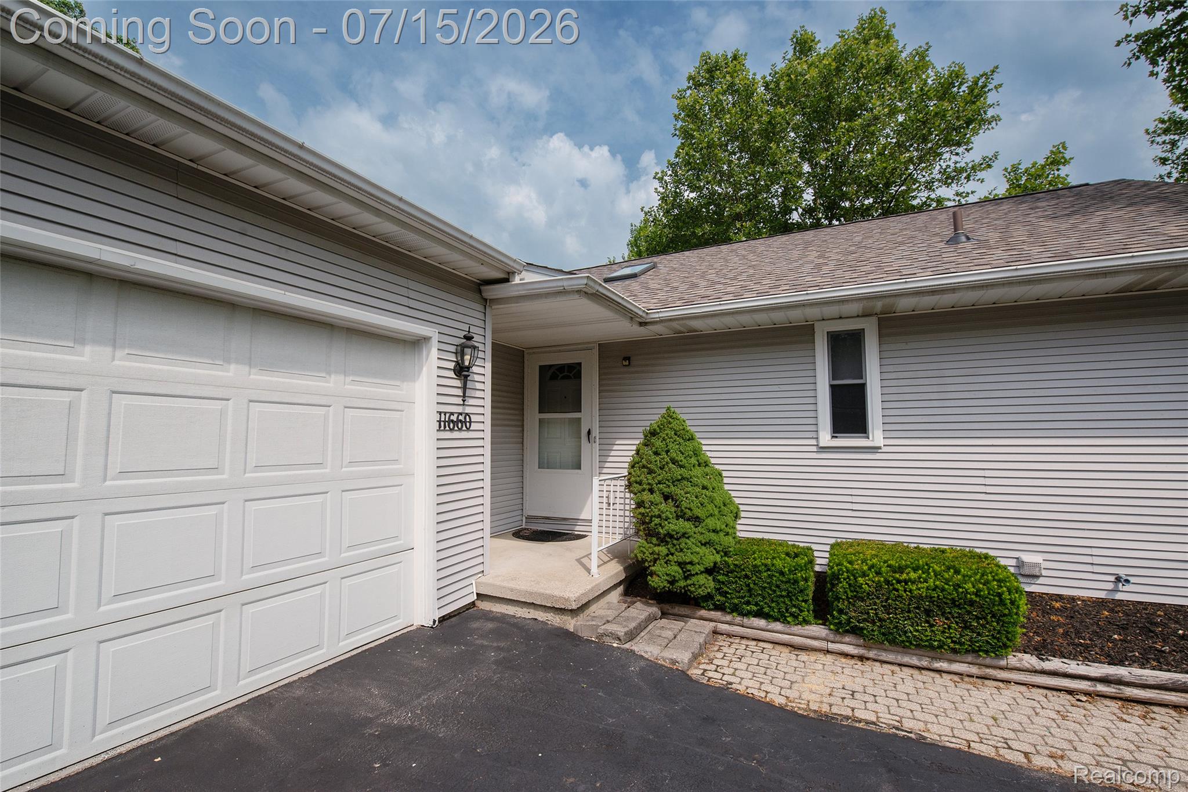
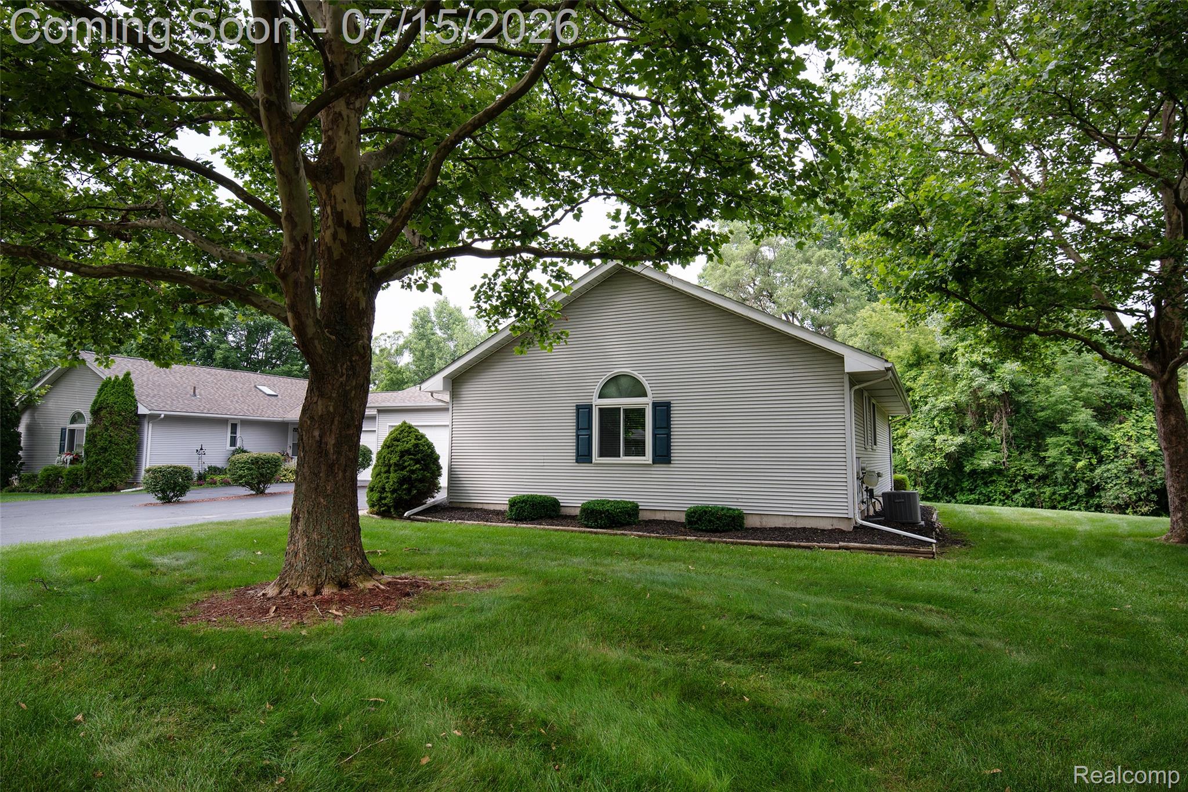
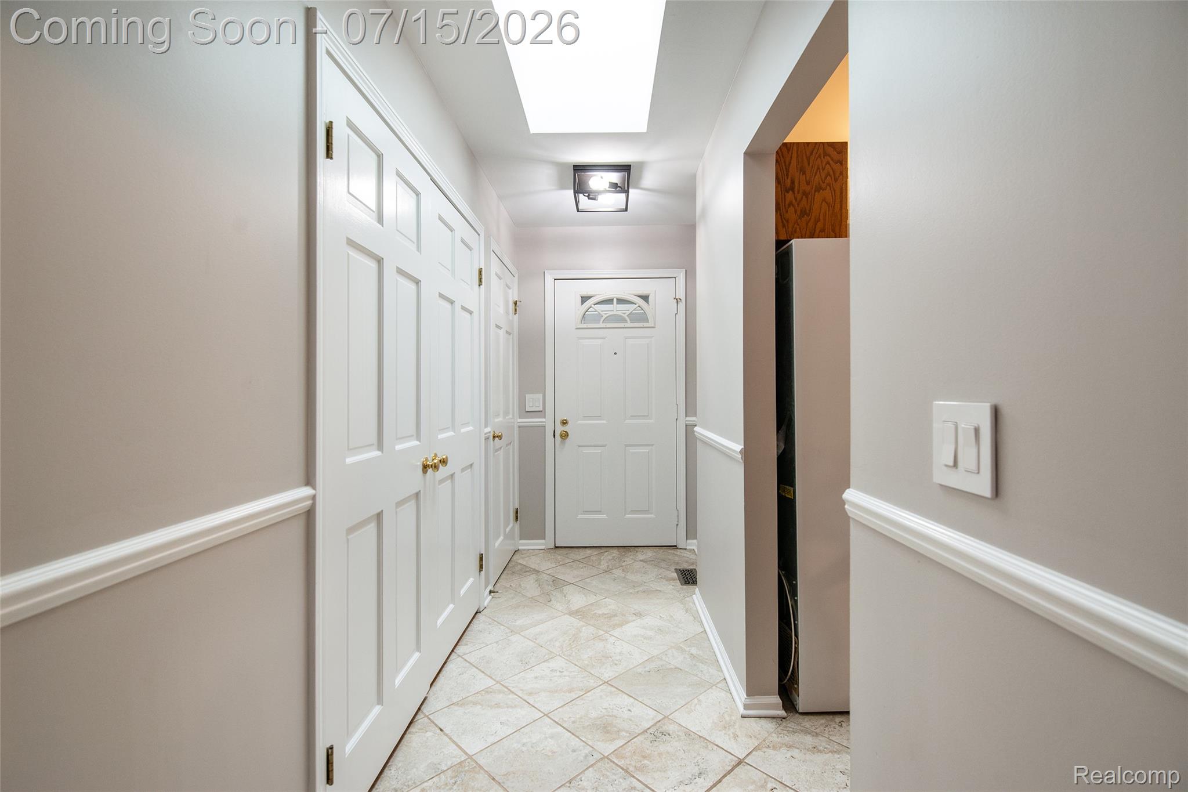
Beautiful 2 bedroom, 1 1/2 bath condo in sought after Hawthorne Glen. Features include vaulted ceilings and open concept floor plan. Large bedrooms, Primary has walk in closet with organizer. Newer appliances, professionally cleaned. New Hot water heater. Home has a 2 car attached garage with opener. Back entry with brick pavers that lead to large composite deck. Partly finished basement with office area and separate laundry. Home is an end unit attached at the garage. Very peaceful location backing to woods. Minutes to I-75 and downtown Grand Blanc. Proof of renters insurance required. No virtual showings. No pets/animals of any kind, No smoking on property. All showings must be accompanied by a licensed agent that is physically present. No virtual showings

Save
Ask
Tour
Hide
Share
Listing Snapshot
Price 
$1,750
Days On Site 
3 Days
Bedrooms 
2
Inside Area (SqFt) 
2,084 sqft
Total Baths 
2
Full Baths 
1
Partial Baths 
1
Lot Size 
N/A
Year Built 
1990
MLS® Number 
20261053308
Status 
Active
Property Tax 
N/A
HOA/Condo/Coop Fees 
$304 monthly
Sq Ft Source 
Public Records
Friends & Family
Recent Activity
yesterdayStatus changed to Active
yesterdayListing updated with changes from the MLS®
4 days agoListing first seen on site
General Features
Attached Garage 
Yes
Cross Street 
Dort Hwy and Grand Blanc Rd
Disclosures 
No Smoking Allowed, Restrictions
Foundation 
Block
Garage 
Yes
Garage Spaces 
2
Lease Term 
12 Months
Levels 
One
Parking 
Attached
Pets 
No
Property Sub Type 
Condominium
Sewer 
Public Sewer
Special Circumstances 
Standard
SqFt Above 
1284
SqFt Below 
800
Style 
Ranch
Utilities 
Cable Available
Water Source 
Public
Interior Features
Appliances 
DishwasherDisposalDryerElectric CooktopFree-Standing Electric OvenFree-Standing RefrigeratorMicrowaveWasher
Basement 
FullPartially Finished
Cooling 
Ceiling Fan(s)Central Air
Furnished 
Unfurnished
Heating 
Forced AirNatural Gas
Laundry Features 
In UnitLaundry Room
BathFull 
Dimensions - 8 X 5
BathLav 
Dimensions - 5 X 4
Bedroom 
Dimensions - 11 X 12
Dining Room 
Dimensions - 9 X 13
Family Room 
Dimensions - 15 X 20Level - Basement
FlexRoom 
Dimensions - 9 X 10Level - Basement
Kitchen 
Dimensions - 13 X 8
Laundry 
Dimensions - 15 X 15Level - Basement
Living Room 
Dimensions - 14 X 15
Master Bedroom 
Dimensions - 12 X 18
Save
Ask
Tour
Hide
Share
Exterior Features
Construction Details 
Vinyl Siding
Exterior 
Private Entrance
Patio And Porch 
DeckPatioPorch
Road Frontage 
Other
Roof 
Asphalt
Community Features
Association Dues 
304
Building Access 
GroundLevelwSteps
Financing Terms Available 
Lease Option
HOA Fee Frequency 
Monthly
MLS Area 
Area08142GrandBlanc
Roads 
Paved
School District 
GrandBlanc
Schools
School District
GrandBlanc
Elementary School
Unknown
Middle School
Unknown
High School
Unknown
Listing courtesy of Keller Williams Premier: [email protected]


IDX provided courtesy of Realcomp II Ltd. via RealcompIILtd. Copyright © 2026 Realcomp II Ltd. Shareholders.

IDX information is provided exclusively for consumers' personal, non-commercial use and may not be used for any purpose other than to identify prospective properties consumers may be interested in purchasing and that the data is deemed reliable but not guaranteed accurate by the MLS.

Neighborhood & Commute
Source: Walkscore
Save
Ask
Tour
Hide
Share