
6397 Prairie Dunes Drive 13Grand Blanc Charter Township, MI 48439
Mortgage Calculator
Monthly Payment (Est.)
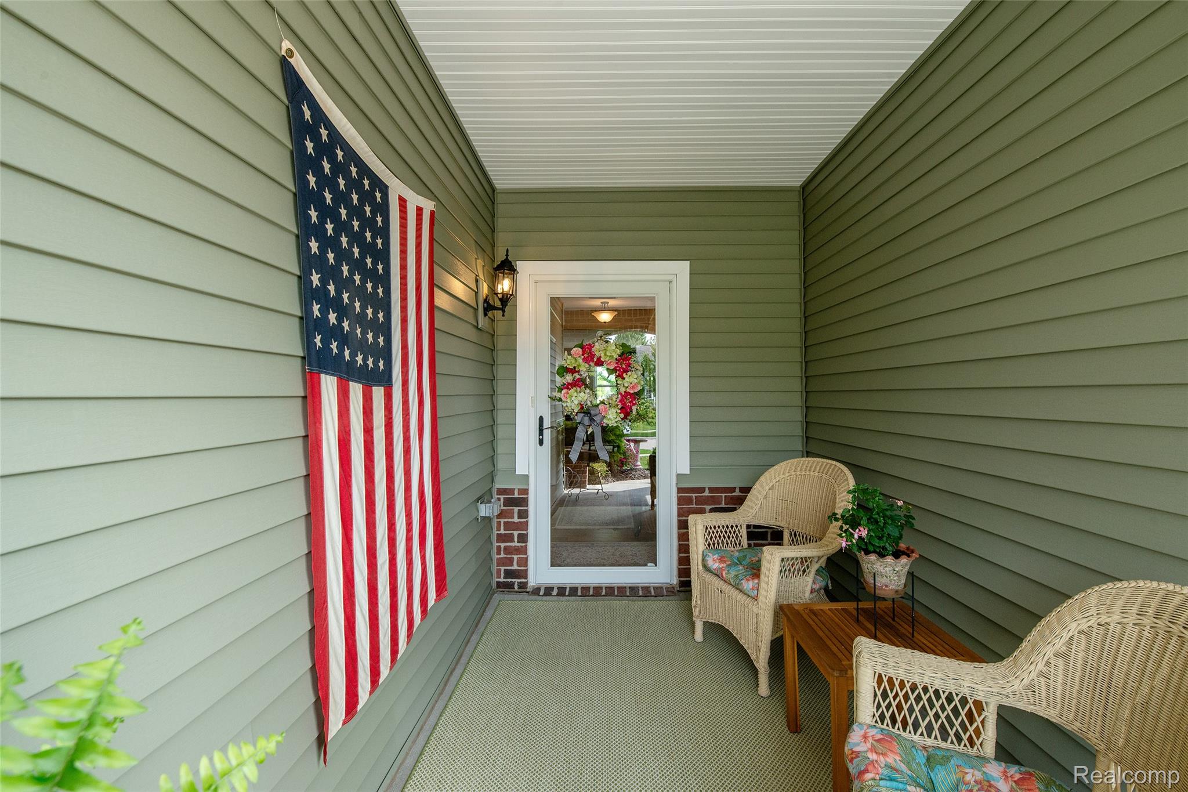
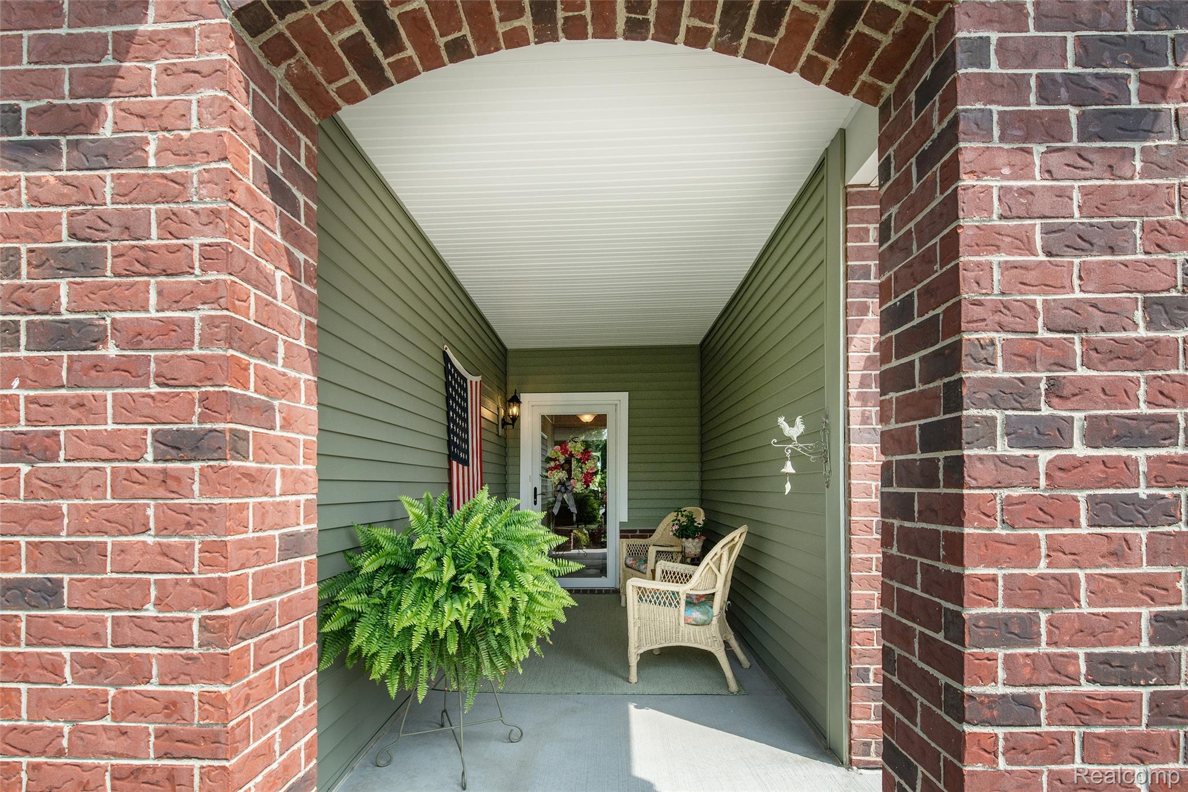
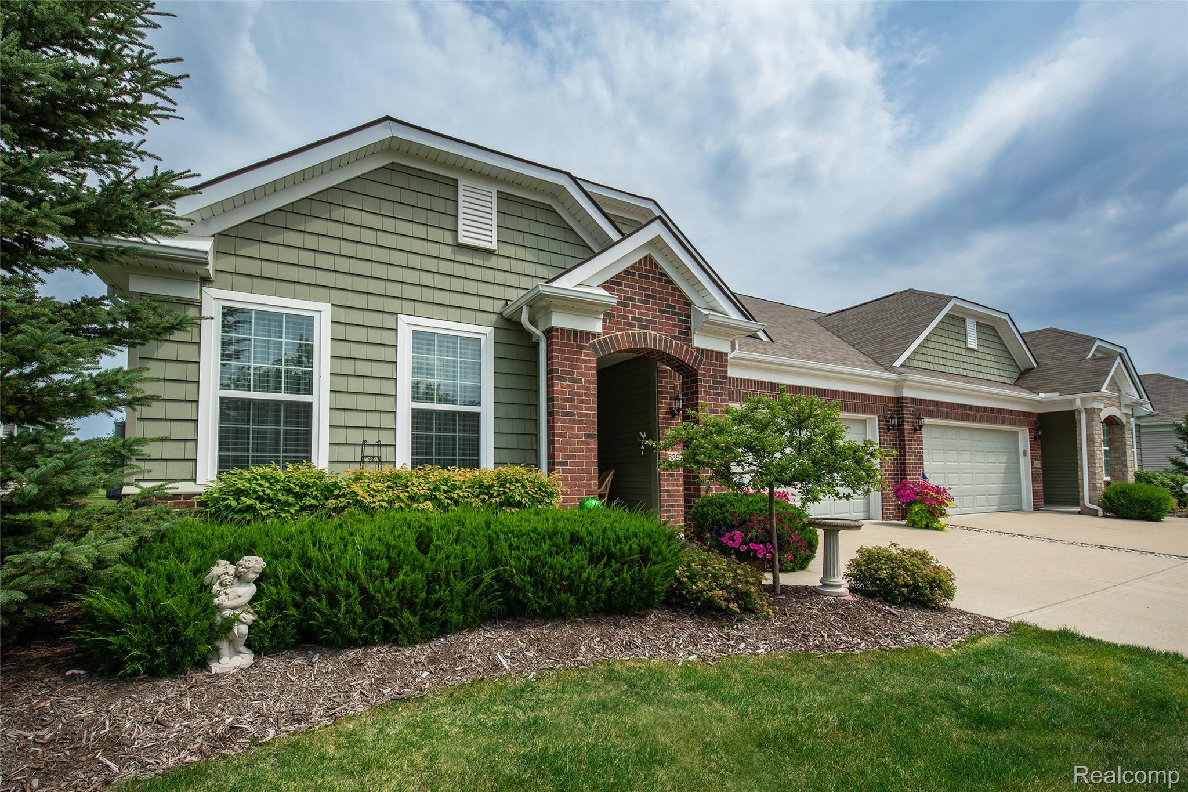
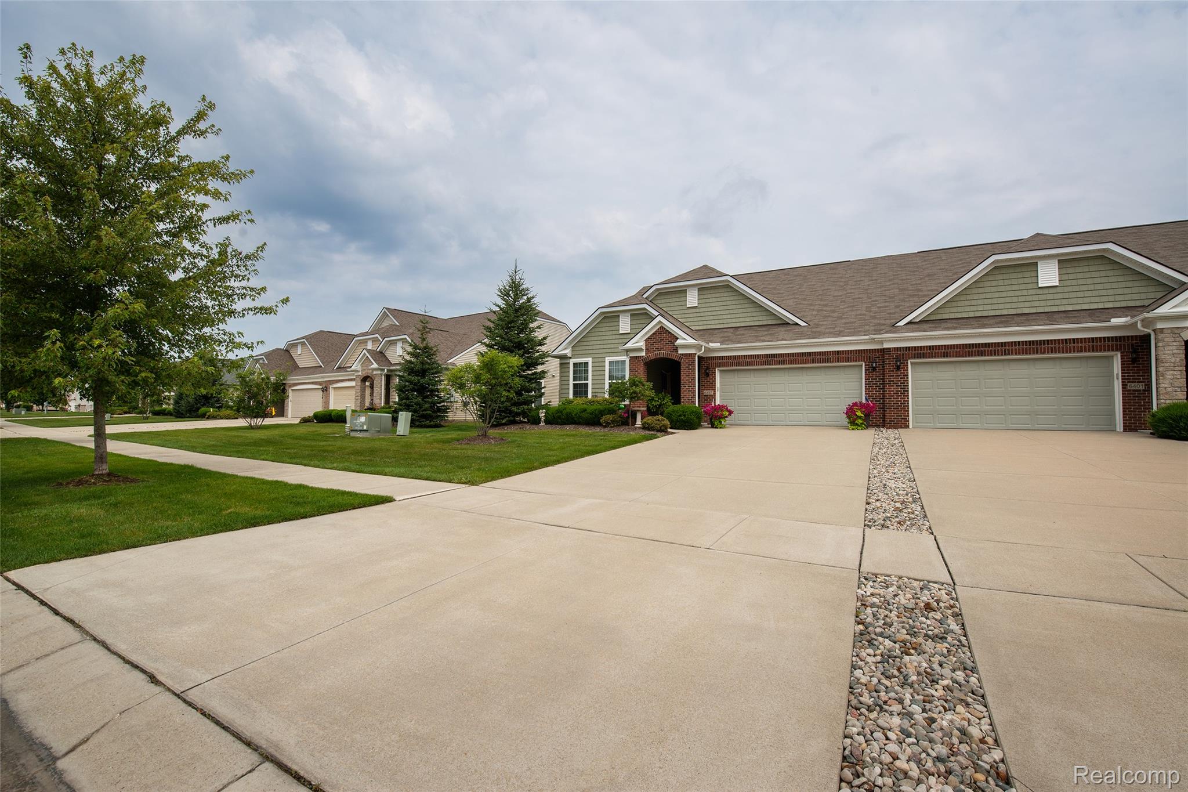
$1,779First Time on the Market! Welcome to this beautifully maintained Abbeyville ranch-style condo offering 2 bedrooms, 2.5 baths, a dedicated office, and an inviting open-concept floor plan in the highly sought-after Grand Reserve community. From the moment you arrive, you'll appreciate the professionally landscaped entry, designed to enhance privacy, leading to a welcoming covered front porch. Inside, the foyer opens to a guest bedroom, full bath, and private office before flowing into the spacious kitchen and great room—perfect for everyday living and entertaining. Rich hardwood flooring and elegant crown molding extend throughout the home. The kitchen features white cabinetry, granite countertops, abundant workspace, and a large island that opens seamlessly to the great room. A cozy corner fireplace and an impressive wall of windows fill the living space with natural light while showcasing peaceful views of the surrounding green space. An all-season sunroom provides additional living space and the perfect place to unwind year-round. Step outside to the patio and enjoy the beautifully maintained open green space and walking trails just beyond your backyard. The spacious primary suite offers a relaxing retreat with a large ensuite bath featuring granite countertops, a glass-enclosed shower, a private water closet, and a generous walk-in closet. An additional bedroom and full bath provide comfortable accommodations for guests or flexible living arrangements. Residents of Grand Reserve enjoy access to exceptional community amenities, including a clubhouse, fitness center, two swimming pools, pickleball courts, walking trails, and a variety of organized social activities. Conveniently located near shopping, dining, and major expressways, this home combines comfort, convenience, and low- maintenance living. Immaculately cared for and move-in ready, this exceptional home is ready for its next owner. Schedule your private showing today!
| 6 hours ago | Status changed to Pending | |
| 6 hours ago | Listing updated with changes from the MLS® | |
| 5 days ago | Listing first seen on site |

IDX provided courtesy of Realcomp II Ltd. via RealcompIILtd. Copyright © 2026 Realcomp II Ltd. Shareholders.
IDX information is provided exclusively for consumers' personal, non-commercial use and may not be used for any purpose other than to identify prospective properties consumers may be interested in purchasing and that the data is deemed reliable but not guaranteed accurate by the MLS.
Did you know? You can invite friends and family to your search. They can join your search, rate and discuss listings with you.