Save
Ask
Tour
Hide
Share
$369,900
1 Day On Site

2120 Arbor Avenue
Wixom City, MI 48393

For Sale|Single Family Residence|Active
3
Beds
2
Total Baths
2
Full Baths
2,305
SqFt
$160
/SqFt
1975
Built
Subdivision:
HICKORY HILL GOLF & COUNTRY CLUB
County:
Oakland
Call Now: 810-220-7653
Is this the listing for you? We can help make it yours.
810-220-7653
2120 Arbor Avenue2120 Arbor Avenue2120 Arbor Avenue2120 Arbor Avenue
Save
Ask
Tour
Hide
Share

Mortgage Calculator

Monthly Payment (Est.)

$1,688
Calculator powered by Showcase IDX, a Constellation1 Company. Copyright ©2026 Information is deemed reliable but not guaranteed.

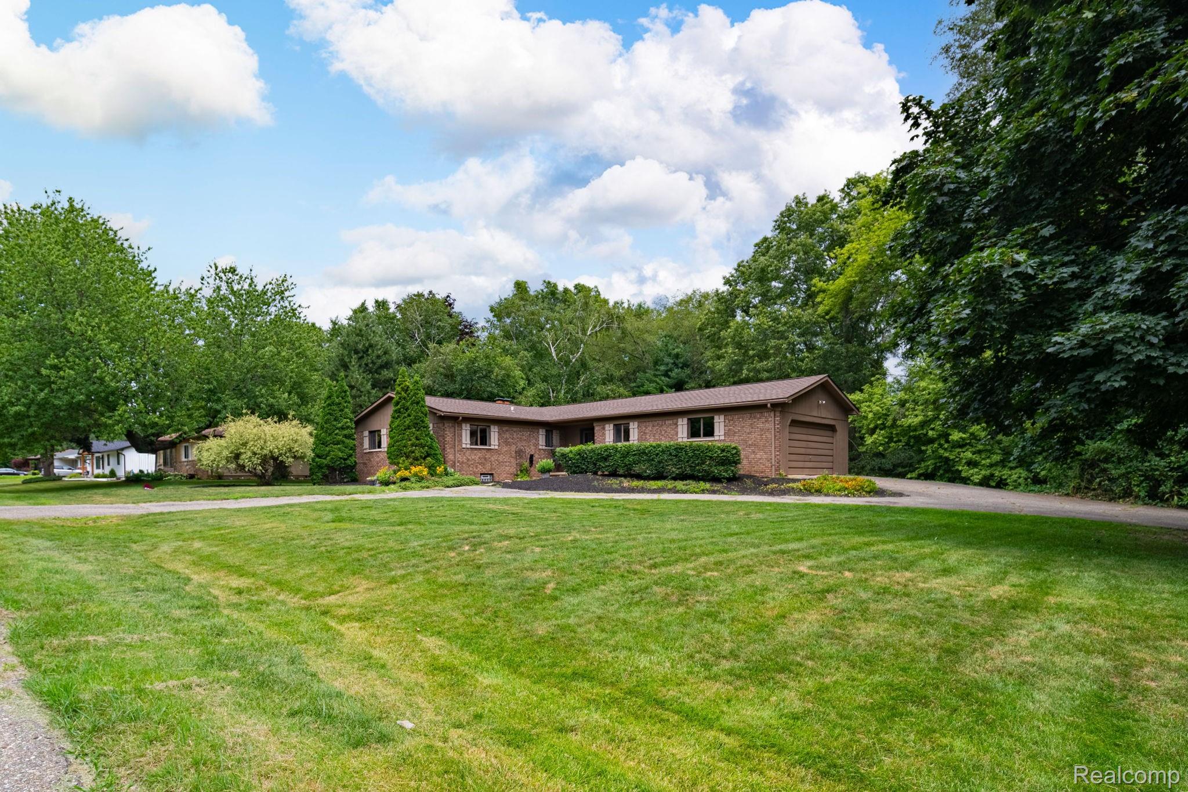
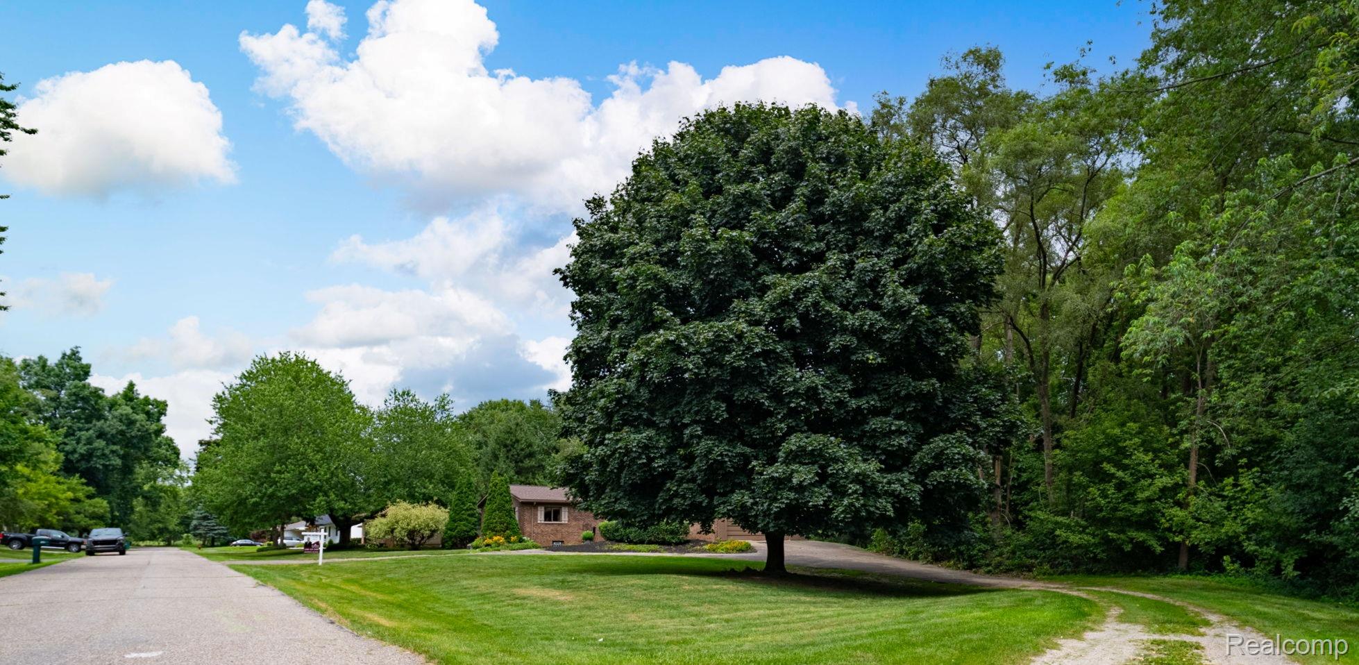
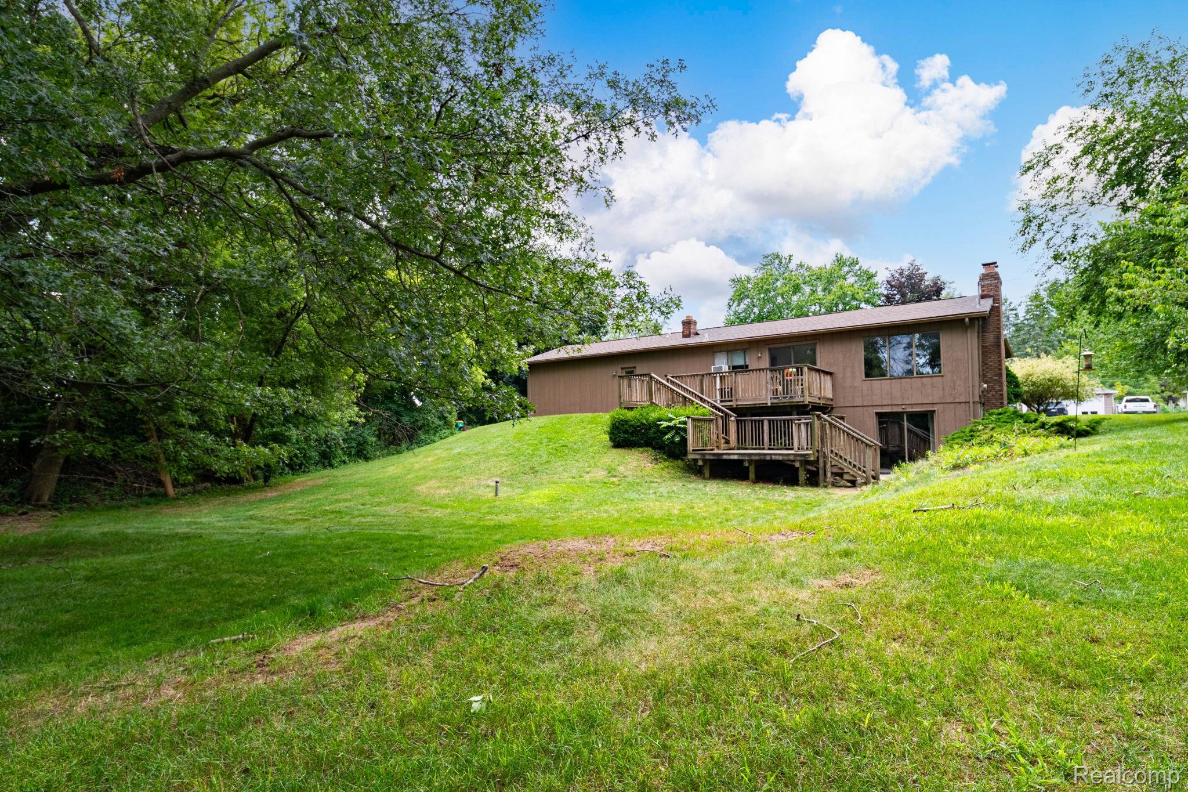
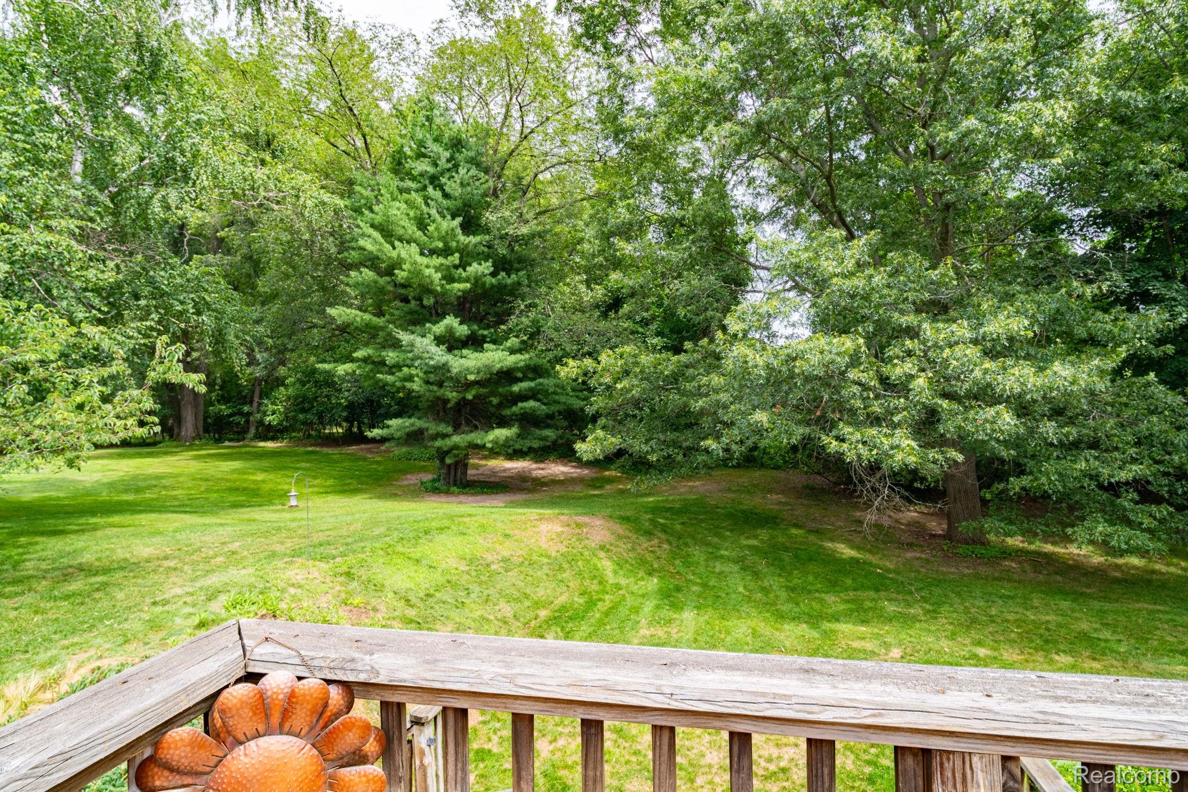
Rare find! Must see large ranch in the heart of Hickory Hills Golf and Country Club, this home is ideally situated on a corner lot overlooking the course. Enjoy the over-sized lot (one of the largest in the sub!), with a quiet and private back yard. Lake access is available with both swimming and boat privileges on Loon Lake. Large natural fireplaces adorn the living room, and lower lever family room. Finshed lower level features large family area with fireplace, and additional room suited for many uses. Easy walkout access to back patio. All appliances included. Open, roomy, and ready to move right in. Much of the heavy lifting has been done already with a new roof and fresh paint throughout. Bring your creative updating ideas and this diamond-in-the-rough find will shine as one of the area's best!

Save
Ask
Tour
Hide
Share
Listing Snapshot
Price 
$369,900
Days On Site 
1 Day
Bedrooms 
3
Inside Area (SqFt) 
2,305 sqft
Total Baths 
2
Full Baths 
2
Partial Baths 
N/A
Lot Size 
0.45 Acres
Year Built 
1975
MLS® Number 
20261053221
Status 
Active
Property Tax 
$3,154
HOA/Condo/Coop Fees 
N/A
Sq Ft Source 
Public Records
Friends & Family
Recent Activity
yesterdayListing first seen on site
yesterdayListing updated with changes from the MLS®
General Features
Acres 
0.45
Attached Garage 
Yes
Cross Street 
Loon Lake and Roseworth
Disclosures 
Taxes Homestead Exempt
Garage 
Yes
Garage Spaces 
2.5
Levels 
One
Parking 
Attached
Property Sub Type 
Single Family Residence
Sewer 
Public Sewer
Special Circumstances 
Standard
SqFt Above 
1305
SqFt Below 
1000
Style 
Ranch
Water Source 
Public
Interior Features
Appliances 
Gas Water HeaterDishwasherDryerExhaust FanFree-Standing Electric OvenFree-Standing RefrigeratorWasher
Basement 
FinishedWalk-Out Access
Cooling 
Wall Unit(s)
Electric 
Circuit Breakers220 Volts
Fireplace 
Yes
Fireplace Features 
Family RoomLiving Room
Heating 
Exhaust FanForced AirNatural Gas
Laundry Features 
Electric Dryer HookupLaundry RoomWasher Hookup
BathFull 
Dimensions - 5 X 6
Bedroom 
Dimensions - 12 X 12
Bonus Room 
Dimensions - 20 X 17Level - Basement
Dining Room 
Dimensions - 11 X 11
Family Room 
Dimensions - 22 X 20Level - Basement
Kitchen 
Dimensions - 11 X 11
Laundry 
Dimensions - 7 X 6
Living Room 
Dimensions - 17 X 14
Master Bedroom 
Dimensions - 13 X 11
Save
Ask
Tour
Hide
Share
Exterior Features
Construction Details 
Brick VeneerWood Siding
Lot Features 
Corner Lot
Patio And Porch 
DeckPorch
Pool Features 
None
Roof 
Asphalt
Waterfront Features 
Beach AccessLake Privileges
Community Features
Building Access 
GroundLevel
Community Features 
Golf
Financing Terms Available 
CashConventionalFHAVA Loan
MLS Area 
Area02172Wixom
Roads 
Paved
School District 
WalledLake
Schools
School District
WalledLake
Elementary School
Unknown
Middle School
Unknown
High School
Unknown
Listing courtesy of Castle Real Estate: [email protected]


IDX provided courtesy of Realcomp II Ltd. via RealcompIILtd. Copyright © 2026 Realcomp II Ltd. Shareholders.

IDX information is provided exclusively for consumers' personal, non-commercial use and may not be used for any purpose other than to identify prospective properties consumers may be interested in purchasing and that the data is deemed reliable but not guaranteed accurate by the MLS.

Neighborhood & Commute
Source: Walkscore
Save
Ask
Tour
Hide
Share