
1500 Sherwood CourtDearborn City, MI 48124
Mortgage Calculator
Monthly Payment (Est.)
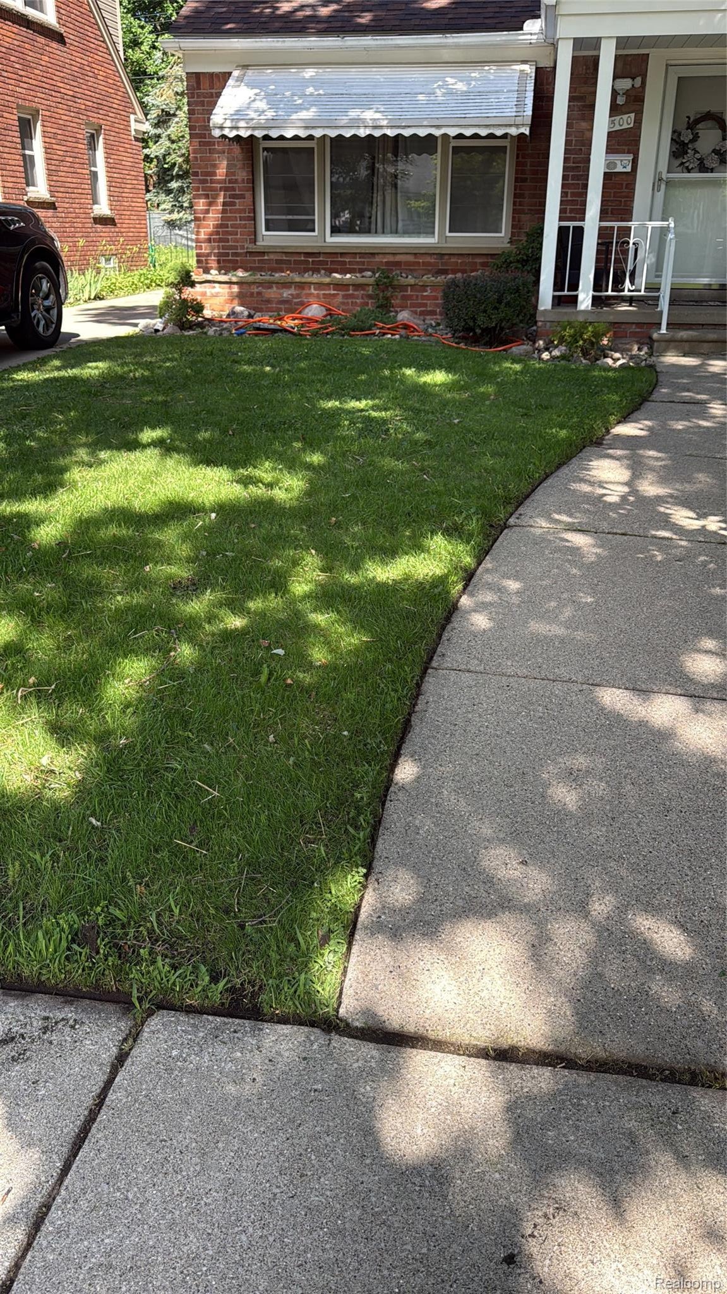
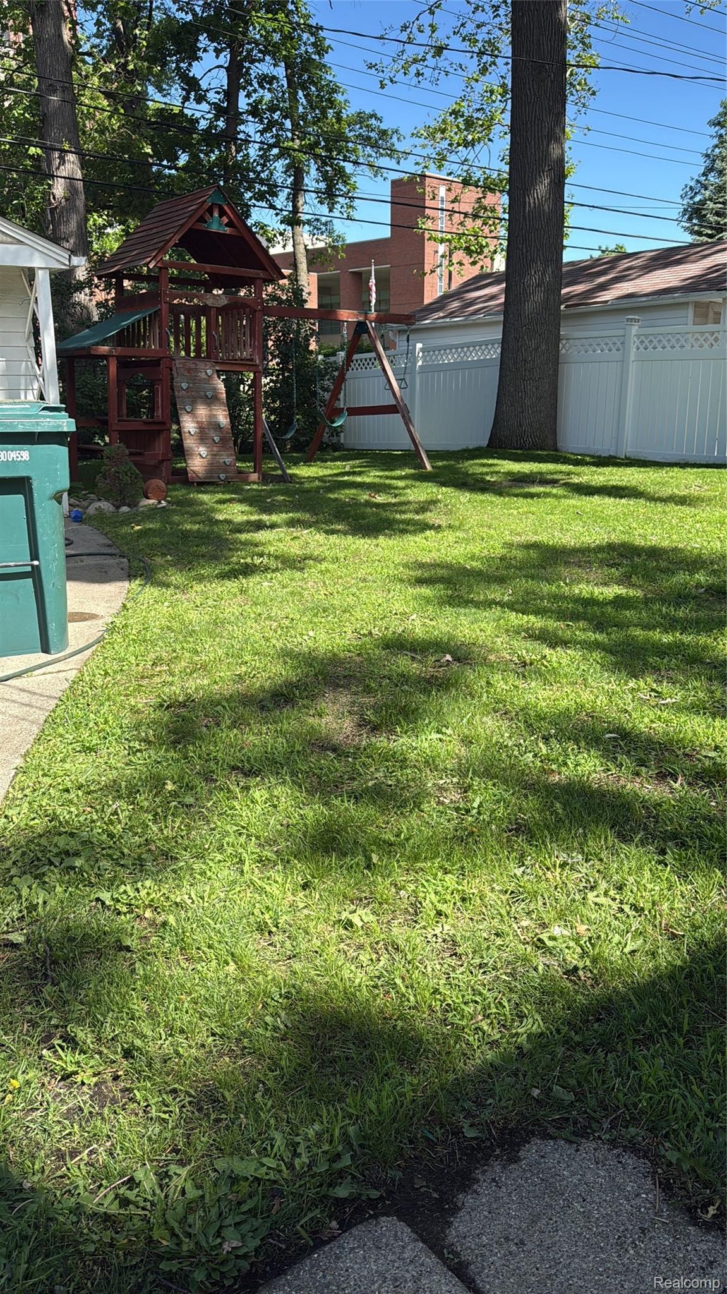
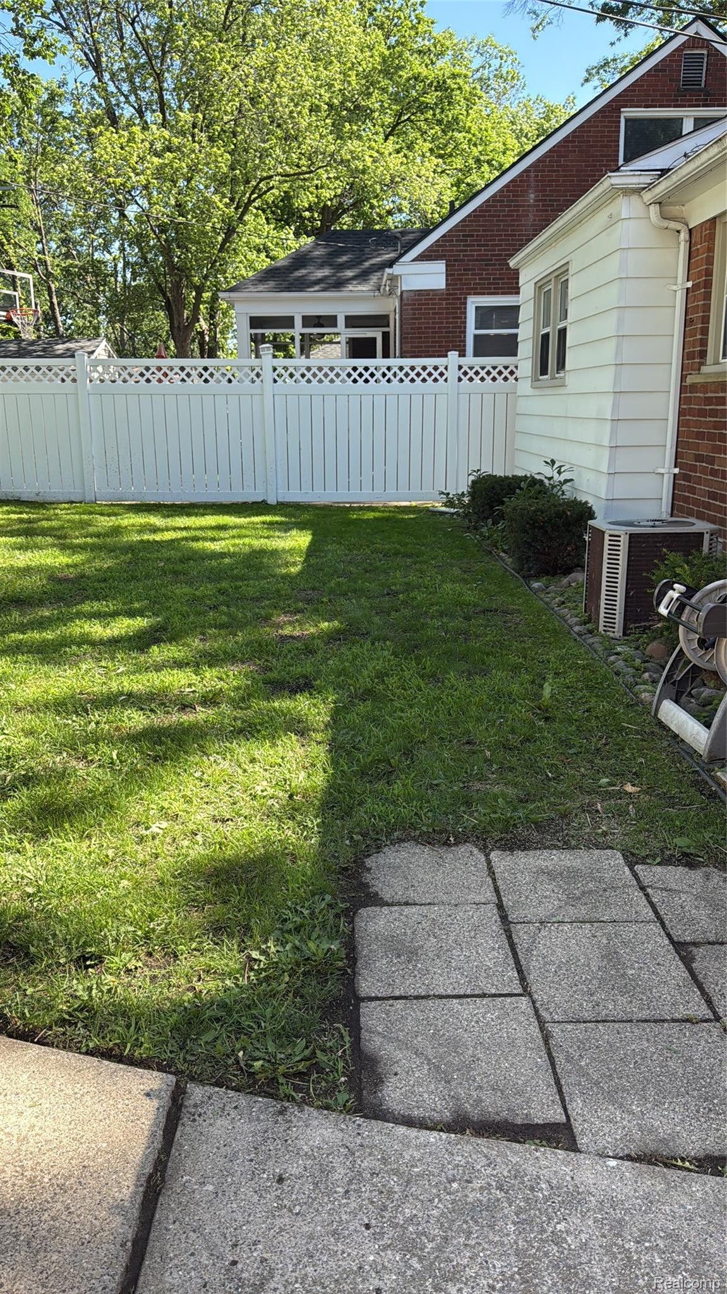
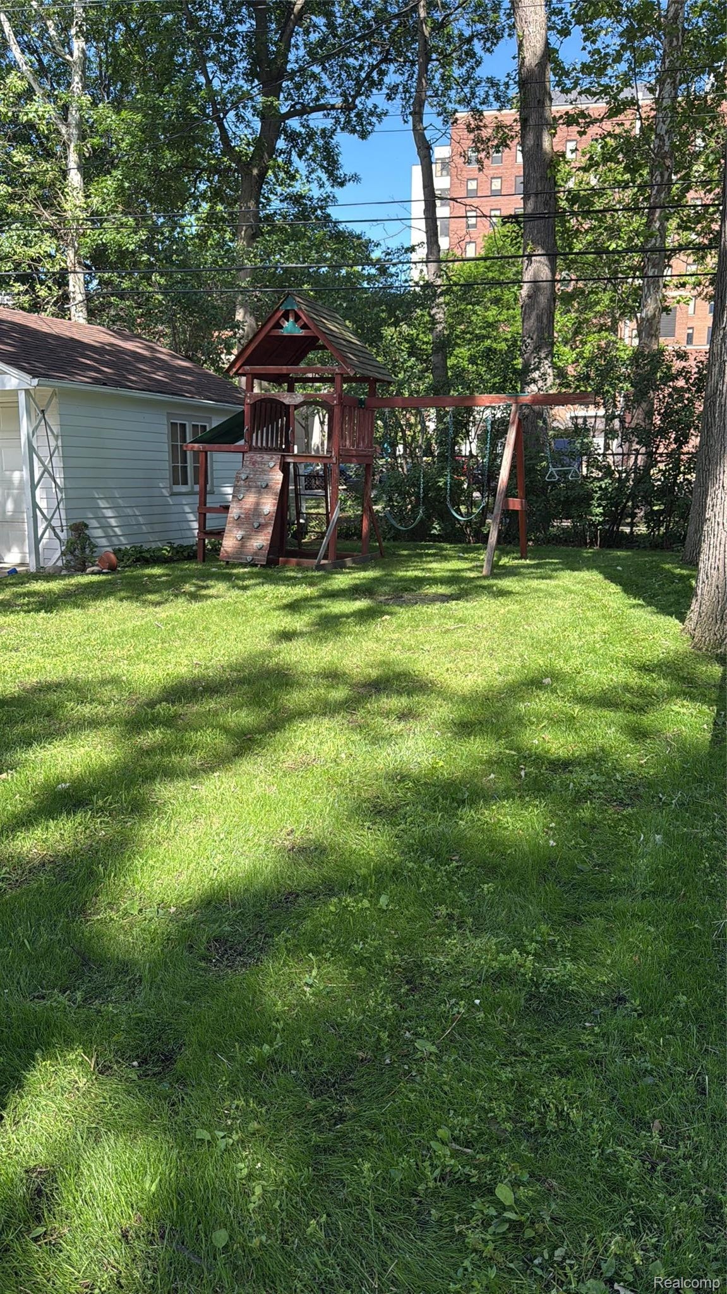
$1,414Sitting on a peaceful, tree-lined street, this exceptionally well-maintained ranch is the ultimate turnkey gem. Perfect for health care professionals, first-time buyers, or investors, this home combines classic solid construction with energy-efficient modern upgrades. Step inside to discover a bright, light-filled layout boasting updated flooring, a crisp modern color palette, and a beautifully refreshed kitchen designed for effortless daily living. Downstairs, the finished basement doubles your functional space—ideal for a second living area, recreation space, or private retreat. Key capital improvements offer low utility costs and total peace of mind, featuring blown-in attic insulation, storm door, low-E vinyl windows, glass-block basement windows, and manicured fresh landscaping. Unbeatable location placing you within walking distance of Corewell Health Hospital and just moments from "The Hill" shopping district, local parks, and fast expressway access. Fast possession available—move right in! All info estimated; BTVAI.
| a month ago | Price changed to $310,000 | |
| a month ago | Listing updated with changes from the MLS® | |
| 2 months ago | Status changed to Active | |
| 2 months ago | Listing first seen on site |

IDX provided courtesy of Realcomp II Ltd. via RealcompIILtd. Copyright © 2026 Realcomp II Ltd. Shareholders.
IDX information is provided exclusively for consumers' personal, non-commercial use and may not be used for any purpose other than to identify prospective properties consumers may be interested in purchasing and that the data is deemed reliable but not guaranteed accurate by the MLS.
Did you know? You can invite friends and family to your search. They can join your search, rate and discuss listings with you.