
3534 Birchmount DriveTroy City, MI 48083
Mortgage Calculator
Monthly Payment (Est.)
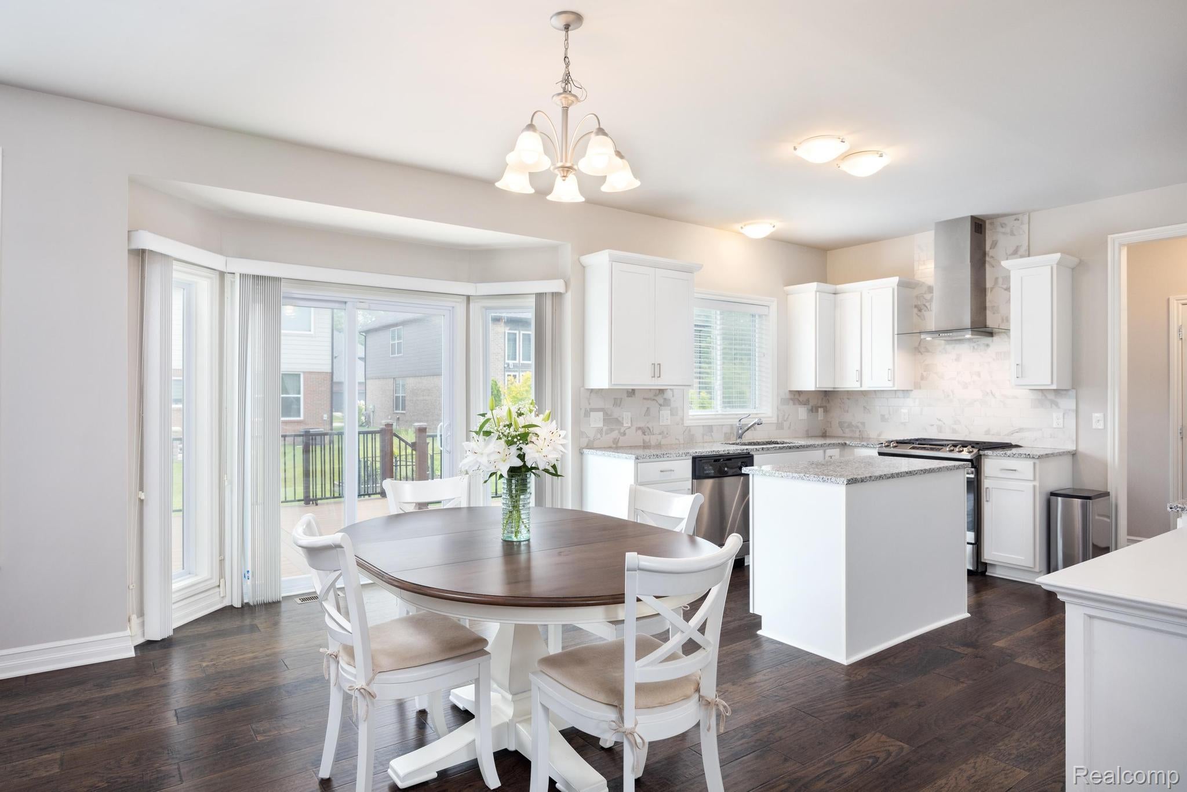
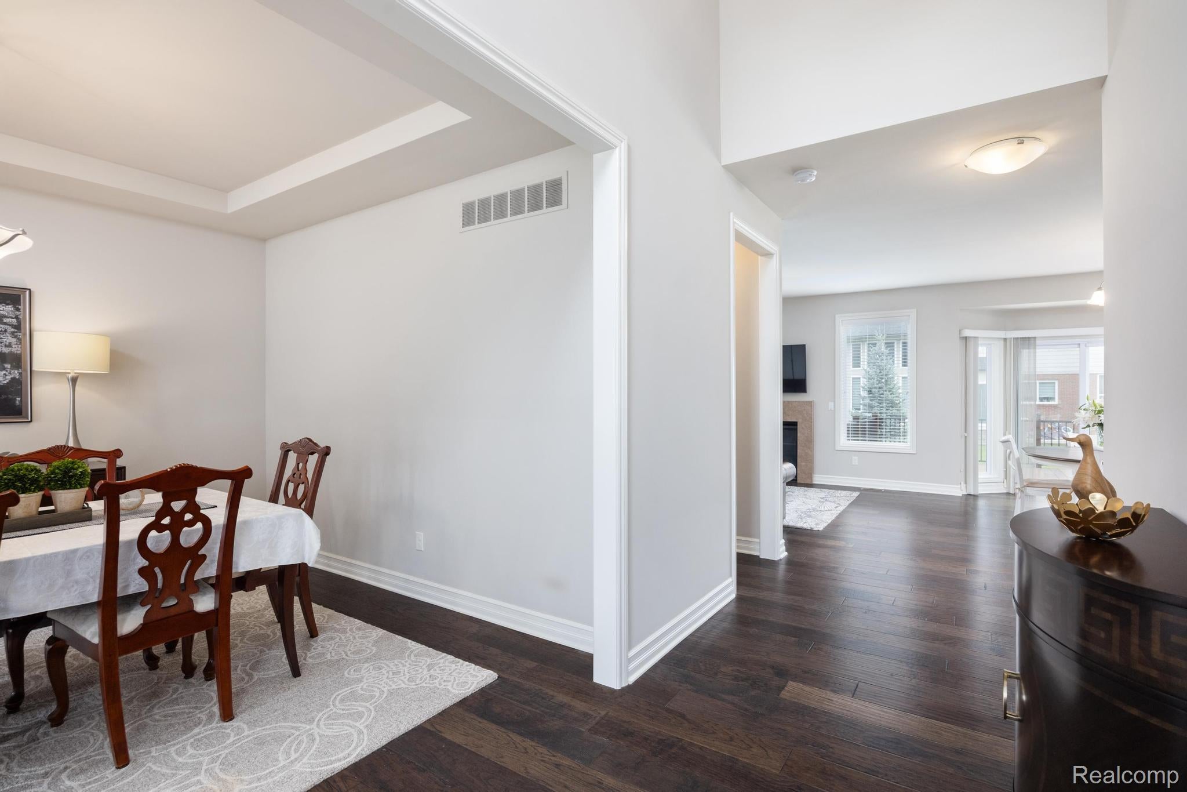
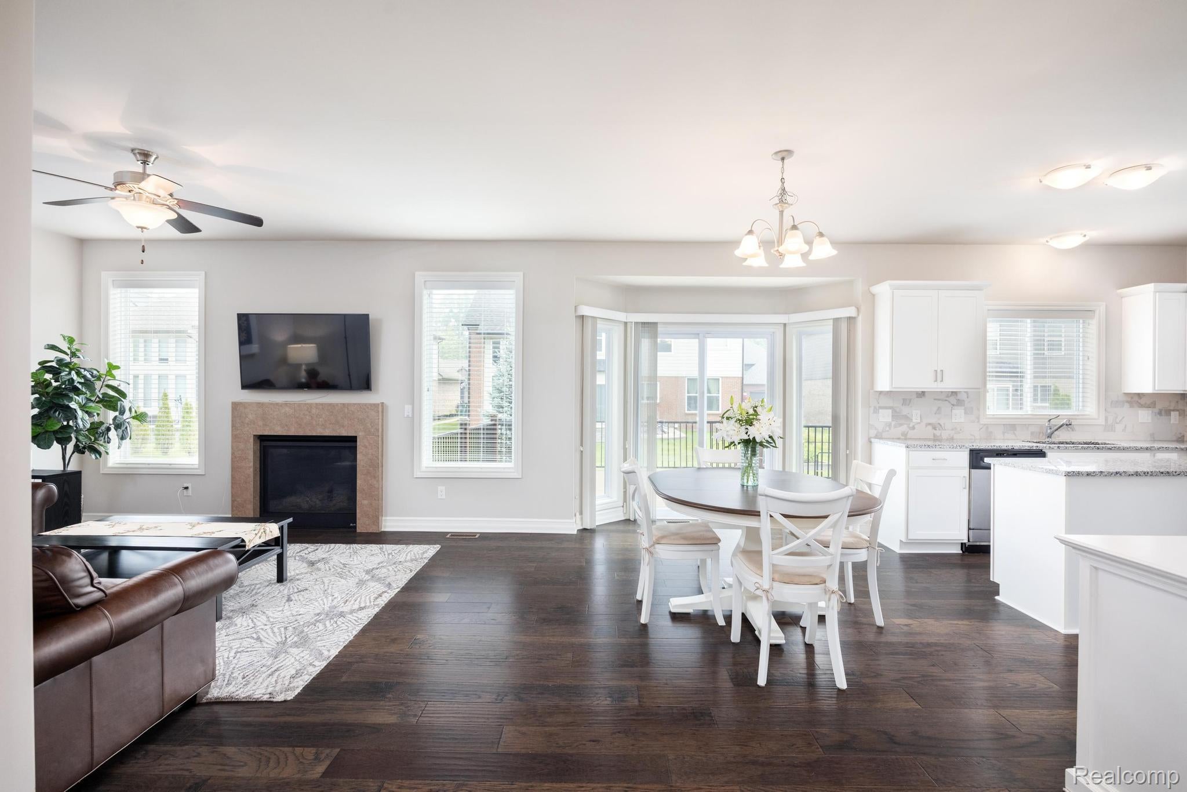
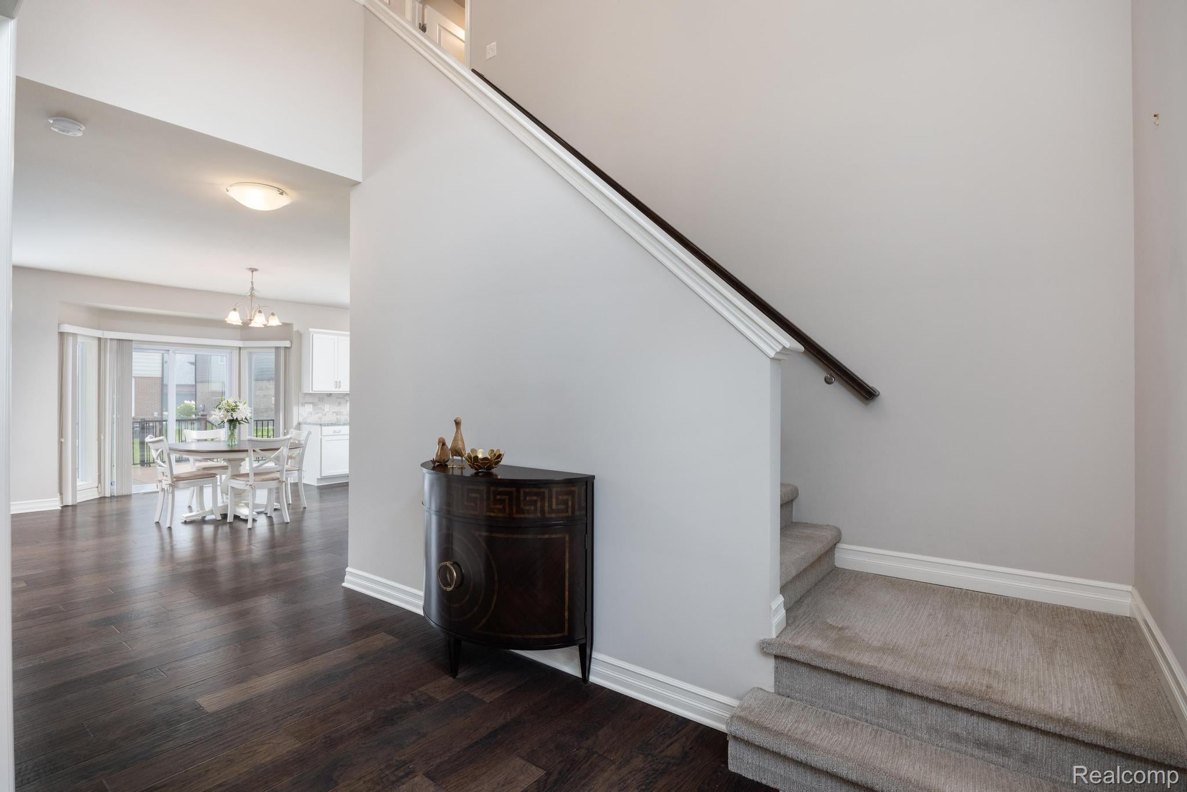
$3,189**PRICE REDUCTION** Discover the perfect combination of newer construction, refined finishes and an exceptional location in the heart of Troy. Built in 2018 by Mondrian Properties, this beautifully appointed four-bedroom, two-and-a-half-bath colonial offers the quality, functionality and modern design today’s buyers are searching for. From the moment you arrive, the home’s thoughtful design is apparent. The front entrance and garage face west, while the kitchen is ideally positioned in the southeast corner of the residence. Inside, higher-end finishes, inviting living spaces and abundant storage create a home that feels both elevated and comfortable, equally suited for everyday living, entertaining and working from home. Upstairs, four generously designed bedrooms provide room for family, guests or dedicated office space. The spacious primary suite offers a private retreat with ample closet space, providing valuable storage and organization without sacrificing comfort. The lower level offers even more opportunity to personalize the home. Egress windows bring in natural light, and plumbing is already installed and stubbed for an additional bathroom, giving you a valuable head start toward creating the space that best fits your lifestyle. Imagine a recreation room, home theater, fitness studio, private office, guest retreat or an impressive combination of them all. Located within the award-winning Troy School District, this prime Troy, Michigan location places you minutes from Somerset Collection, Raintree Park, fine dining, everyday shopping and entertainment, with convenient access to I-75 and M-59. Why wait for new construction when you can enjoy a beautifully established Mondrian Properties home in one of Troy’s most desirable locations? Schedule your private showing and discover everything 3534 Birchmount has to offer.
| a week ago | Price changed to $699,000 | |
| a week ago | Listing updated with changes from the MLS® | |
| 3 weeks ago | Status changed to Active | |
| 4 weeks ago | Listing first seen on site |

IDX provided courtesy of Realcomp II Ltd. via RealcompIILtd. Copyright © 2026 Realcomp II Ltd. Shareholders.
IDX information is provided exclusively for consumers' personal, non-commercial use and may not be used for any purpose other than to identify prospective properties consumers may be interested in purchasing and that the data is deemed reliable but not guaranteed accurate by the MLS.
Did you know? You can invite friends and family to your search. They can join your search, rate and discuss listings with you.