Save
Ask
Tour
Hide
Share
$629,000
New Listing

7772 Athlone Drive
Hamburg Township, MI 48116

For Sale|Single Family Residence|Active
4
Beds
4
Total Baths
3
Full Baths
1
Partial Bath
3,876
SqFt
$162
/SqFt
1987
Built
Subdivision:
TARA GLEN
County:
Livingston
Call Now: 810-220-7653
Is this the listing for you? We can help make it yours.
810-220-7653
7772 Athlone Drive7772 Athlone Drive7772 Athlone Drive7772 Athlone Drive
Save
Ask
Tour
Hide
Share

Mortgage Calculator

Monthly Payment (Est.)

$2,870
Calculator powered by Showcase IDX, a Constellation1 Company. Copyright ©2026 Information is deemed reliable but not guaranteed.

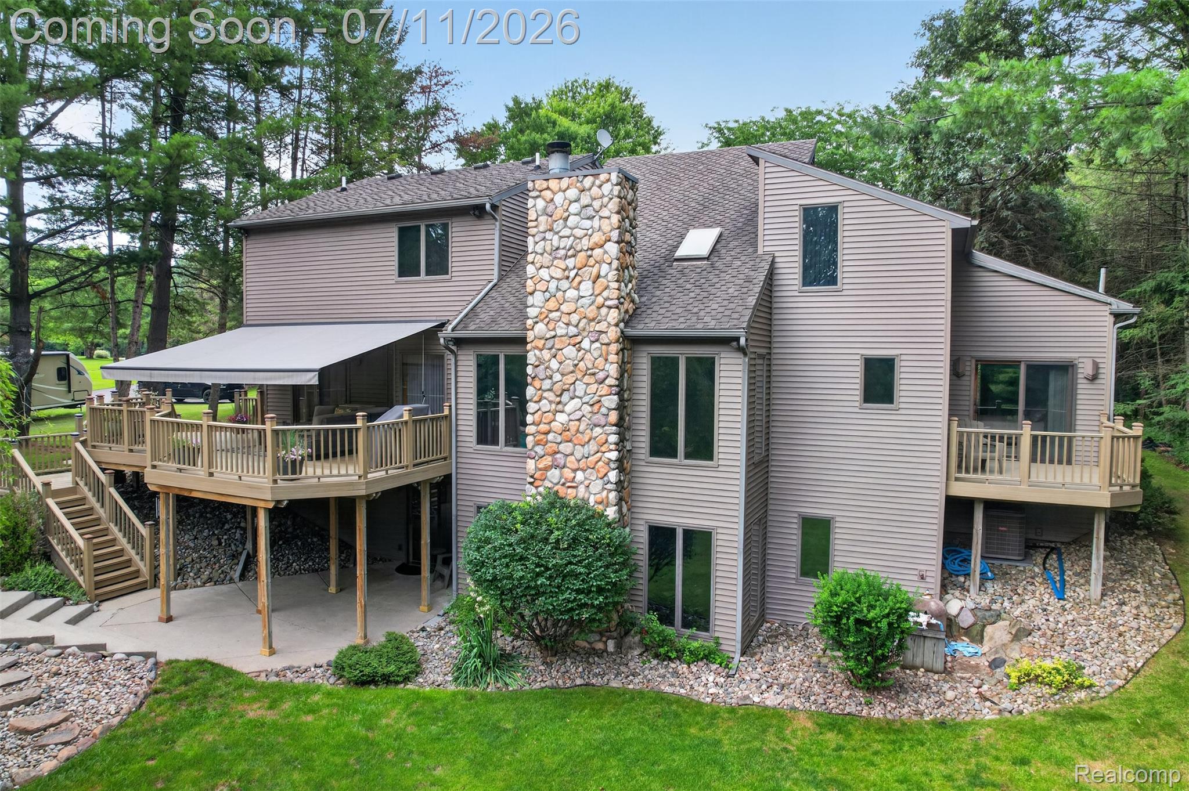
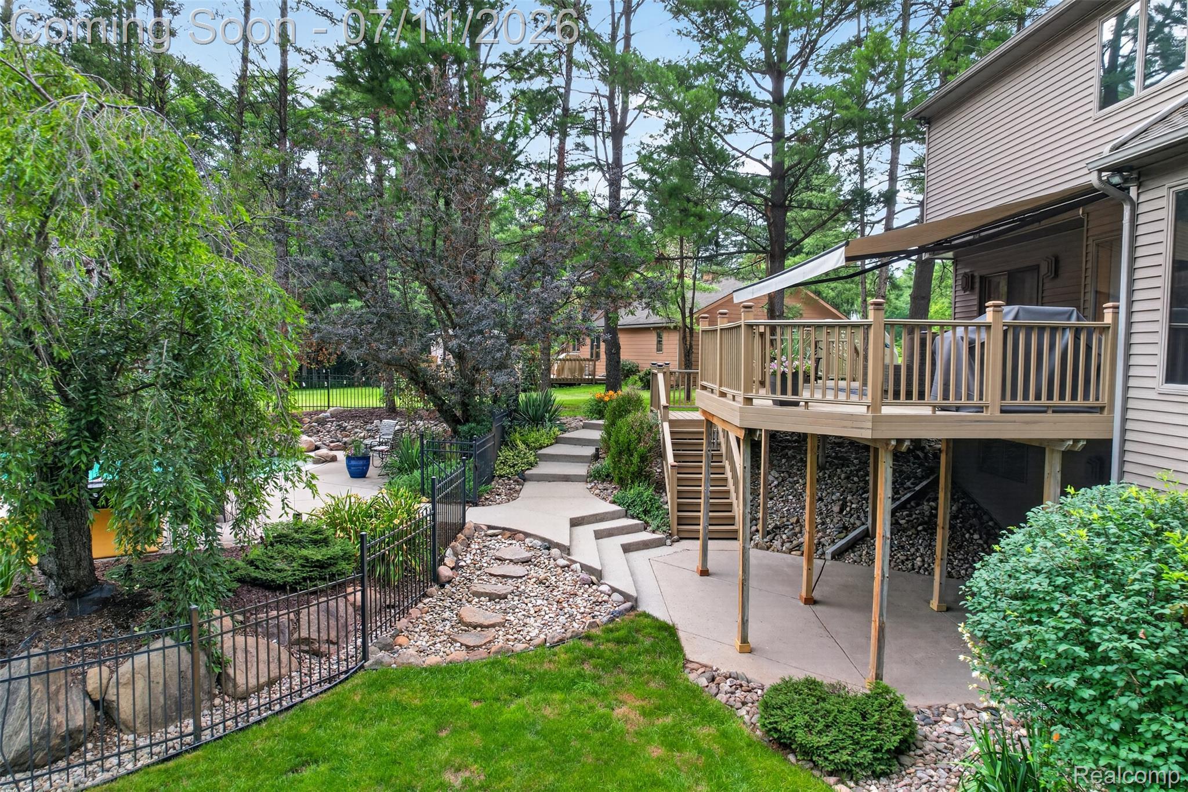
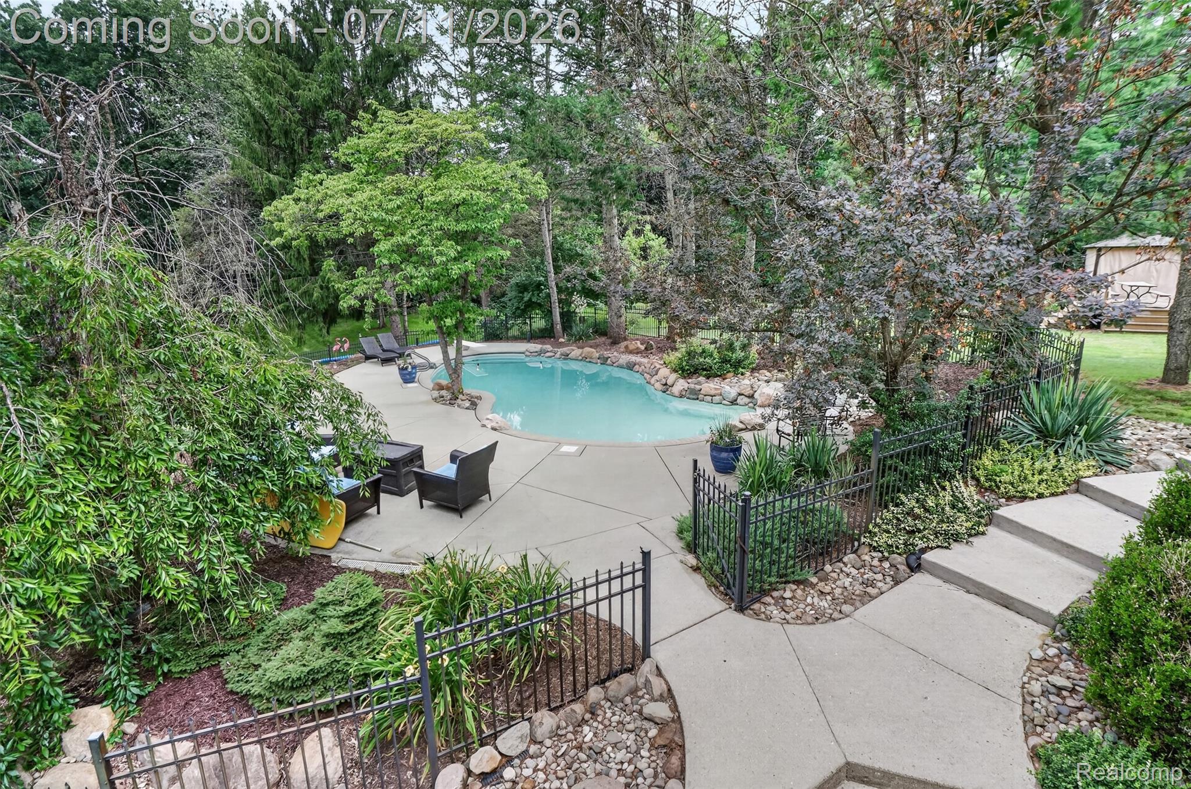
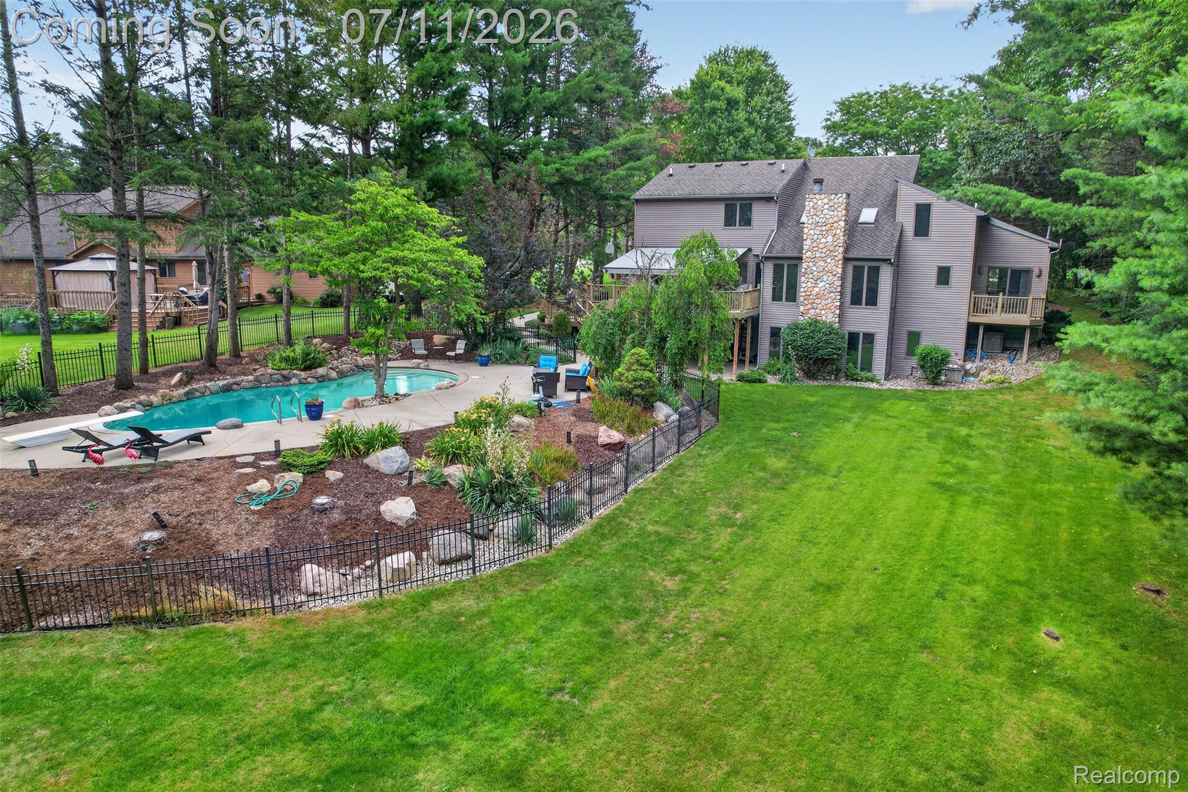
Welcome to this stunning contemporary two-story home in the highly sought-after Tara Glen subdivision, where exceptional design meets everyday comfort. Ideally located just minutes from US-23, you'll enjoy convenient access to Ann Arbor, Detroit, Flint, and Lansing. This beautifully appointed home offers an impressive list of features, beginning with a luxurious main-floor primary suite complete with a private balcony—your own peaceful retreat. The dramatic great room showcases soaring cathedral ceilings and a cozy gas fireplace, while the gourmet kitchen features granite countertops, abundant cabinetry, and an ideal layout for entertaining. Upstairs, a spacious loft with a charming reading nook overlooks the main living area and is complemented by additional storage, including a cedar-lined closet. The finished walkout lower level expands your living space with a large family room featuring a second gas fireplace, a recreation room with a wet bar, a full bathroom with a steam shower, and a versatile fourth bedroom that can also serve as a private home office or guest suite. Outside, you'll appreciate the low-maintenance stone and vinyl exterior, durable Eon PVC decking, and a spectacular heated in-ground swimming pool—creating the perfect setting for relaxing or entertaining all summer long. A spacious 3+ car attached garage provides ample room for vehicles, storage, and hobbies. This exceptional home truly offers the perfect blend of luxury, comfort, and convenience. lease contact the listing agent for additional information or to schedule your private showing.

Save
Ask
Tour
Hide
Share
Listing Snapshot
Price 
$629,000
Days On Site 
0 Days
Bedrooms 
4
Inside Area (SqFt) 
3,876 sqft
Total Baths 
4
Full Baths 
3
Partial Baths 
1
Lot Size 
1.08 Acres
Year Built 
1987
MLS® Number 
20261053162
Status 
Active
Property Tax 
N/A
HOA/Condo/Coop Fees 
N/A
Sq Ft Source 
N/A
Friends & Family
Recent Activity
16 hours agoStatus changed to Active
16 hours agoListing updated with changes from the MLS®
19 hours agoListing first seen on site
General Features
Acres 
1.08
Attached Garage 
Yes
Cross Street 
N of State Route M-36/E of Hamburg Road
Disclosures 
Exclusions Exist, Taxes Not Homestead Exempt
Garage 
Yes
Garage Spaces 
3.5
Levels 
Two
Parking 
AttachedGarage Door OpenerGarage Faces Side
Property Sub Type 
Single Family Residence
Sewer 
Septic Tank
Special Circumstances 
Standard
SqFt Above 
2476
SqFt Below 
1400
Style 
Contemporary
Water Source 
PrivateWell
Interior Features
Appliances 
Gas Water HeaterBuilt-In Electric OvenBar FridgeConvection OvenDishwasherDisposalDryerElectric CooktopFree-Standing RefrigeratorHumidifierMicrowaveVented Exhaust FanWasher/Dryer StackedWasherWater Softener Owned
Basement 
FinishedWalk-Out Access
Cooling 
Attic FanCeiling Fan(s)Central Air
Fireplace 
Yes
Fireplace Features 
BasementGreat Room
Interior 
Central VacuumSound SystemWet BarSmart Thermostat
BathFull 
Level - Second
BathLav 
Bedroom 
Dimensions - 13 X 14Level - Second
BreakfastNookRoom 
Dimensions - 11 X 11
Dining Room 
Dimensions - 11 X 12
Family Room 
Dimensions - 11 X 16Level - Basement
Game Room 
Dimensions - 17 X 30Level - Basement
Kitchen 
Dimensions - 12 X 13
Laundry 
Dimensions - 11 X 6
Master Bathroom 
Master Bedroom 
Dimensions - 14 X 18
Save
Ask
Tour
Hide
Share
Exterior Features
Construction Details 
StoneVinyl Siding
Exterior 
Awning(s)Balcony
Lot Features 
Wooded
Patio And Porch 
DeckPatioPorch
Pool Features 
In Ground
Roof 
Asphalt
Community Features
Accessibility Features 
Therapeutic Whirlpool
Building Access 
GroundLevelwSteps
Financing Terms Available 
CashConventional
MLS Area 
Area01151HamburgTwp
Roads 
Paved
School District 
Pinckney
Schools
School District
Pinckney
Elementary School
Unknown
Middle School
Unknown
High School
Unknown
Listing courtesy of 3DX Real Estate LLC: [email protected]


IDX provided courtesy of Realcomp II Ltd. via RealcompIILtd. Copyright © 2026 Realcomp II Ltd. Shareholders.

IDX information is provided exclusively for consumers' personal, non-commercial use and may not be used for any purpose other than to identify prospective properties consumers may be interested in purchasing and that the data is deemed reliable but not guaranteed accurate by the MLS.

Neighborhood & Commute
Source: Walkscore
Save
Ask
Tour
Hide
Share