Save
Ask
Tour
Hide
Share
$675,000
2 Days On Site

16366 Carrie Lane
Fenton City, MI 48430

For Sale|Single Family Residence|Active
3
Beds
3
Total Baths
2
Full Baths
1
Partial Bath
2,338
SqFt
$289
/SqFt
2004
Built
Subdivision:
SILVER LANDINGS
County:
Genesee
Call Now: 810-220-7653
Is this the listing for you? We can help make it yours.
810-220-7653
16366 Carrie Lane16366 Carrie Lane16366 Carrie Lane16366 Carrie Lane
Save
Ask
Tour
Hide
Share

Mortgage Calculator

Monthly Payment (Est.)

$3,080
Calculator powered by Showcase IDX, a Constellation1 Company. Copyright ©2026 Information is deemed reliable but not guaranteed.

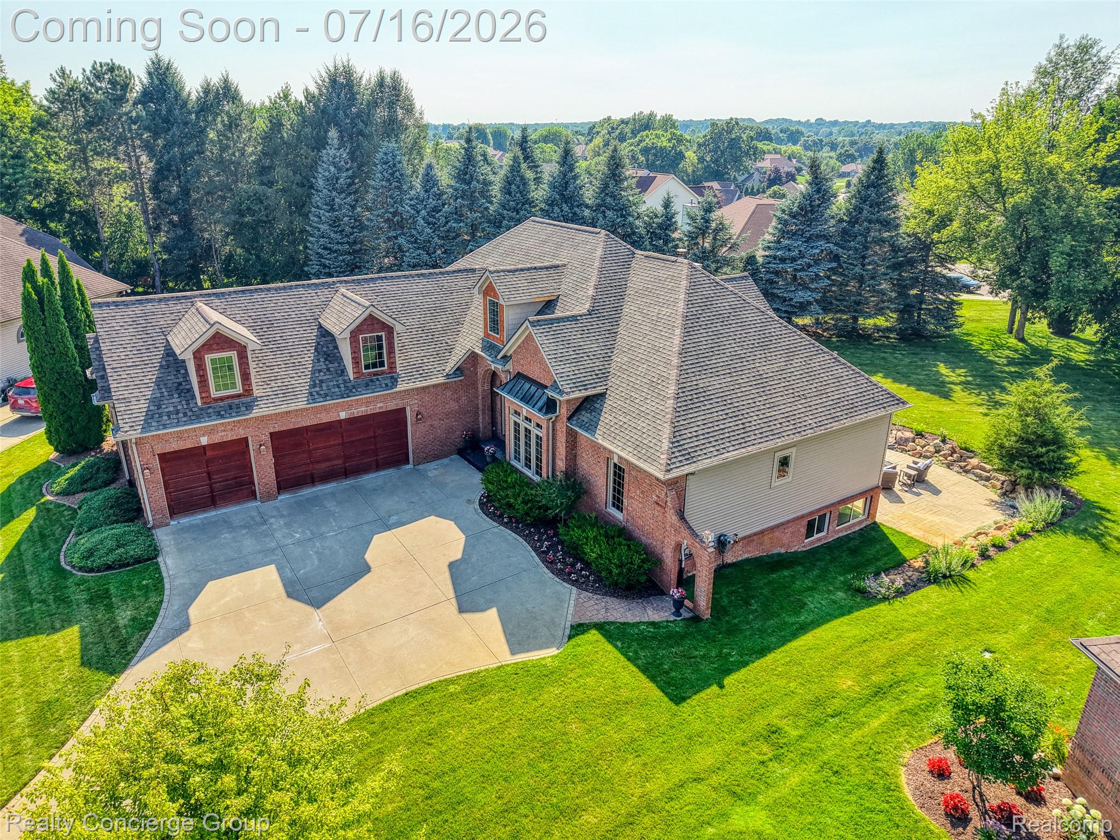
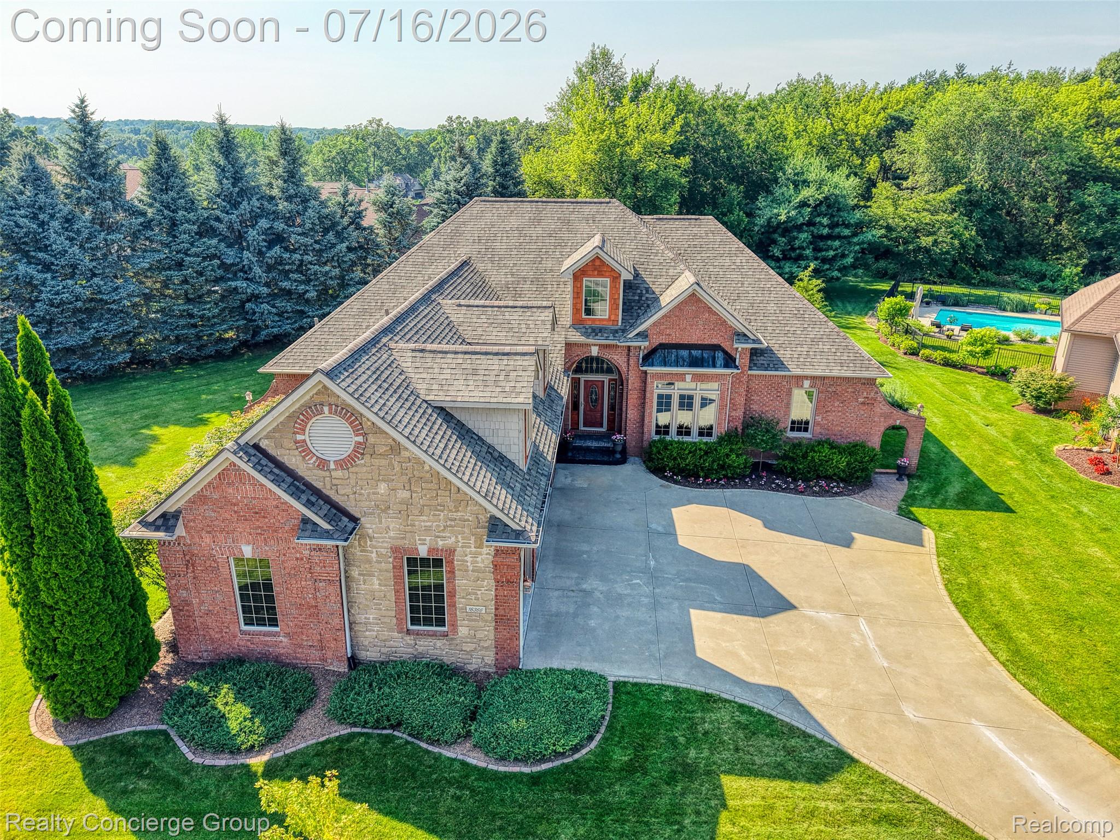
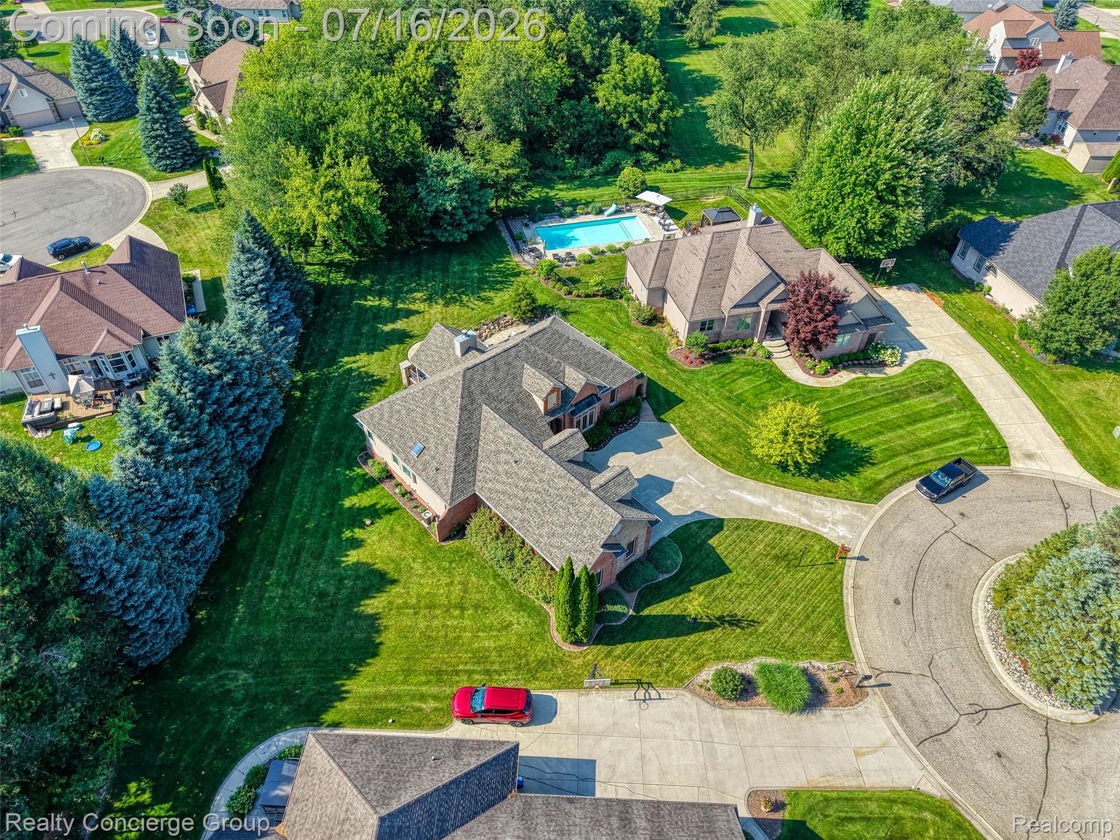
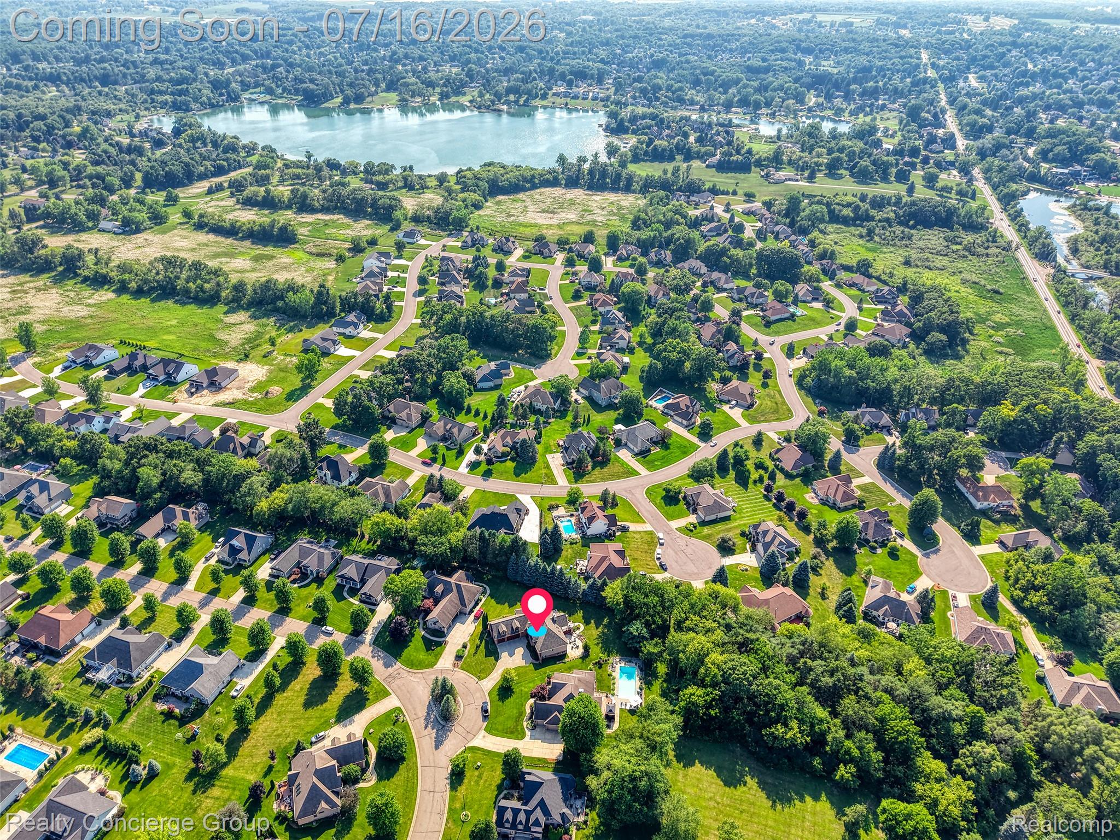
Discover the perfect blend of luxury & space in this stunning 2,338 sqft ranch nestled on .47 acres in a well-manicured, friendly subdivision. Located on a peaceful cul-de-sac, this 3-bed, 2.5-bath home offers an impressive array of updates & premium features that make it move-in ready. Magnificent great room showcases a towering real stone FP that burns both gas & wood, creating a focal point perfect for cozy evenings. Elegant Brazilian cherry HW floors add warmth & sophistication to every step. Formal dining room ideal for hosting gatherings, while kitchen is equipped w/ newer SS appliances including range, dishwasher & microwave. Home has been thoughtfully updated w/ quality improvements including new roof (2026), exterior paint & remodeled mudroom & laundry room. Newer furnace installed, ensuring energy efficiency & comfort year-round. Luxurious master suite features a relaxing jetted tub & customized walk-in closet designed for optimal organization. Finished bonus room over garage w/ 1/2 bath - ideal for office, playroom or guest space! Large 3-car garage includes a workshop area, perfect for hobbyists or additional storage. Step outside to your private oasis featuring a spacious & secluded yard that's perfect for peaceful relaxation. With nearly half an acre, there's ample room to add an inground pool. Enjoy dining al fresco on the covered deck or unwind on the additional patio space. Garden enthusiasts will appreciate the raised organic vegetable garden & dahlia cutting garden, ready for your green thumb. The home's location is situated just minutes from charming downtown Fenton & US-23 for easy commuting, w/ nearby stores & hospital adding to the convenience. Nature lovers will enjoy proximity to Silver Lk State Beach, Lk Fenton public access & Seven Lakes State Park. The full, unfinished bsmt is plumbed for a bath, offering excellent potential for future expansion & customization. This exceptional property won't last long, so come take a look!.

Save
Ask
Tour
Hide
Share
Listing Snapshot
Price 
$675,000
Days On Site 
2 Days
Bedrooms 
3
Inside Area (SqFt) 
2,338 sqft
Total Baths 
3
Full Baths 
2
Partial Baths 
1
Lot Size 
0.47 Acres
Year Built 
2004
MLS® Number 
20261053106
Status 
Active
Property Tax 
$5,850
HOA/Condo/Coop Fees 
$22.92 monthly
Sq Ft Source 
Public Records
Friends & Family
Recent Activity
18 hours agoStatus changed to Active
18 hours agoListing updated with changes from the MLS®
2 days agoListing first seen on site
General Features
Acres 
0.47
Cross Street 
Carrie Lane and Silver Landings Drive
Disclosures 
Taxes Homestead Exempt
Garage 
Yes
Garage Spaces 
3
Levels 
One
Parking 
AttachedDrivewayGarage Door OpenerGarage Faces SideWorkshop in Garage
Pets 
Yes
Property Sub Type 
Single Family Residence
Security 
Smoke Detector(s)
Special Circumstances 
Standard
SqFt Above 
2338
Style 
Ranch
Utilities 
Underground UtilitiesSewer Available
Water Source 
PrivateWell
Interior Features
Appliances 
OvenGas Water HeaterDishwasherDisposalENERGY STAR Qualified DryerENERGY STAR Qualified WasherFree-Standing Electric OvenFree-Standing RefrigeratorHumidifierMicrowaveSelf Cleaning OvenStainless Steel Appliance(s)Water Softener Owned
Basement 
Walk-Out AccessBath/StubbedDaylightFullUnfinished
Cooling 
Central Air
Electric 
Circuit Breakers220 Volts
Fireplace 
Yes
Fireplace Features 
GasGreat RoomWood Burning
Furnished 
Unfurnished
Heating 
Forced AirNatural Gas
Interior 
Smart Thermostat
Laundry Features 
Gas Dryer HookupLaundry Room
BathFull 
Dimensions - 11 X 8
BathLav 
Dimensions - 5 X 5Level - Second
Bedroom 
Dimensions - 10 X 13
Bonus Room 
Dimensions - 28 X 13Level - Second
Dining Room 
Dimensions - 13 X 11
Great Room 
Dimensions - 15 X 17
Kitchen 
Dimensions - 13 X 17
Laundry 
Dimensions - 6 X 7
Master Bathroom 
Dimensions - 10 X 12
Master Bedroom 
Dimensions - 17 X 23
Save
Ask
Tour
Hide
Share
Exterior Features
Construction Details 
BrickVinyl Siding
Exterior 
Lighting
Lot Features 
Cul-De-Sac
Other Structures 
Other
Patio And Porch 
CoveredDeckPatioPorch
Pool Features 
None
Roof 
Asphalt
Community Features
Accessibility Features 
Therapeutic Whirlpool
Association Dues 
275
Building Access 
GroundLevel
Financing Terms Available 
CashConventionalFHAVA Loan
HOA Fee Frequency 
Annually
MLS Area 
Area08121FentonTwp
School District 
Fenton
Schools
School District
Fenton
Elementary School
Unknown
Middle School
Unknown
High School
Unknown
Listing courtesy of Realty Concierge Group: [email protected]


IDX provided courtesy of Realcomp II Ltd. via RealcompIILtd. Copyright © 2026 Realcomp II Ltd. Shareholders.

IDX information is provided exclusively for consumers' personal, non-commercial use and may not be used for any purpose other than to identify prospective properties consumers may be interested in purchasing and that the data is deemed reliable but not guaranteed accurate by the MLS.

Neighborhood & Commute
Source: Walkscore
Save
Ask
Tour
Hide
Share