Save
Ask
Tour
Hide
Share
$1,200,000
1 Day On Site

45864 Tournament Drive
Northville Township, MI 48168

For Sale|Single Family Residence|Active
4
Beds
4
Total Baths
3
Full Baths
1
Partial Bath
4,559
SqFt
$263
/SqFt
2003
Built
Subdivision:
NORTHVILLE HILLS GOLF CLUB SUB 2
County:
Wayne
Call Now: 810-220-7653
Is this the listing for you? We can help make it yours.
810-220-7653
Upcoming Open Houses
Sat, Jul 18, 12:00 PM - 2:00 PM
45864 Tournament Drive45864 Tournament Drive45864 Tournament Drive45864 Tournament Drive
Save
Ask
Tour
Hide
Share

Mortgage Calculator

Monthly Payment (Est.)

$5,475
Calculator powered by Showcase IDX, a Constellation1 Company. Copyright ©2026 Information is deemed reliable but not guaranteed.

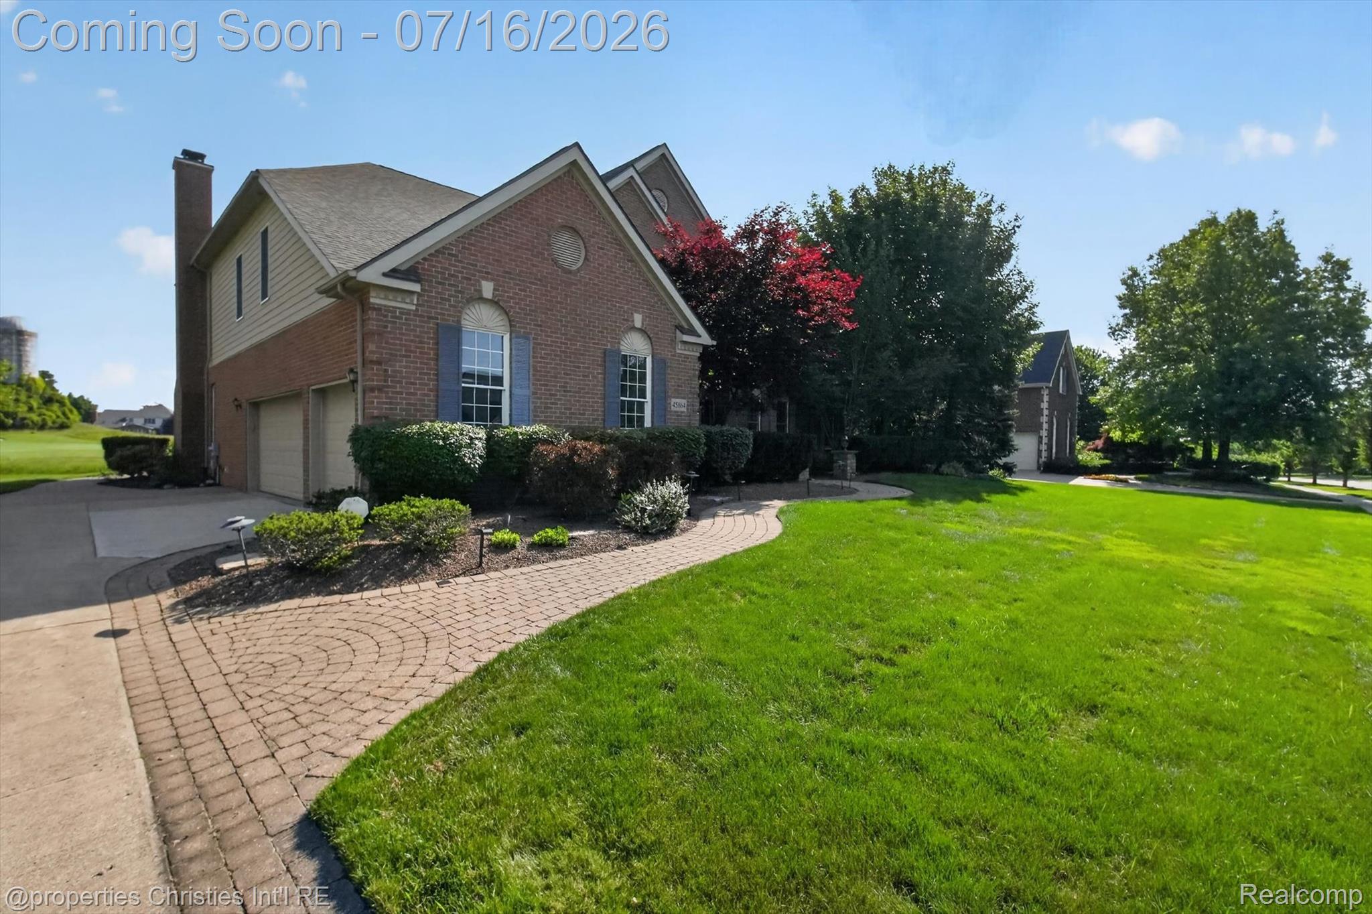
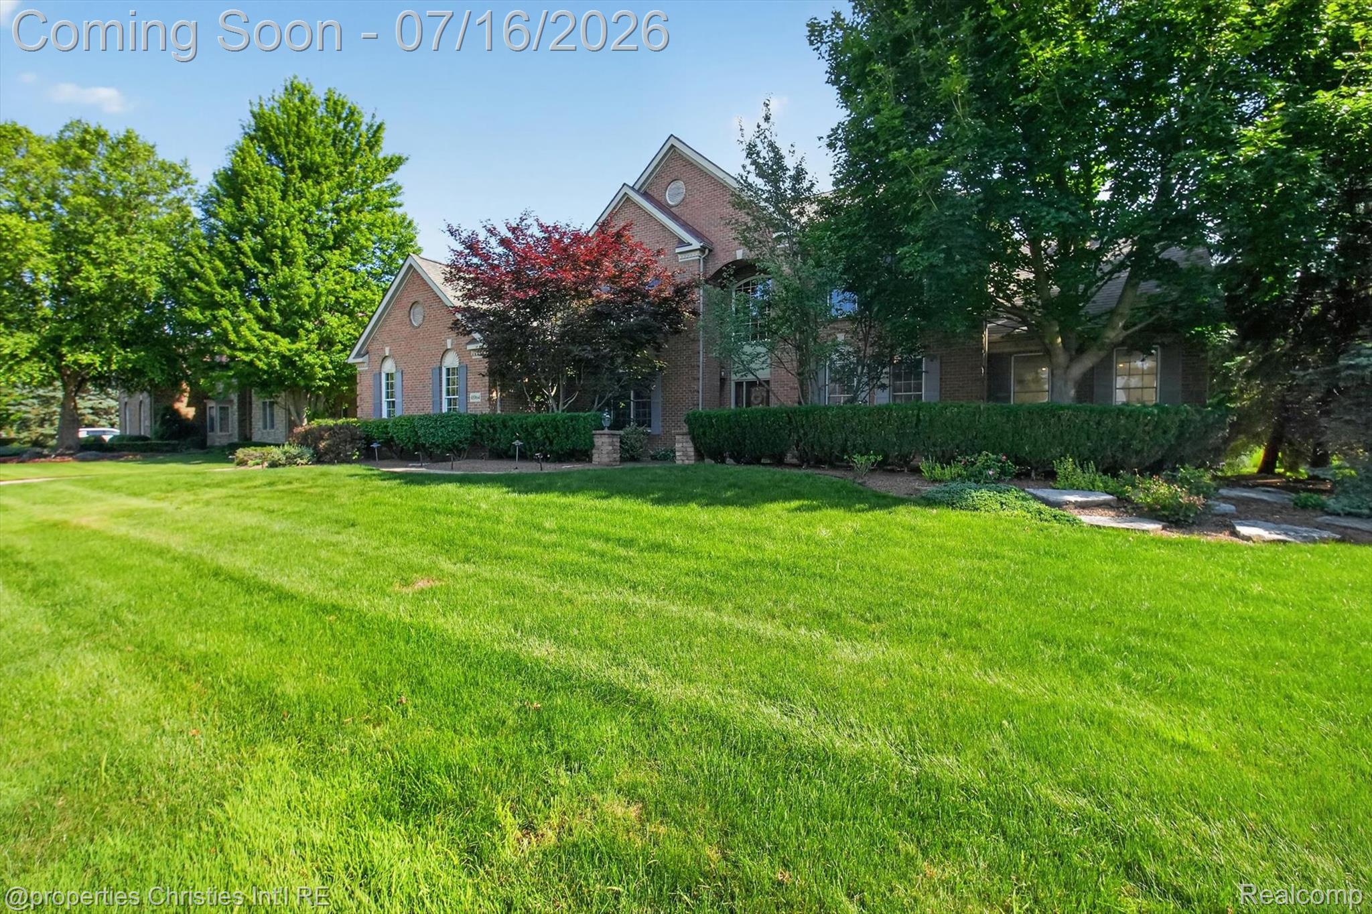
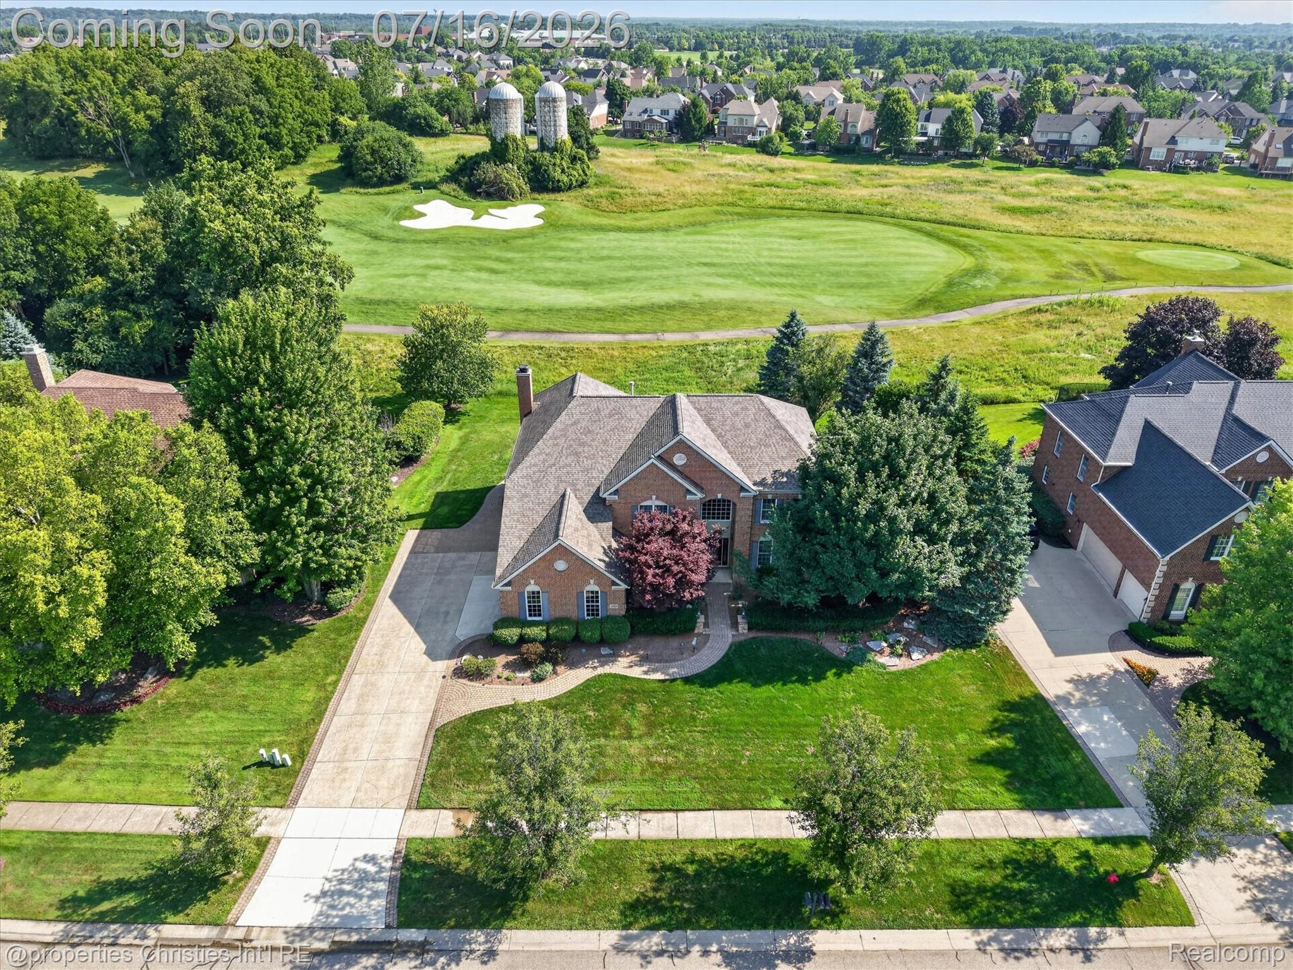
Welcome to Northville Hills Golf Club! Perfectly positioned along the first fairway, this impressive 4,559-square-foot colonial offers exceptional golf course views, an outstanding floor plan, and an unbeatable location just steps from the neighborhood clubhouse, pool, fitness center, and tennis and pickleball courts. Featuring 4 bedrooms and 3.5 bathrooms, this home showcases one of the community's most sought-after floor plans, with a highly desirable solarium that floods the home with natural light and creates the perfect space to relax or entertain. The expansive primary suite is a true retreat, offering an oversized bedroom with a private sitting room, ideal for a 2nd home office, walk-in closet, reading lounge, or quiet escape. Thoughtfully updated throughout, the home offers peace of mind with a newer roof, furnace, air conditioning unit, and hot water heater. Inside, you'll find beautifully refinished hardwood floors, brand-new carpet, and freshly painted kitchen cabinetry, giving the home a fresh, move-in-ready feel. The spacious layout is designed for both everyday living and entertaining, while the premium golf course setting provides picturesque fairway views year-round. Residents enjoy resort-style amenities, including the community pool, fitness center, tennis and pickleball courts, scenic walking trails, and the Arnold Palmer Signature Golf Course. Located within the highly acclaimed Northville Public School District, this home is also within walking distance of Northville High School, one of Michigan's top-rated public high schools. A rare opportunity to own a beautifully updated golf course home in one of Northville's most sought-after communities.

Save
Ask
Tour
Hide
Share
Listing Snapshot
Price 
$1,200,000
Days On Site 
1 Day
Bedrooms 
4
Inside Area (SqFt) 
4,559 sqft
Total Baths 
4
Full Baths 
3
Partial Baths 
1
Lot Size 
0.39 Acres
Year Built 
2003
MLS® Number 
20261052995
Status 
Active
Property Tax 
$13,811
HOA/Condo/Coop Fees 
$183.33 monthly
Sq Ft Source 
Public Records
Friends & Family
Recent Activity
18 hours agoStatus changed to Active
18 hours agoListing updated with changes from the MLS®
yesterdayListing first seen on site
General Features
Acres 
0.39
Attached Garage 
Yes
Cross Street 
Bay Hill and 5 Mile
Disclosures 
Taxes Homestead Exempt
Garage 
Yes
Garage Spaces 
3.5
Home Warranty 
Yes
Levels 
Two
Parking 
AttachedDirect AccessGarage Door OpenerGarage Faces Side
Property Sub Type 
Single Family Residence
Sewer 
Public Sewer
Special Circumstances 
Standard
SqFt Above 
4559
Style 
Colonial
Utilities 
Cable AvailableUnderground Utilities
Water Source 
Public
Interior Features
Appliances 
Gas Water HeaterBuilt-In Gas OvenDishwasherDisposalDryerElectric CooktopFree-Standing RefrigeratorMicrowaveRange HoodVented Exhaust FanWasher
Basement 
Bath/StubbedFullUnfinishedSump Pump
Cooling 
Ceiling Fan(s)Central Air
Fireplace 
Yes
Fireplace Features 
GasGreat Room
Heating 
Exhaust FanForced AirNatural Gas
Laundry Features 
Laundry Room
BathDualEntry 
Dimensions - 7 X 5Level - Second
BathFull 
Dimensions - 5 X 5Level - Second
BathLav 
Dimensions - 5 X 6
Bedroom 
Dimensions - 12 X 15Level - Second
BreakfastNookRoom 
Dimensions - 11 X 18
Dining Room 
Dimensions - 19 X 20
Family Room 
Dimensions - 21 X 21
FourSeasonRoom 
Dimensions - 13 X 29
Kitchen 
Dimensions - 16 X 19
Laundry 
Dimensions - 18 X 6
Living Room 
Dimensions - 16 X 15
Master Bathroom 
Dimensions - 16 X 13Level - Second
Master Bedroom 
Dimensions - 16 X 23Level - Second
Other 
Dimensions - 13 X 15
Save
Ask
Tour
Hide
Share
Exterior Features
Construction Details 
BrickOther
Lot Features 
On Golf Course
Patio And Porch 
PatioPorch
Pool Features 
CommunityIn Ground
Roof 
Asphalt
Community Features
Association Dues 
2200
Building Access 
GroundLevelwSteps
Community Features 
PoolClubhouseFitness CenterGolfSidewalksTennis Court(s)
Financing Terms Available 
CashConventionalVA Loan
HOA Fee Frequency 
Annually
MLS Area 
Area05011NorthvilleTwp
Roads 
Paved
School District 
Northville
Schools
School District
Northville
Elementary School
Unknown
Middle School
Unknown
High School
Unknown
Listing courtesy of @properties Christie's Int'l RE Northville: [email protected]


IDX provided courtesy of Realcomp II Ltd. via RealcompIILtd. Copyright © 2026 Realcomp II Ltd. Shareholders.

IDX information is provided exclusively for consumers' personal, non-commercial use and may not be used for any purpose other than to identify prospective properties consumers may be interested in purchasing and that the data is deemed reliable but not guaranteed accurate by the MLS.

Neighborhood & Commute
Source: Walkscore
Save
Ask
Tour
Hide
Share