Save
Ask
Tour
Hide
Share
$389,900
2 Days On Site

9200 Hickory Ridge Road
Rose Township, MI 48442

For Sale|Single Family Residence|Active
3
Beds
2
Total Baths
2
Full Baths
1,419
SqFt
$275
/SqFt
1981
Built
County:
Oakland
Call Now: 810-220-7653
Is this the listing for you? We can help make it yours.
810-220-7653
9200 Hickory Ridge Road9200 Hickory Ridge Road9200 Hickory Ridge Road9200 Hickory Ridge Road
Save
Ask
Tour
Hide
Share

Mortgage Calculator

Monthly Payment (Est.)

$1,779
Calculator powered by Showcase IDX, a Constellation1 Company. Copyright ©2026 Information is deemed reliable but not guaranteed.

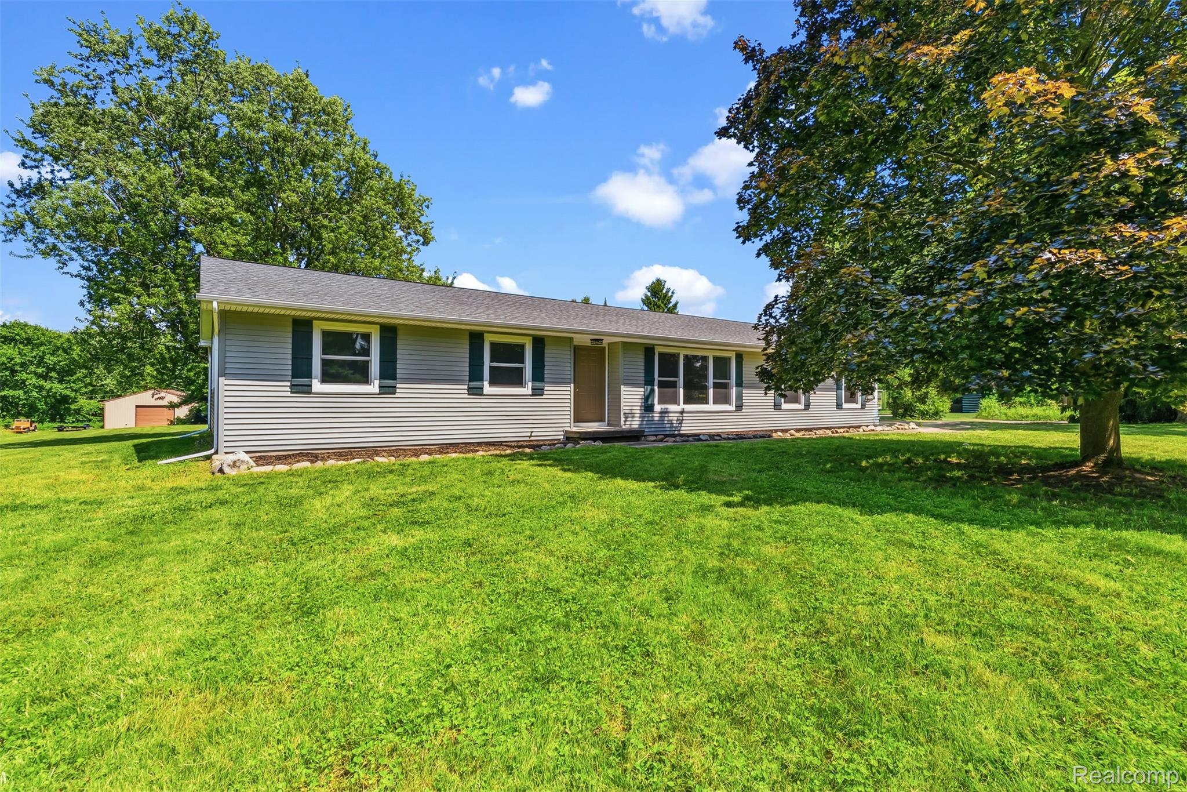
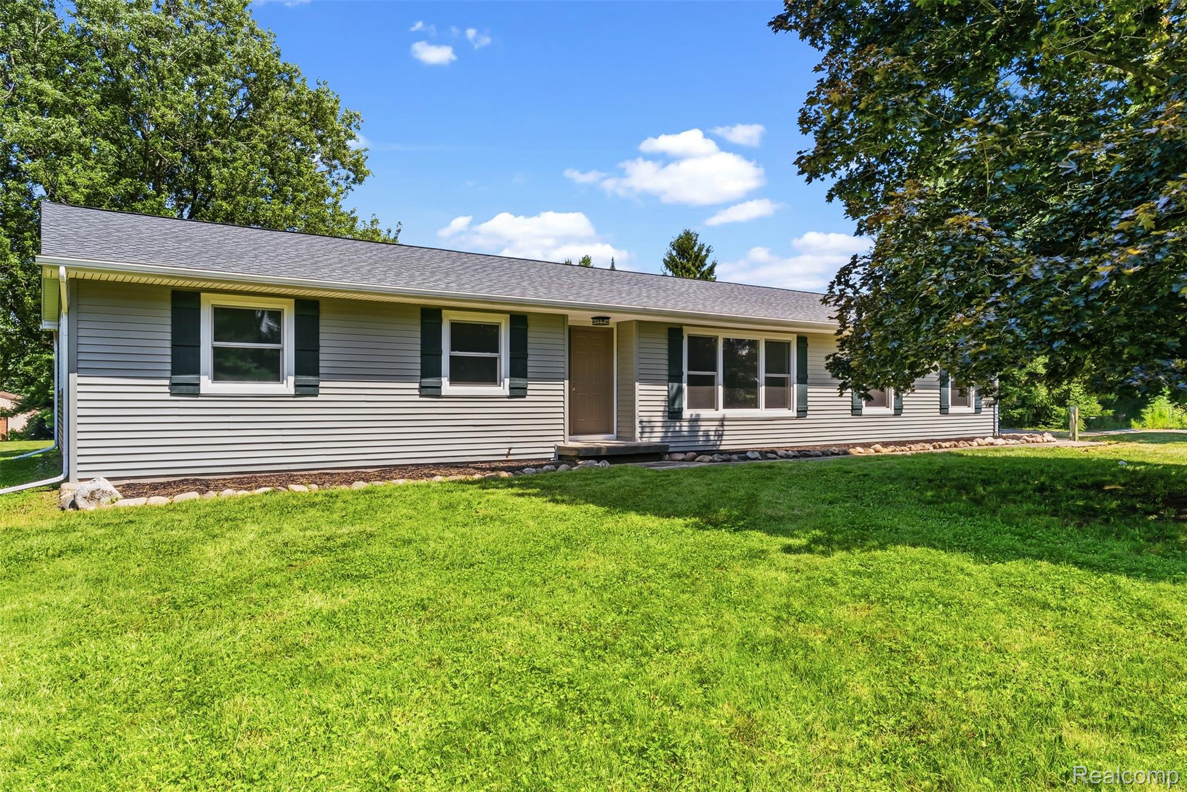
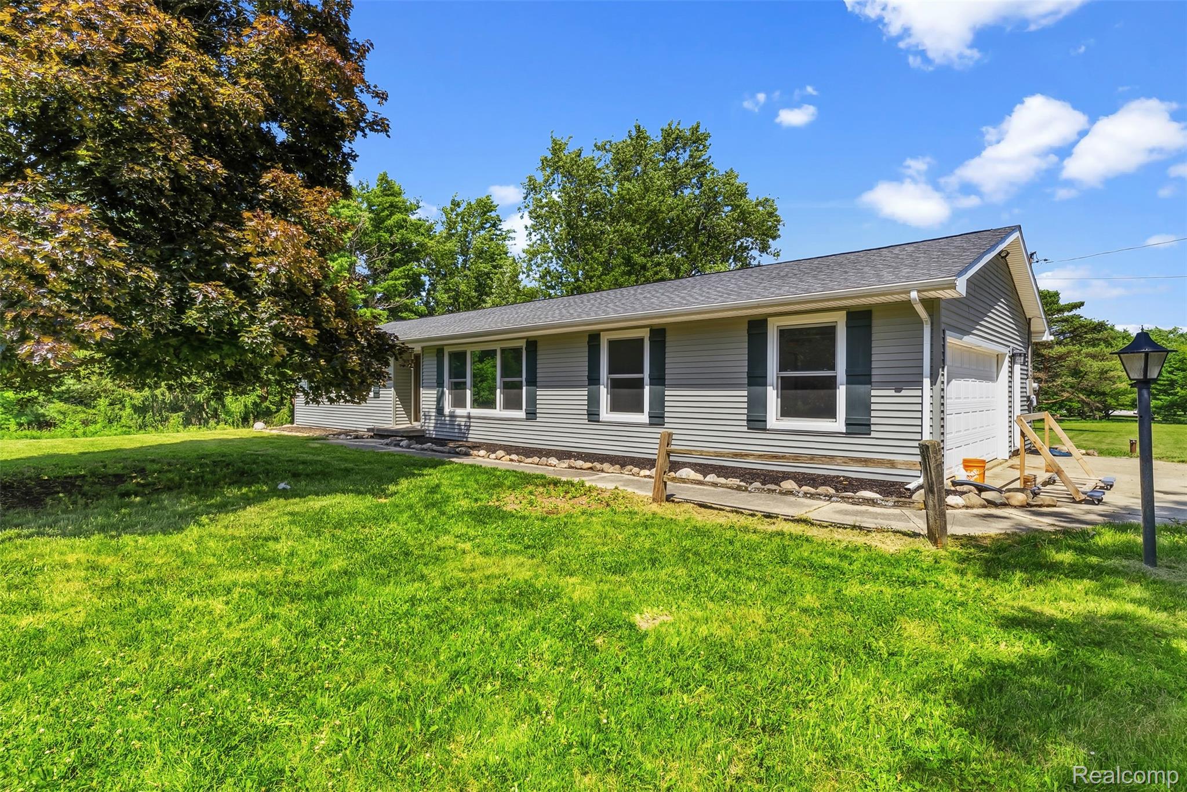
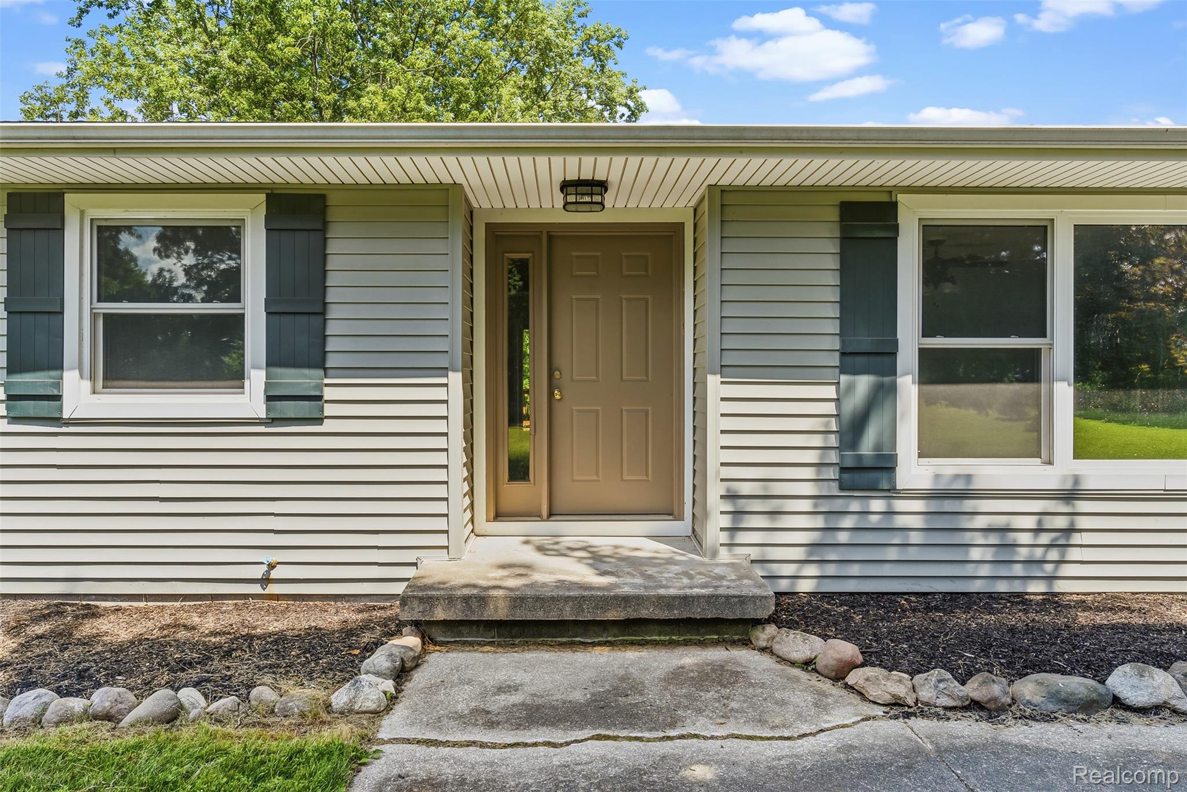
Charming and exceptionally private, this updated 3-bedroom, 2-bath ranch home sits on over 5 acres in Holly. Mature trees completely surround the property, creating a secluded setting while offering a beautiful backyard for outdoor enjoyment. The home is fully enclosed by woods, delivering outstanding privacy without feeling heavily wooded on the lot itself. Recently refreshed with a newly remodeled kitchen, brand-new carpeting throughout, and professional landscaping, this move-in-ready home combines comfort and style. The spacious 1,419 sq ft ranch layout provides easy one-level living. Car lovers and hobbyists will appreciate the 30' x 40' pole barn equipped with a car lift and 220-amp electrical service—perfect for vehicle storage, maintenance, or workshop use. An attached 2-car garage adds additional convenience. Just minutes from historic downtown Holly with its shops, restaurants, and community events, this property offers the ideal balance of privacy, space, and location. Buyers agent to verity all information.

Save
Ask
Tour
Hide
Share
Listing Snapshot
Price 
$389,900
Days On Site 
2 Days
Bedrooms 
3
Inside Area (SqFt) 
1,419 sqft
Total Baths 
2
Full Baths 
2
Partial Baths 
N/A
Lot Size 
4.73 Acres
Year Built 
1981
MLS® Number 
20261052989
Status 
Active
Property Tax 
$3,014
HOA/Condo/Coop Fees 
N/A
Sq Ft Source 
Public Records
Friends & Family
Recent Activity
2 days agoListing first seen on site
2 days agoListing updated with changes from the MLS®
General Features
Acres 
4.73
Attached Garage 
Yes
Cross Street 
Hickory and Della
Disclosures 
Taxes Homestead Exempt
Garage 
Yes
Garage Spaces 
2
Levels 
One
Parking 
Attached
Property Sub Type 
Single Family Residence
Sewer 
Septic Tank
Special Circumstances 
Standard
SqFt Above 
1419
Style 
Ranch
Water Source 
PrivateWell
Interior Features
Basement 
Crawl Space
Heating 
BaseboardNatural Gas
BathFull 
Dimensions - 8 X 5
Bedroom 
Dimensions - 10 X 13
Dining Room 
Dimensions - 9 X 14
Kitchen 
Dimensions - 11 X 9
Living Room 
Dimensions - 18 X 18
Master Bathroom 
Dimensions - 5 X 8
Master Bedroom 
Dimensions - 14 X 14
Save
Ask
Tour
Hide
Share
Exterior Features
Construction Details 
Vinyl Siding
Pool Features 
None
Roof 
Asphalt
Community Features
Building Access 
GroundLevelwSteps
Financing Terms Available 
CashConventionalFHAUSDA LoanVA Loan
MLS Area 
Area02061RoseTwp
Roads 
Paved
School District 
Fenton
Schools
School District
Fenton
Elementary School
Unknown
Middle School
Unknown
High School
Unknown
Listing courtesy of Key Exchange Realty: [email protected]


IDX provided courtesy of Realcomp II Ltd. via RealcompIILtd. Copyright © 2026 Realcomp II Ltd. Shareholders.

IDX information is provided exclusively for consumers' personal, non-commercial use and may not be used for any purpose other than to identify prospective properties consumers may be interested in purchasing and that the data is deemed reliable but not guaranteed accurate by the MLS.

Neighborhood & Commute
Source: Walkscore
Save
Ask
Tour
Hide
Share