
16073 Silverwood DriveFenton Charter Township, MI 48430
Mortgage Calculator
Monthly Payment (Est.)
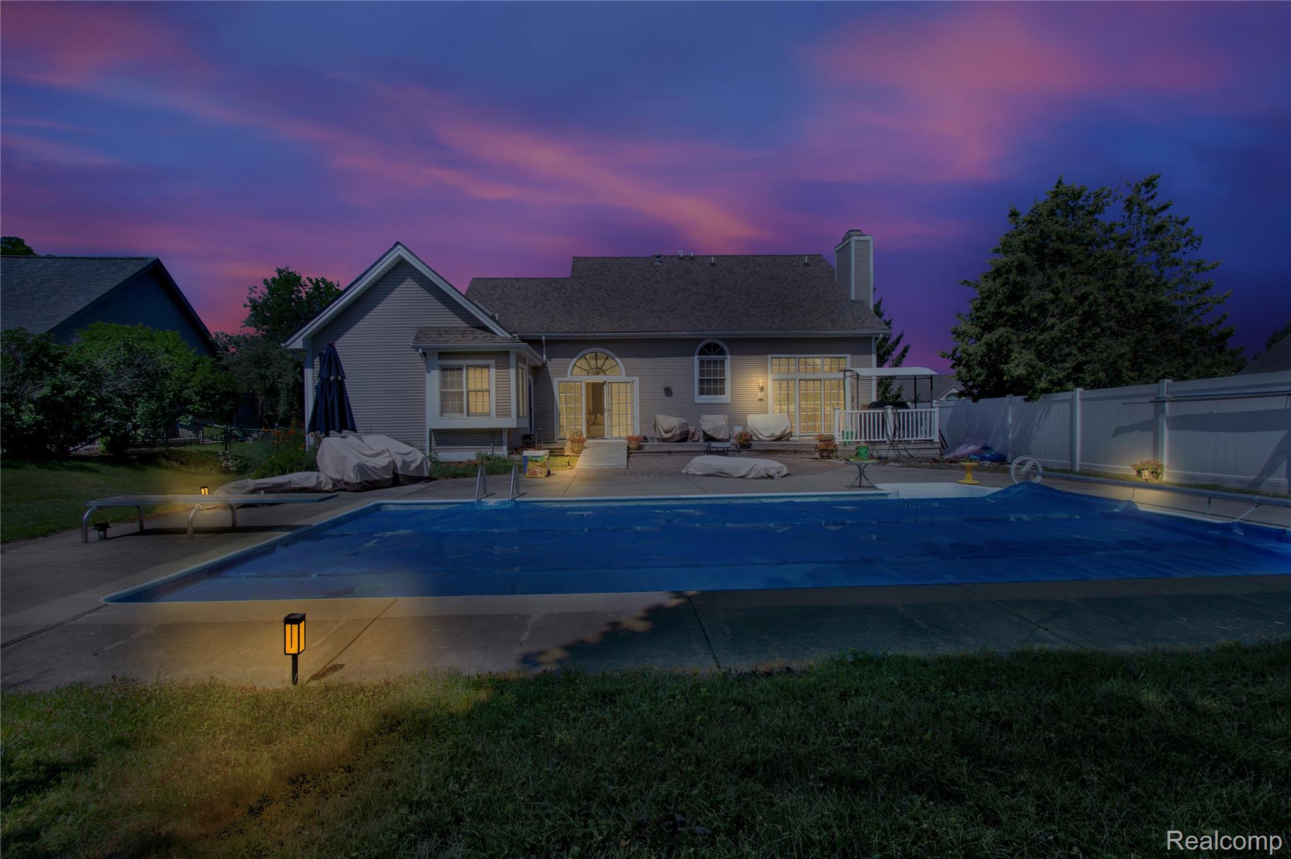
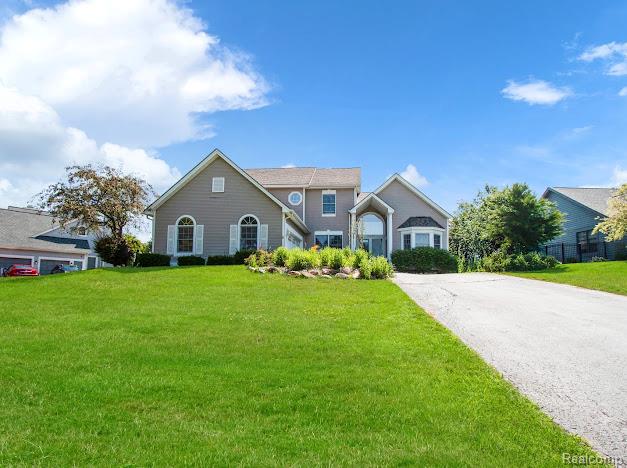
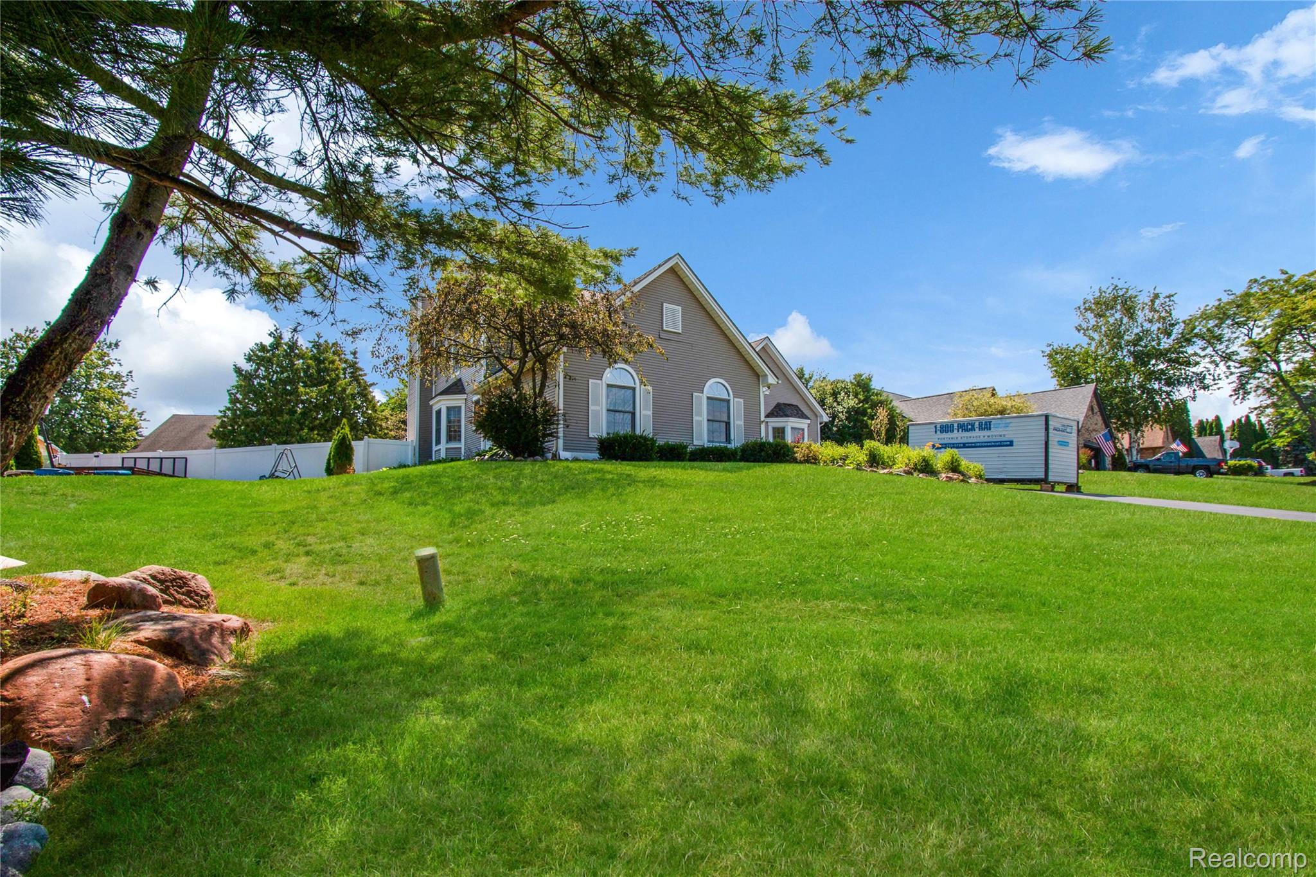
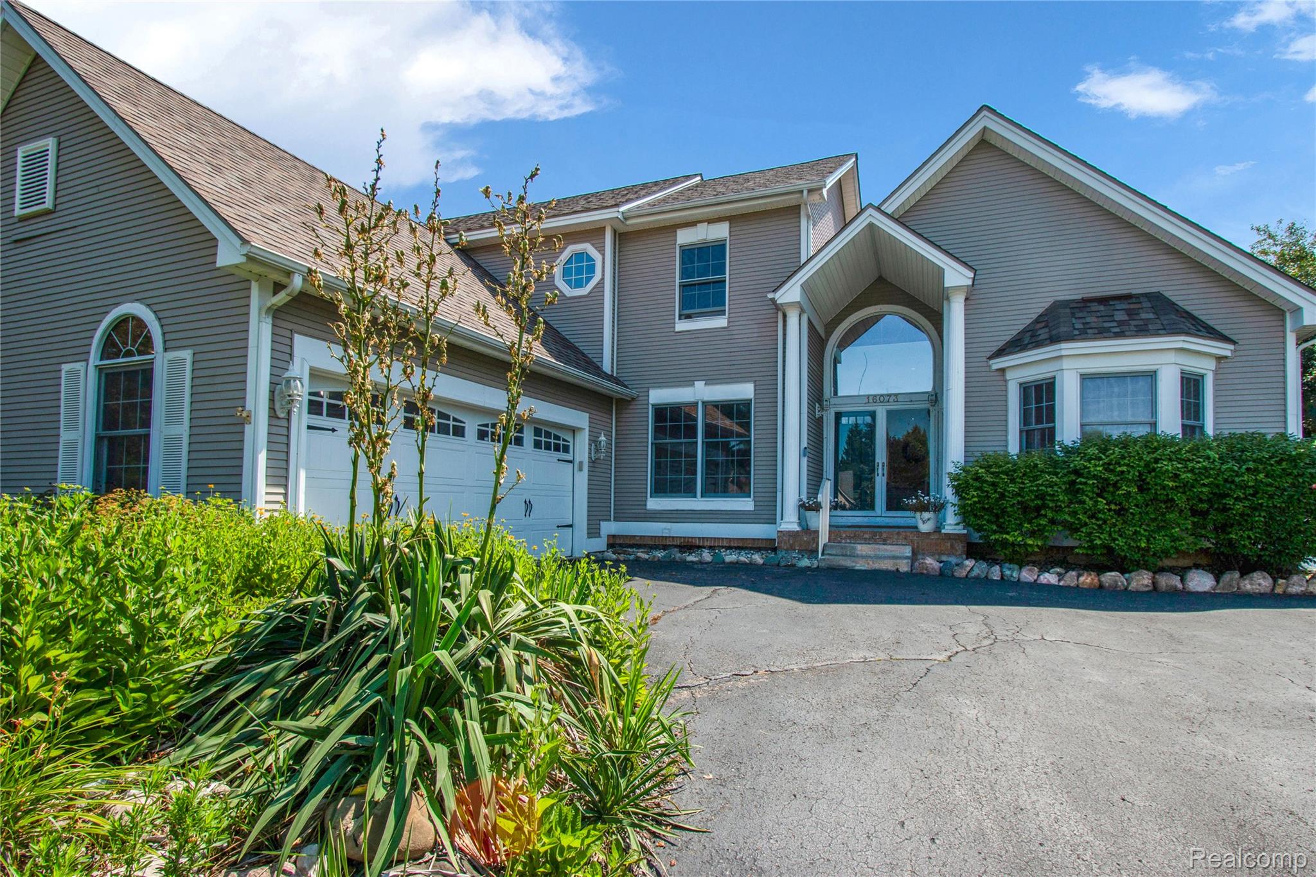
$2,030Located in the desirable Silver Ridge Subdivision, this well-maintained home offers over 2,600 square feet with 3 bedrooms, 2.5 baths, a full basement, attached 2-car garage, and convenient first-floor laundry. One of the home’s standout features is the heated in-ground pool, complemented by a large deck and paver patio that create a great space to relax or entertain. The pool has been reliably serviced by Nelson’s Pool and includes a newer pool cover. The liner is in good condition with no known leaks. The spacious first-floor primary suite features a walk-in closet, full bath with a soaking tub and separate glass shower, and French doors leading to the backyard. The granite kitchen with stainless steel appliances overlooks the open great room with natural hardwood floors and a fireplace. A separate living room with new laminate flooring also provides direct access to the backyard, while large windows throughout the home fill the space with natural light. Just off the main entrance is a dedicated office with built-in shelving, ideal for working from home or as a quiet study. Upstairs, both bedrooms have direct access to the full bathroom, creating a functional layout for family or guests. Close to Silver Lake & Silver Lake Park and Downtown Fenton. Quick access to US 23 X-way. Taxes are non-homestead and will be lower for owner occupied purchaser.
| yesterday | Price changed to $444,950 | |
| yesterday | Listing updated with changes from the MLS® | |
| a month ago | Listing first seen on site |

IDX provided courtesy of Realcomp II Ltd. via RealcompIILtd. Copyright © 2026 Realcomp II Ltd. Shareholders.
IDX information is provided exclusively for consumers' personal, non-commercial use and may not be used for any purpose other than to identify prospective properties consumers may be interested in purchasing and that the data is deemed reliable but not guaranteed accurate by the MLS.
Did you know? You can invite friends and family to your search. They can join your search, rate and discuss listings with you.