Save
Ask
Tour
Hide
Share
$100,000
1 Day On Site

128 Chinkapin Rill
Fenton City, MI 48430

For Sale|Single Family Residence|Active
4
Beds
2
Total Baths
2
Full Baths
2,052
SqFt
$49
/SqFt
1996
Built
Subdivision:
FENTON OAKS MOBILE HOME
County:
Genesee
Call Now: 810-220-7653
Is this the listing for you? We can help make it yours.
810-220-7653
128 Chinkapin Rill128 Chinkapin Rill128 Chinkapin Rill128 Chinkapin Rill
Save
Ask
Tour
Hide
Share

Mortgage Calculator

Monthly Payment (Est.)

$456
Calculator powered by Showcase IDX, a Constellation1 Company. Copyright ©2026 Information is deemed reliable but not guaranteed.

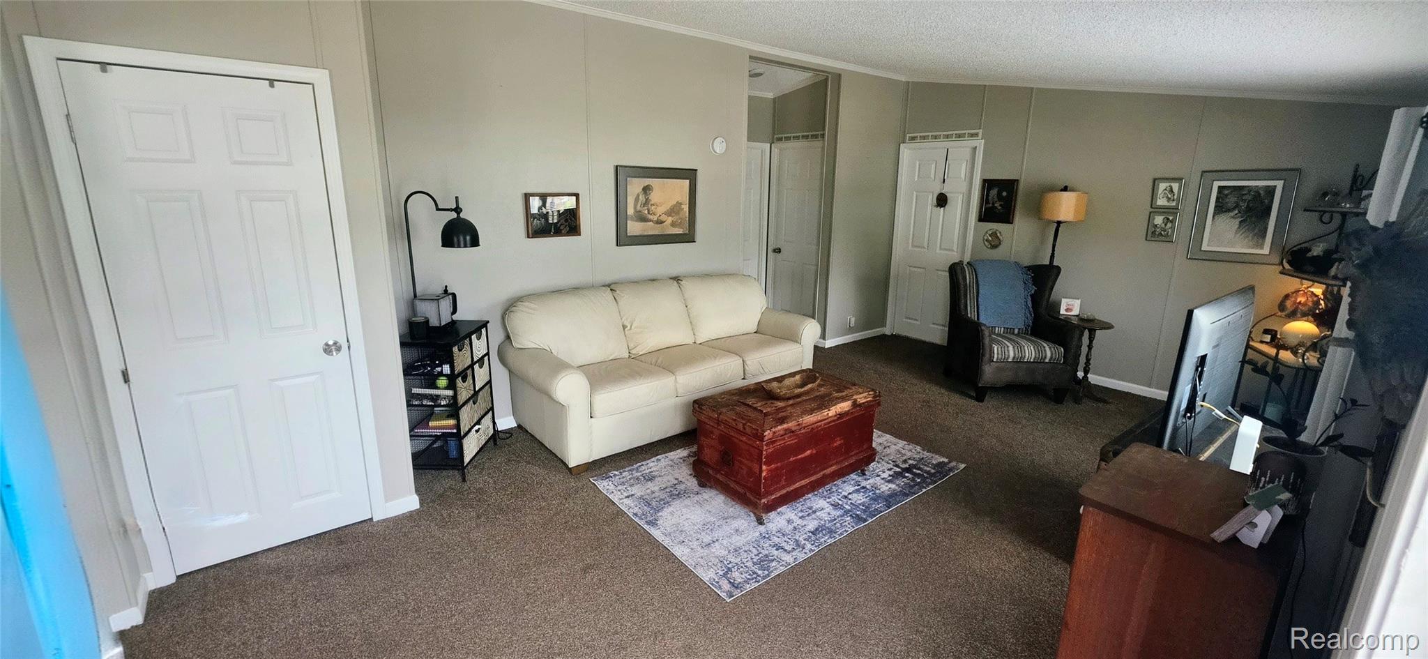
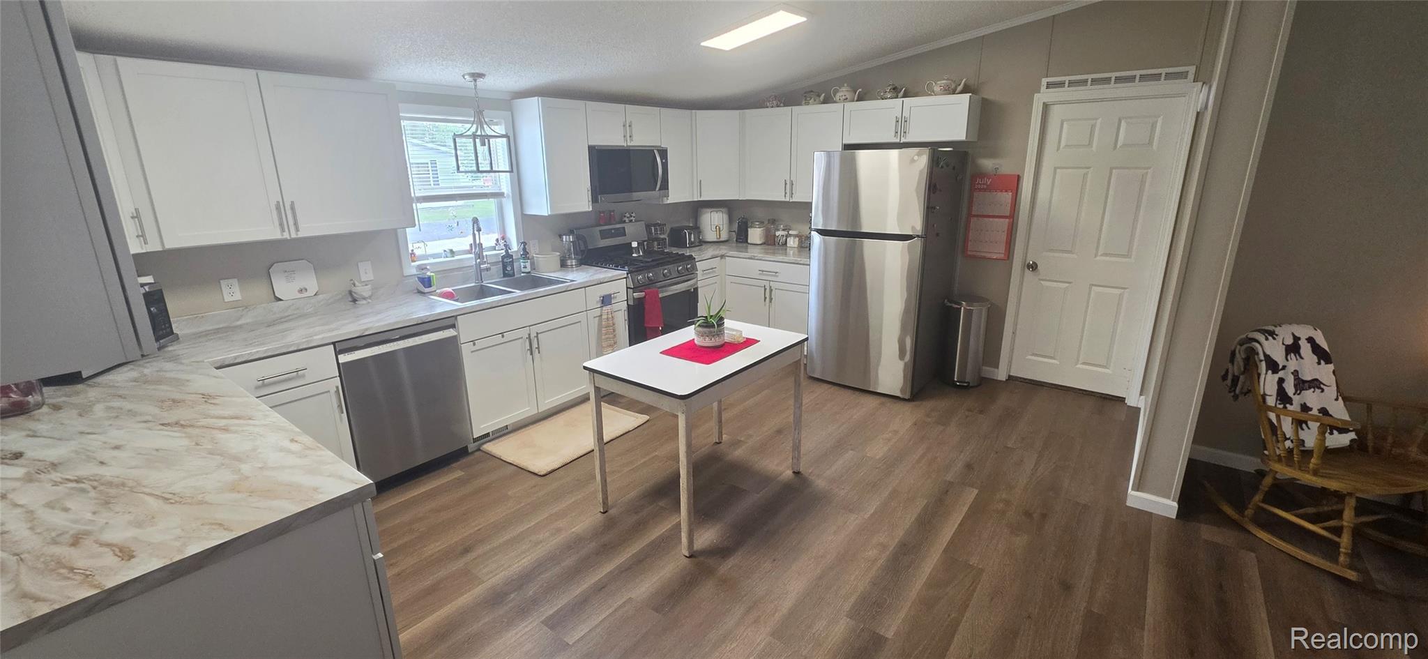
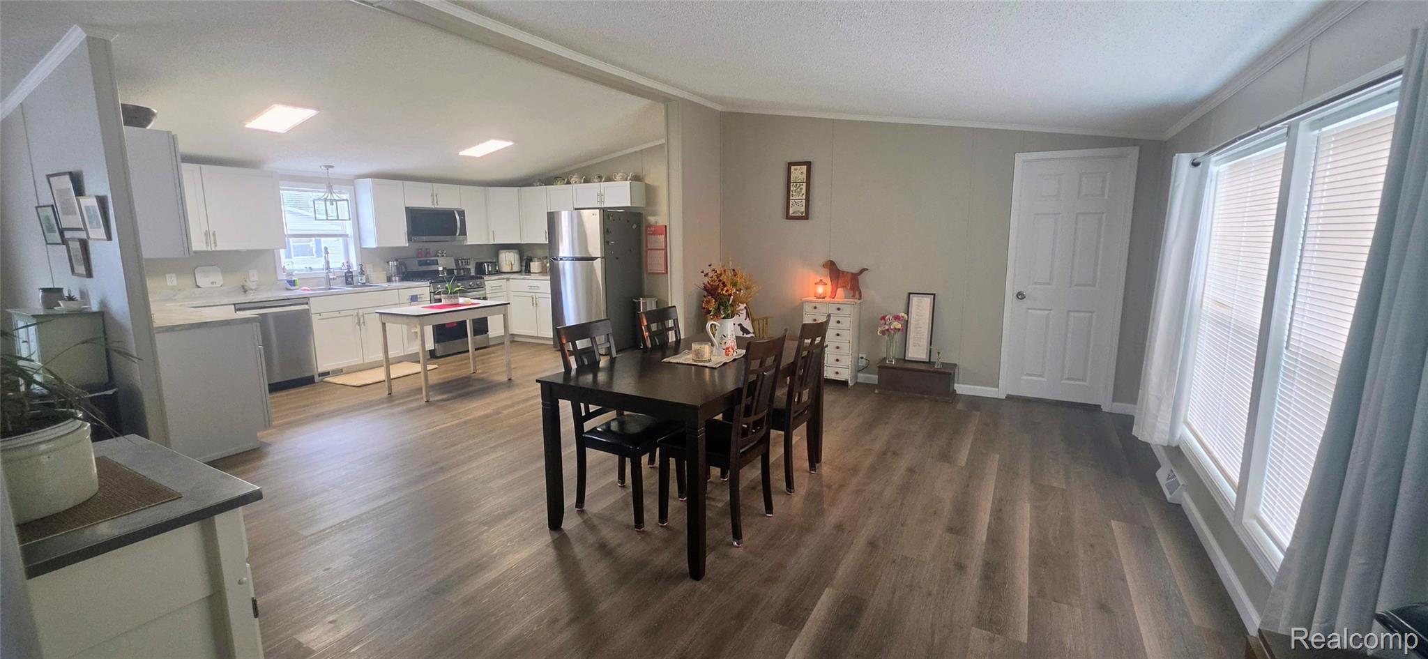
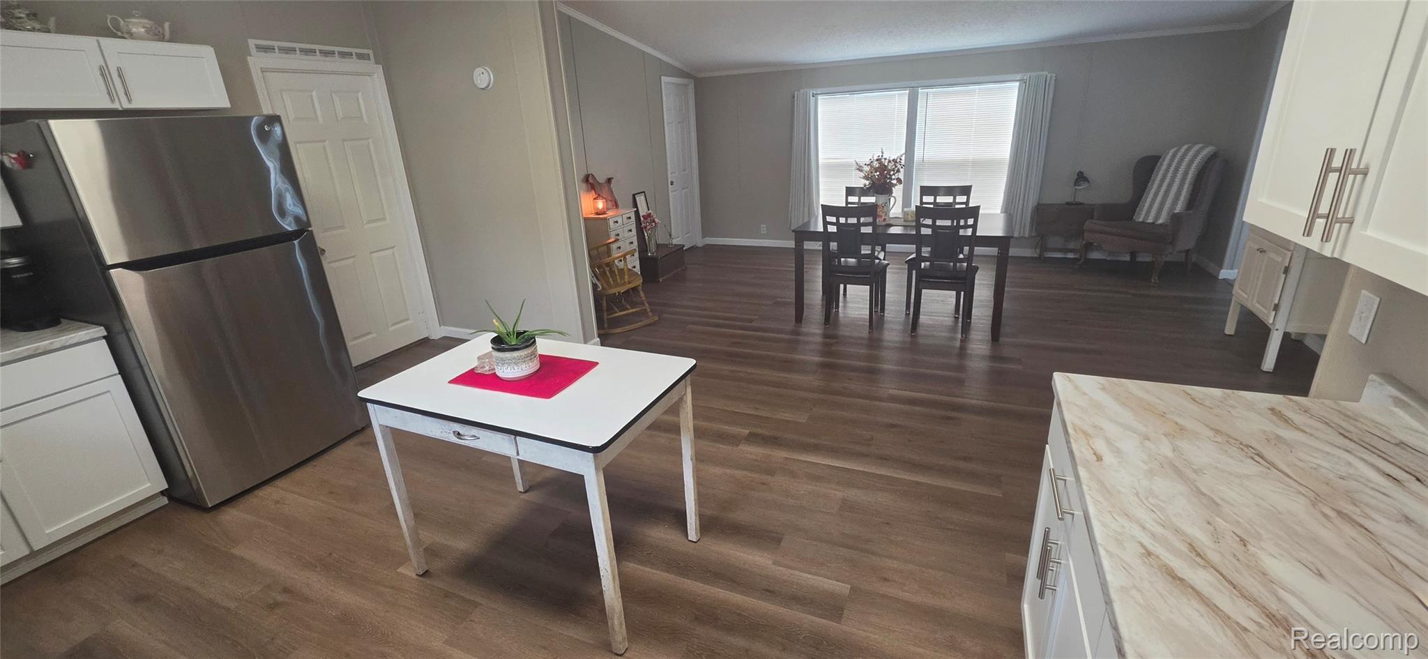
Beautifully maintained and completely remodeled in 2023, 4 bedroom, 2 bath home in highly sought after Fenton Oaks, situated on a large corner lot. Features huge eat-in kitchen with tons of storage, stainless appliances and walk-in pantry, separate dining area, large bedrooms with walk-in closets, beautifully updated baths. Includes rare 3-car parking, newer roof in 2026, newer shed and newer 20x8 front deck. Just minutes from shopping, restaurants, multiple cider mills and Silver Lake Park which includes 300 feet of beach area with lifeguards, ball fields, volleyball courts, horseshoe pits, pavilions with electricity, badminton courts, playground area, a bath house, concession stand, nature trails and picnic areas with grills. Buyer(s) / occupants must be approved by park management.

Save
Ask
Tour
Hide
Share
Listing Snapshot
Price 
$100,000
Days On Site 
1 Day
Bedrooms 
4
Inside Area (SqFt) 
2,052 sqft
Total Baths 
2
Full Baths 
2
Partial Baths 
N/A
Lot Size 
0.13 Acres
Year Built 
1996
MLS® Number 
20261052774
Status 
Active
Property Tax 
$27
HOA/Condo/Coop Fees 
$555 monthly
Sq Ft Source 
N/A
Friends & Family
Recent Activity
yesterdayListing first seen on site
yesterdayListing updated with changes from the MLS®
General Features
Acres 
0.13
Cross Street 
South of Owen Rd, East of Jennings Rd
Disclosures 
Taxes Homestead Exempt
Foundation 
Pillar/Post/Pier
Levels 
One
Parking 
DrivewayNo GarageAssigned
Pets 
Cats OKDogs OKNumber Limit
Property Sub Type 
Single Family Residence
Sewer 
Public Sewer
Special Circumstances 
Standard
SqFt Above 
2052
Style 
ManufacturedwoLand
Utilities 
Underground Utilities
Water Source 
Public
Interior Features
Appliances 
Gas Water HeaterDishwasherDryerFree-Standing Gas OvenFree-Standing RefrigeratorMicrowaveStainless Steel Appliance(s)Washer
Basement 
Crawl Space
Cooling 
Central Air
Electric 
220 Volts
Heating 
Forced AirNatural Gas
Laundry Features 
Laundry Room
BathFull 
Dimensions - 9 X 5
Bedroom 
Dimensions - 12 X 10
ButlersPantry 
Dimensions - 8 X 6
Dining Room 
Dimensions - 12 X 12
Kitchen 
Dimensions - 25 X 18
Laundry 
Dimensions - 8 X 5
Living Room 
Dimensions - 20 X 12
Master Bathroom 
Dimensions - 12 X 10
Master Bedroom 
Dimensions - 16 X 12
Save
Ask
Tour
Hide
Share
Exterior Features
Construction Details 
Vinyl Siding
Patio And Porch 
DeckPorch
Pool Features 
None
Road Frontage 
Private Road
Roof 
Asphalt
Community Features
Accessibility Features 
Accessible EntranceAccessible Approach with Ramp
Association Dues 
555
Building Access 
GroundLevelwSteps
Financing Terms Available 
CashConventional
HOA Fee Frequency 
Monthly
MLS Area 
Area08122Fenton
Roads 
Paved
School District 
Fenton
Schools
School District
Fenton
Elementary School
Unknown
Middle School
Unknown
High School
Unknown
Listing courtesy of Cary Real Estate: [email protected]


IDX provided courtesy of Realcomp II Ltd. via RealcompIILtd. Copyright © 2026 Realcomp II Ltd. Shareholders.

IDX information is provided exclusively for consumers' personal, non-commercial use and may not be used for any purpose other than to identify prospective properties consumers may be interested in purchasing and that the data is deemed reliable but not guaranteed accurate by the MLS.

Neighborhood & Commute
Source: Walkscore
Save
Ask
Tour
Hide
Share