Save
Ask
Tour
Hide
Share
$450,000
2 Days On Site

7520 Paradise Drive
Grand Blanc Charter Township, MI 48439
For Sale|Single Family Residence|Active
4
Beds
4
Total Baths
3
Full Baths
1
Partial Bath
2,992
SqFt
$150
/SqFt
2005
Built
Subdivision:
GRAND WAILEA 3
County:
Genesee
Call Now: 810-220-7653
Is this the listing for you? We can help make it yours.
810-220-7653
7520 Paradise Drive7520 Paradise Drive7520 Paradise Drive7520 Paradise Drive
Save
Ask
Tour
Hide
Share

Mortgage Calculator

Monthly Payment (Est.)

$2,053
Calculator powered by Showcase IDX, a Constellation1 Company. Copyright ©2026 Information is deemed reliable but not guaranteed.

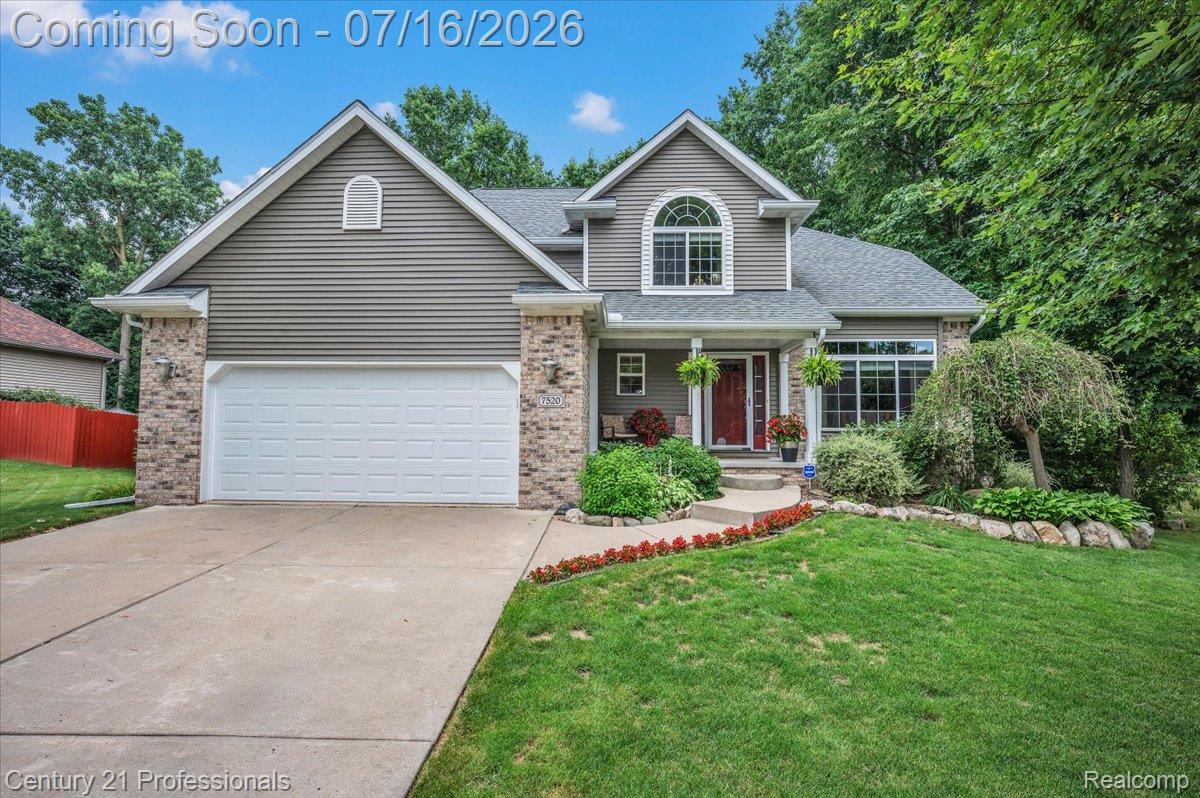
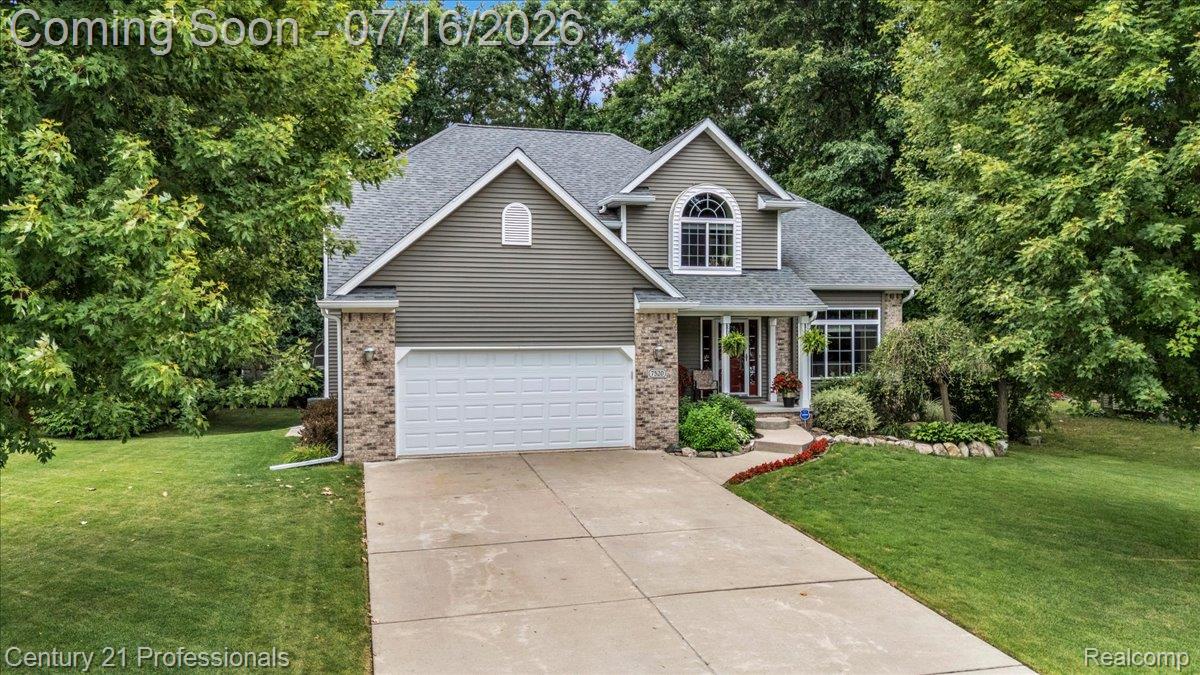
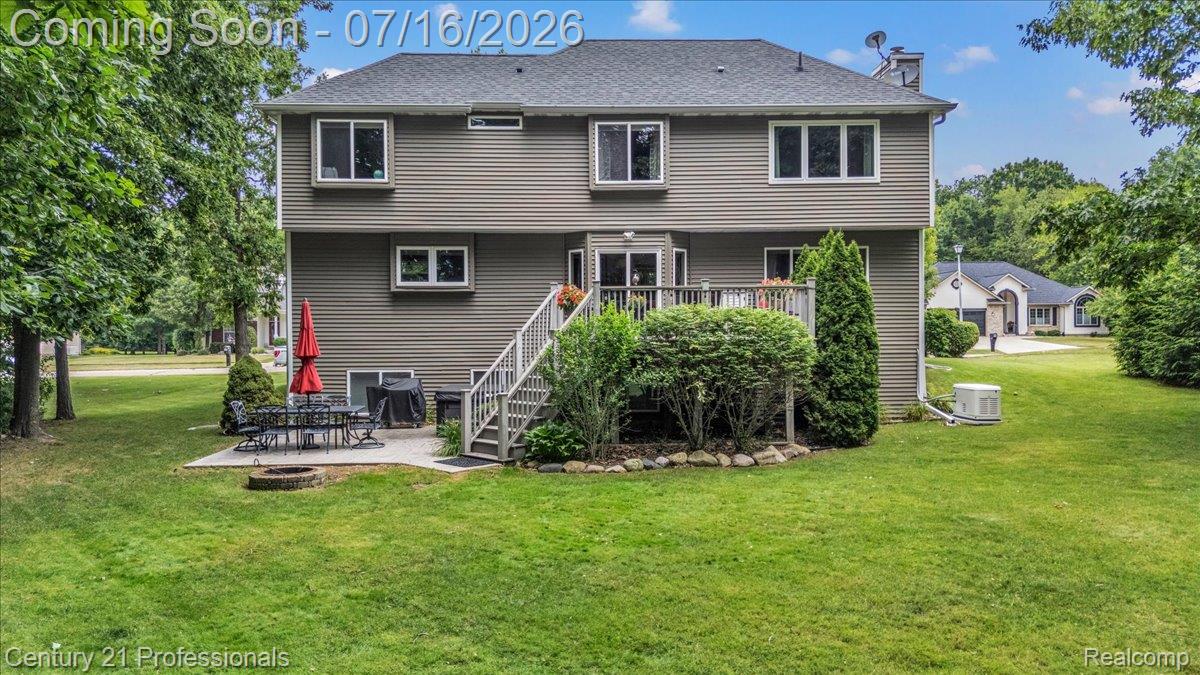
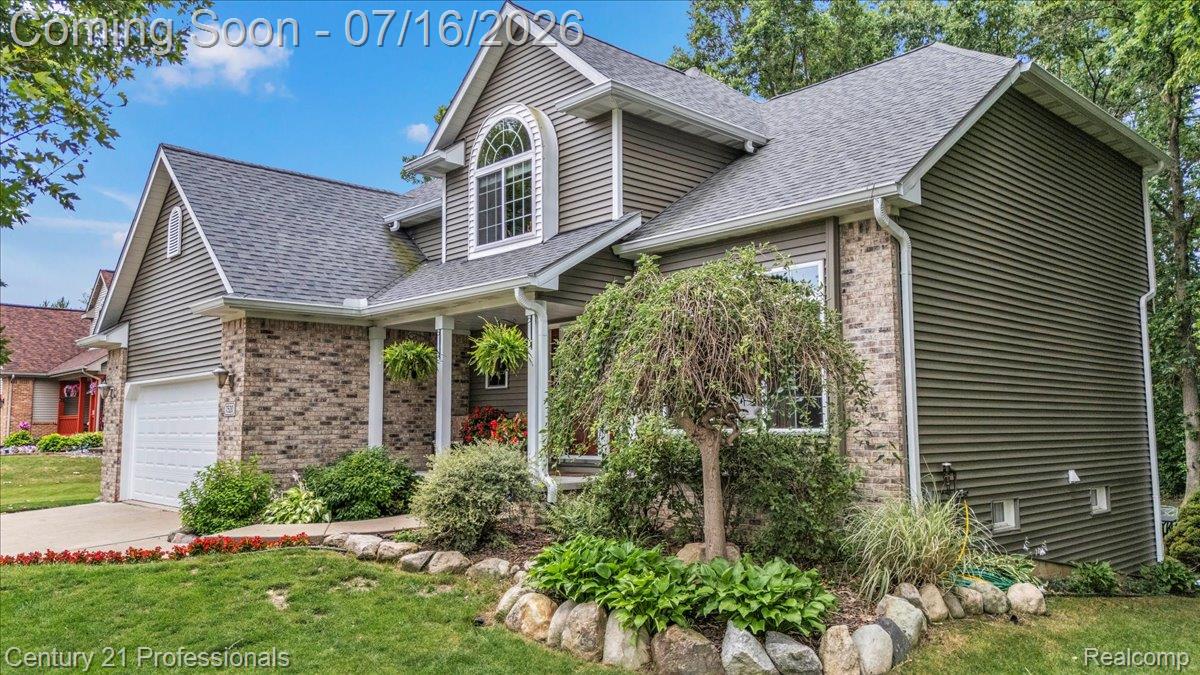
Welcome home to the highly desirable Grand Wailea subdivision! This beautifully maintained, 4-bedroom, 3.5-bathroom colonial offers 2,142 square feet of thoughtfully designed living space, perfectly situated just minutes from the prestigious Warwick Hills Golf & Country Club. The main floor features beautiful wood flooring flowing through an open layout, a spacious family room with a cozy fireplace, and a large kitchen that includes premium stainless steel appliances. Upstairs features a massive primary suite alongside three additional generously sized bedrooms. Major mechanical updates offer complete peace of mind, including a new roof (2022), Generac whole-house standby generator (2023), and water heater (2019). The attached 2-car garage is an enthusiast's dream, complete with a new insulated garage door (2021) and pristine epoxy flooring. Step outside to your private backyard oasis to relax on the patio or soak in the brand-new hot tub (2025, stays with home!). Have peace of mind with the electric fence for all those amazing dogos! Storage shed is included. Absolute turnkey perfection in a prime Grand Blanc location—schedule your tour today!

Save
Ask
Tour
Hide
Share
Listing Snapshot
Price 
$450,000
Days On Site 
2 Days
Bedrooms 
4
Inside Area (SqFt) 
2,992 sqft
Total Baths 
4
Full Baths 
3
Partial Baths 
1
Lot Size 
0.36 Acres
Year Built 
2005
MLS® Number 
20261052753
Status 
Active
Property Tax 
$5,703
HOA/Condo/Coop Fees 
N/A
Sq Ft Source 
Owner
Friends & Family
Recent Activity
6 hours agoStatus changed to Active
6 hours agoListing updated with changes from the MLS®
3 days agoListing first seen on site
General Features
Acres 
0.36
Attached Garage 
Yes
Cross Street 
Porter Rd & Reid Rd
Disclosures 
Exclusions Do Not Exist, No Restrictions, Taxes Homestead Exempt
Garage 
Yes
Garage Spaces 
2
Levels 
Two
Parking 
AttachedGarage Door Opener
Property Sub Type 
Single Family Residence
Sewer 
Public Sewer
Special Circumstances 
Standard
SqFt Above 
2142
SqFt Below 
850
Style 
Traditional
Water Source 
Public
Interior Features
Appliances 
RefrigeratorGas Water HeaterDisposalENERGY STAR Qualified DryerENERGY STAR Qualified DishwasherENERGY STAR Qualified RefrigeratorENERGY STAR Qualified WasherFree-Standing Gas OvenFree-Standing Gas RangeMicrowaveStainless Steel Appliance(s)Water Softener Owned
Basement 
Partially Finished
Cooling 
Central Air
Electric 
Circuit Breakers
Fireplace 
Yes
Fireplace Features 
BasementFamily RoomGasWood Burning
Furnished 
Negotiable
Heating 
Forced AirNatural Gas
Interior 
Smart Thermostat
Laundry Features 
Electric Dryer HookupLaundry RoomWasher Hookup
Spa 
Yes
BathFull 
Dimensions - 10 X 5Level - Second
BathLav 
Dimensions - 5 X 6
Bedroom 
Dimensions - 11 X 10Level - Second
Dining Room 
Dimensions - 14 X 11
Family Room 
Dimensions - 14 X 12
Kitchen 
Dimensions - 21 X 11
Laundry 
Dimensions - 6 X 6
Living Room 
Dimensions - 15 X 17
Master Bathroom 
Dimensions - 12 X 8Level - Second
Master Bedroom 
Dimensions - 15 X 14Level - Second
Save
Ask
Tour
Hide
Share
Exterior Features
Construction Details 
BrickVinyl Siding
Fencing 
Invisible
Other Structures 
Shed(s)
Patio And Porch 
DeckPatioPorch
Pool Features 
None
Road Frontage 
Private Road
Roof 
Asphalt
Spa 
Yes
Community Features
Building Access 
GroundLevelwSteps
Financing Terms Available 
CashConventionalFHAVA Loan
MLS Area 
Area08141GrandBlancTwp
Roads 
Paved
School District 
GrandBlanc
Schools
School District
GrandBlanc
Elementary School
Unknown
Middle School
Unknown
High School
Unknown
Listing courtesy of Century 21 Professionals Roch: [email protected]


IDX provided courtesy of Realcomp II Ltd. via RealcompIILtd. Copyright © 2026 Realcomp II Ltd. Shareholders.

IDX information is provided exclusively for consumers' personal, non-commercial use and may not be used for any purpose other than to identify prospective properties consumers may be interested in purchasing and that the data is deemed reliable but not guaranteed accurate by the MLS.

Neighborhood & Commute
Source: Walkscore
Save
Ask
Tour
Hide
Share