Save
Ask
Tour
Hide
Share
$725,000
2 Days On Site

9828 Whisperwood Lane
Green Oak Township, MI 48116

For Sale|Single Family Residence|Active
4
Beds
4
Total Baths
3
Full Baths
1
Partial Bath
2,666
SqFt
$272
/SqFt
1991
Built
County:
Livingston
Call Now: 810-220-7653
Is this the listing for you? We can help make it yours.
810-220-7653
9828 Whisperwood Lane9828 Whisperwood Lane9828 Whisperwood Lane9828 Whisperwood Lane
Save
Ask
Tour
Hide
Share

Mortgage Calculator

Monthly Payment (Est.)

$3,308
Calculator powered by Showcase IDX, a Constellation1 Company. Copyright ©2026 Information is deemed reliable but not guaranteed.

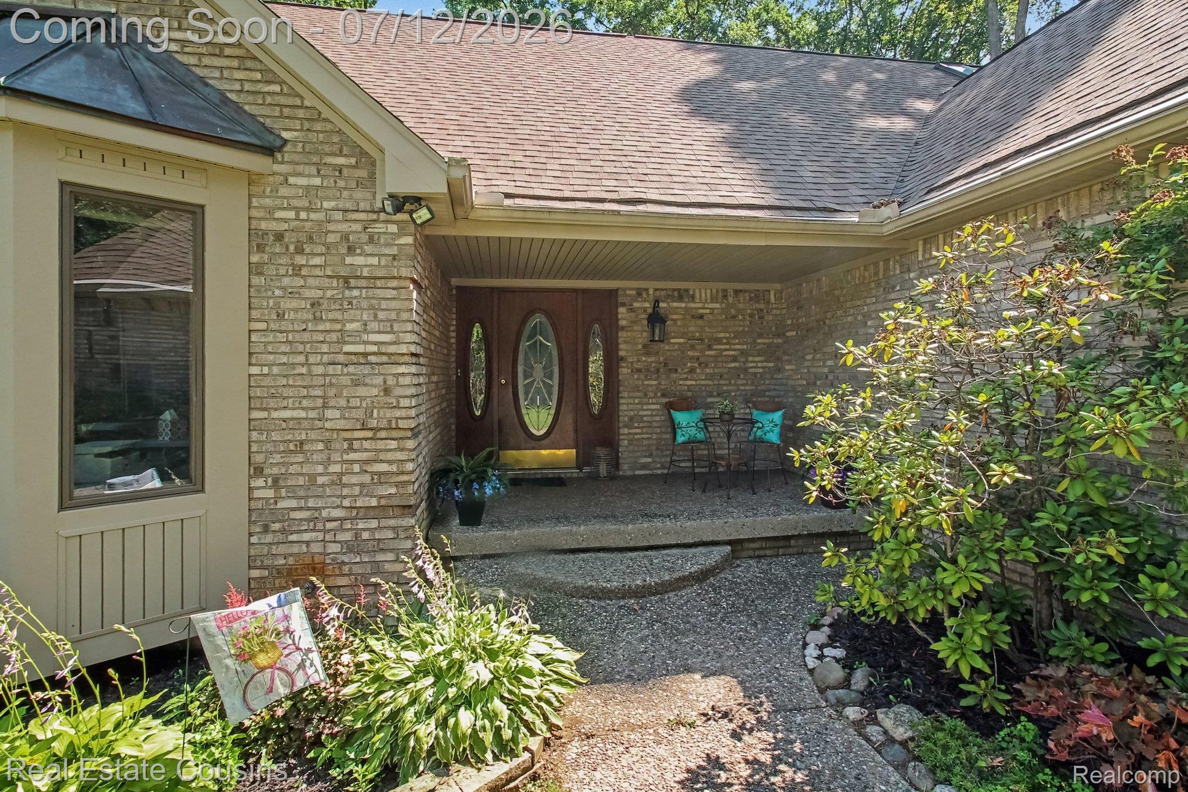
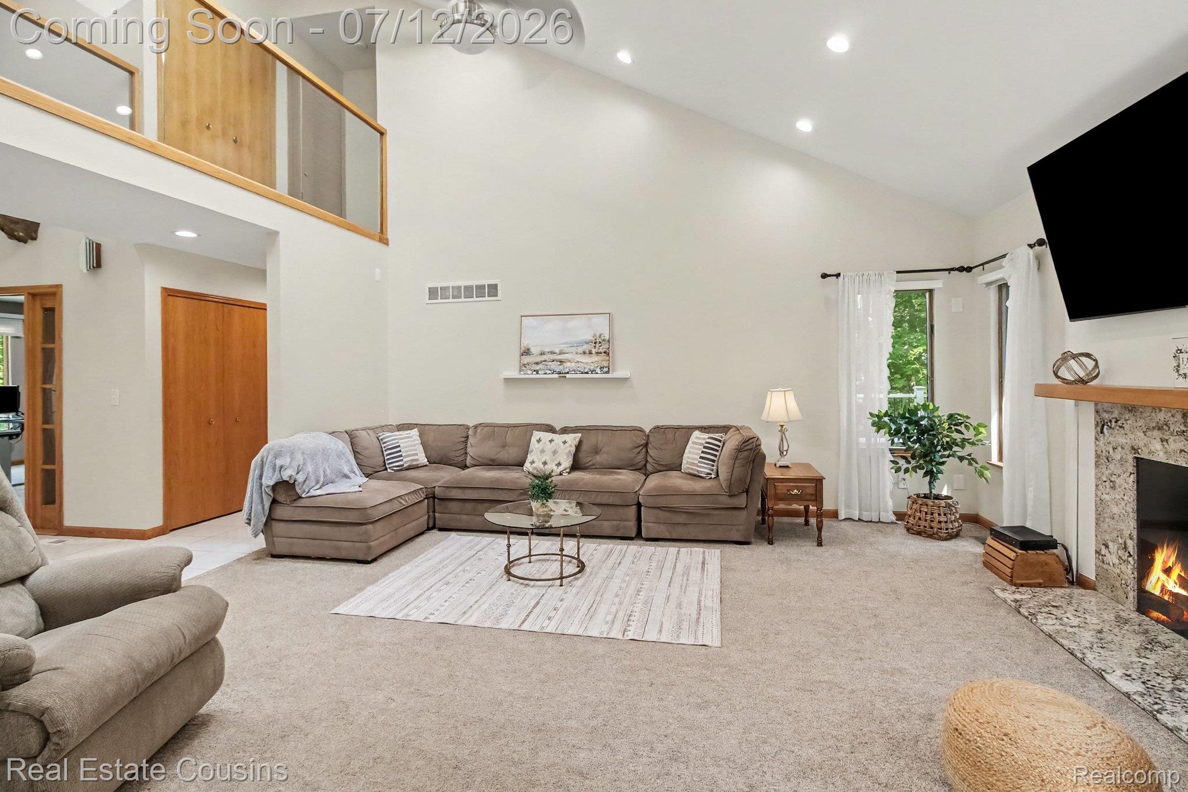
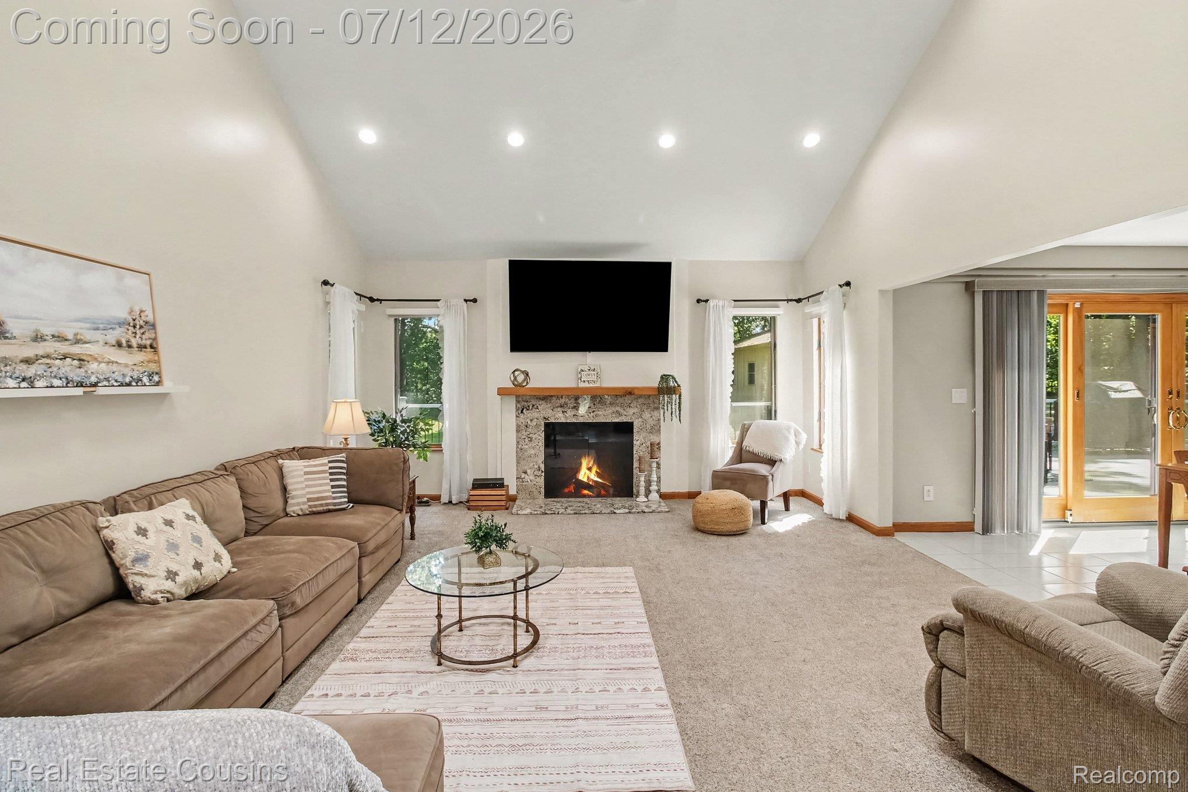
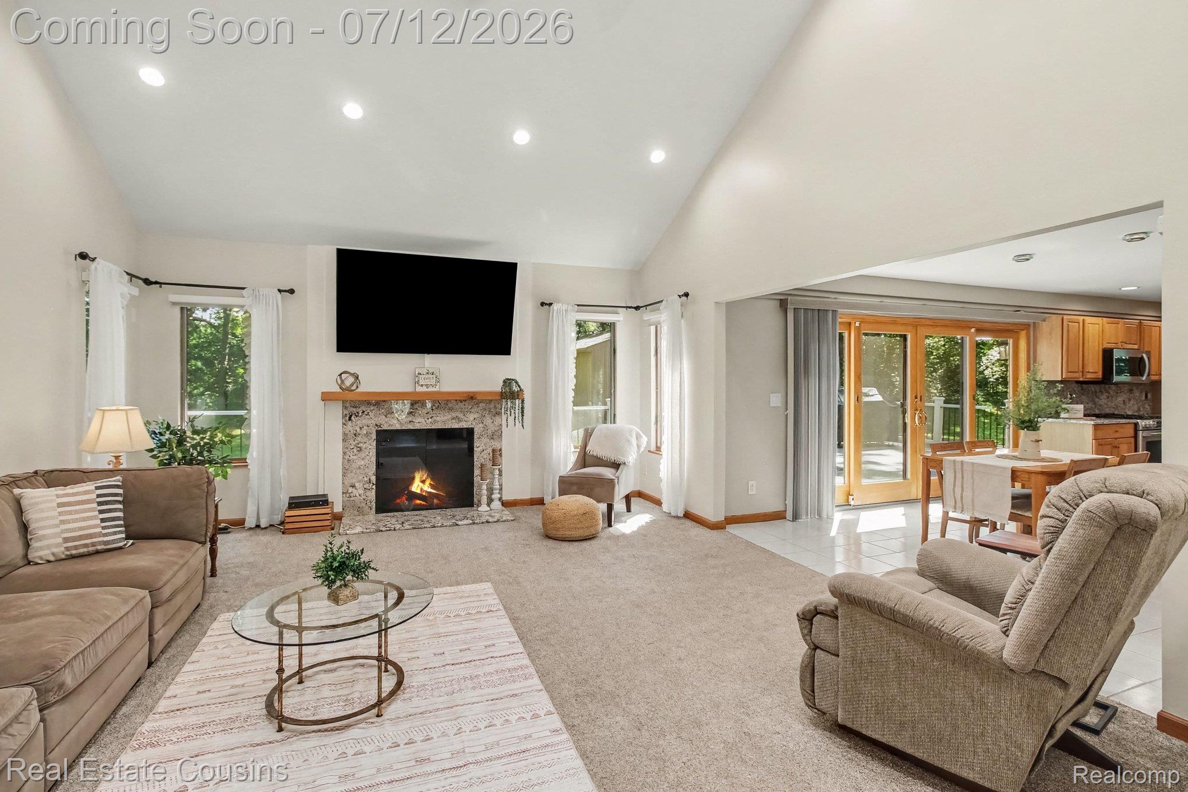
Imagine your next home nestled on 2 private wooded acres. This beautifully maintained 4-bedroom, 3.5-bath home offers the perfect blend of privacy, comfort, and convenience with no HOA fees on a private road. The property features an oversized 3-car attached garage, a finished 30' x 40' pole barn perfect for hobbies and storage, and a 12' x 16' storage shed. Providing exceptional space for vehicles, hobbies, equipment, and more. Inside, you'll find a sun-filled living room with vaulted ceilings, large kitchen in the heart of the home with a pantry designed for easy access and plenty of storage. Your privately designed main-floor primary suite PLUS a second-floor primary suite both with well designed walk in closets, main floor laundry/mud room with wash tub, and a walkout basement with fireplace ready for your finishing touches, all thoughtfully designed for everyday living and effortless entertaining. The renovated (2025) primary bathroom offers a true spa-like retreat with a stunning glass-enclosed shower and a free-standing soaking tub. The expansive Trex deck, accessible from both the dining room and the main-floor primary suite, overlooks the serene, wooded backyard and creates the perfect space to enjoy your morning coffee, entertain guests, or unwind at the end of the day. All of this is just minutes from downtown Brighton, shopping, dining, recreation, and major expressways.

Save
Ask
Tour
Hide
Share
Listing Snapshot
Price 
$725,000
Days On Site 
2 Days
Bedrooms 
4
Inside Area (SqFt) 
2,666 sqft
Total Baths 
4
Full Baths 
3
Partial Baths 
1
Lot Size 
2 Acres
Year Built 
1991
MLS® Number 
20261052670
Status 
Active
Property Tax 
$7,071
HOA/Condo/Coop Fees 
N/A
Sq Ft Source 
Public Records
Friends & Family
Recent Activity
16 hours agoStatus changed to Active
16 hours agoListing updated with changes from the MLS®
3 days agoListing first seen on site
General Features
Acres 
2
Cross Street 
South of Winans, East of Hamburg
Disclosures 
Taxes Homestead Exempt
Garage 
Yes
Garage Spaces 
3
Levels 
Two
Parking 
AttachedDrivewayGarage Door OpenerParking Pad
Pets 
Yes
Property Sub Type 
Single Family Residence
Security 
Closed Circuit Camera(s)
Sewer 
Septic Tank
Special Circumstances 
Standard
SqFt Above 
2666
Style 
Colonial
Utilities 
Cable Available
Water Source 
PrivateWell
Interior Features
Appliances 
Gas Water HeaterDishwasherDisposalFree-Standing Electric RangeFree-Standing Gas RangeFree-Standing RefrigeratorMicrowaveOtherRange HoodStainless Steel Appliance(s)Water Softener Owned
Basement 
FullUnfinishedWalk-Out AccessSump Pump
Cooling 
Central Air
Electric 
Generator
Fireplace 
Yes
Fireplace Features 
BasementFamily RoomWood Burning
Heating 
Forced AirNatural Gas
Interior 
High Speed InternetOther
Laundry Features 
Gas Dryer HookupLaundry RoomWasher Hookup
BathFull 
Dimensions - 9 X 6Level - Second
BathLav 
Dimensions - 10 X 5
Bedroom 
Dimensions - 12 X 14Level - Second
Dining Room 
Dimensions - 14 X 14
Kitchen 
Dimensions - 11 X 14
Laundry 
Dimensions - 10 X 6
Living Room 
Dimensions - 14 X 14
Master Bathroom 
Dimensions - 5 X 8Level - Second
Master Bedroom 
Dimensions - 16 X 20
Other 
Dimensions - 15 X 16
Save
Ask
Tour
Hide
Share
Exterior Features
Construction Details 
BrickVinyl Siding
Exterior 
Lighting
Lot Features 
Cul-De-SacLevel
Other Structures 
Barn(s)Shed(s)
Patio And Porch 
CoveredDeckPatioPorch
Pool Features 
None
Road Frontage 
Private Road
Roof 
Asphalt
Community Features
Building Access 
GroundLevelwSteps
Financing Terms Available 
CashConventionalFHAVA Loan
MLS Area 
Area01161GreenOakTwp
Roads 
Paved
School District 
Brighton
Schools
School District
Brighton
Elementary School
Unknown
Middle School
Unknown
High School
Unknown
Listing courtesy of Real Estate Cousins: [email protected]


IDX provided courtesy of Realcomp II Ltd. via RealcompIILtd. Copyright © 2026 Realcomp II Ltd. Shareholders.

IDX information is provided exclusively for consumers' personal, non-commercial use and may not be used for any purpose other than to identify prospective properties consumers may be interested in purchasing and that the data is deemed reliable but not guaranteed accurate by the MLS.

Neighborhood & Commute
Source: Walkscore
Save
Ask
Tour
Hide
Share