Save
Ask
Tour
Hide
Share
$1,399,000
2 Days On Site

1257 Charrington Road
Bloomfield Hills City, MI 48301

For Sale|Single Family Residence|Active
4
Beds
4
Total Baths
3
Full Baths
1
Partial Bath
3,718
SqFt
$376
/SqFt
1956
Built
Subdivision:
MORNINGSIDE HEIGHTS
County:
Oakland
Call Now: 810-220-7653
Is this the listing for you? We can help make it yours.
810-220-7653
Upcoming Open Houses
Sun, Jul 12, 2:00 PM - 4:00 PM
1257 Charrington Road1257 Charrington Road1257 Charrington Road1257 Charrington Road
Save
Ask
Tour
Hide
Share

Mortgage Calculator

Monthly Payment (Est.)

$6,383
Calculator powered by Showcase IDX, a Constellation1 Company. Copyright ©2026 Information is deemed reliable but not guaranteed.

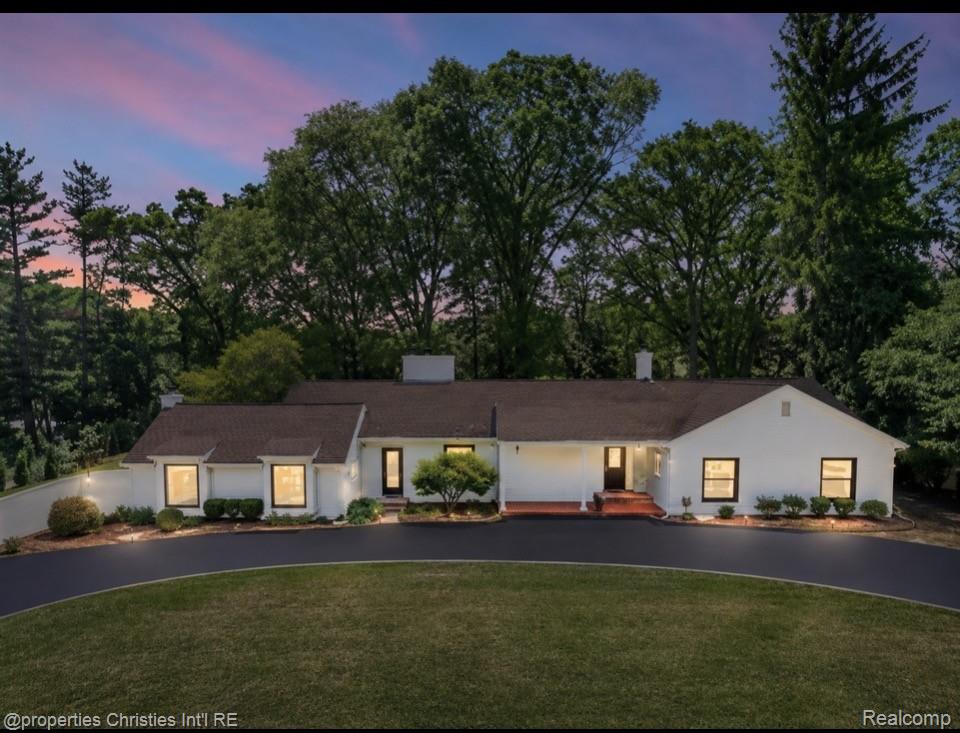
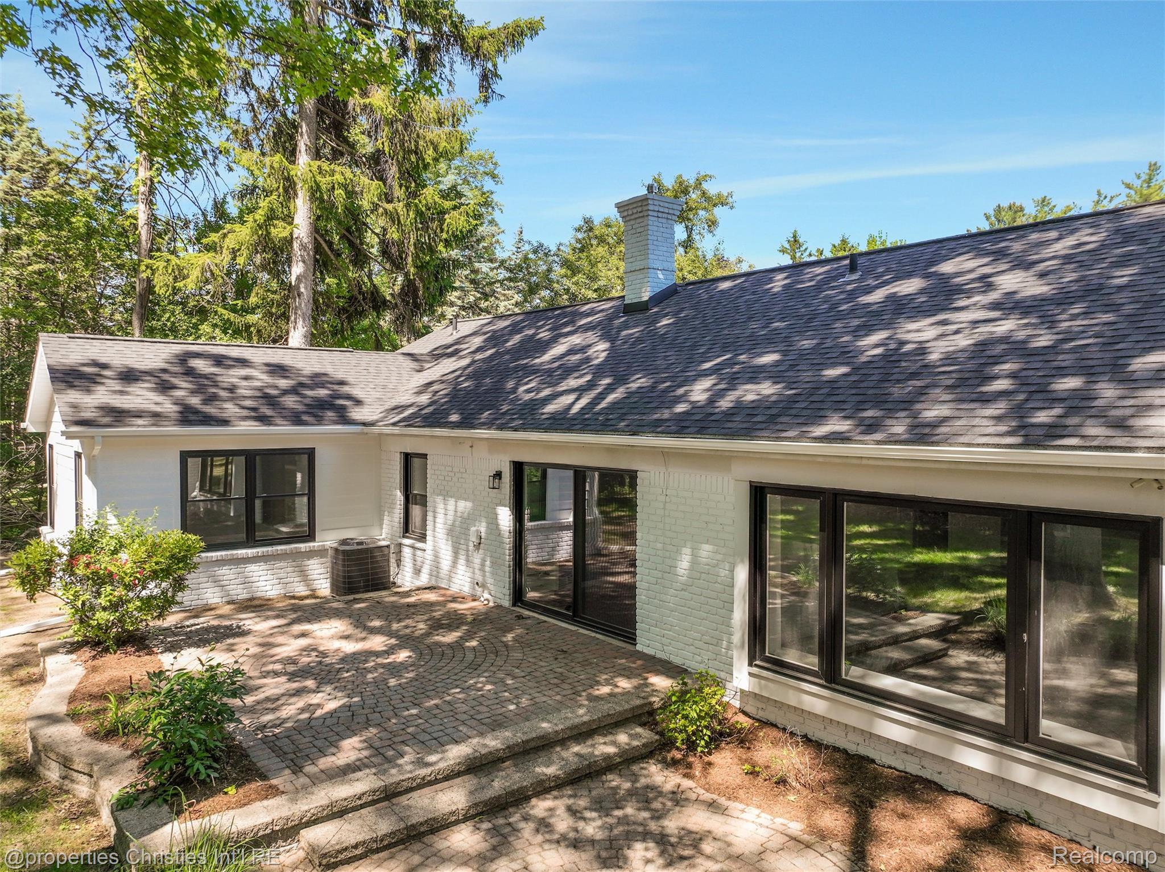
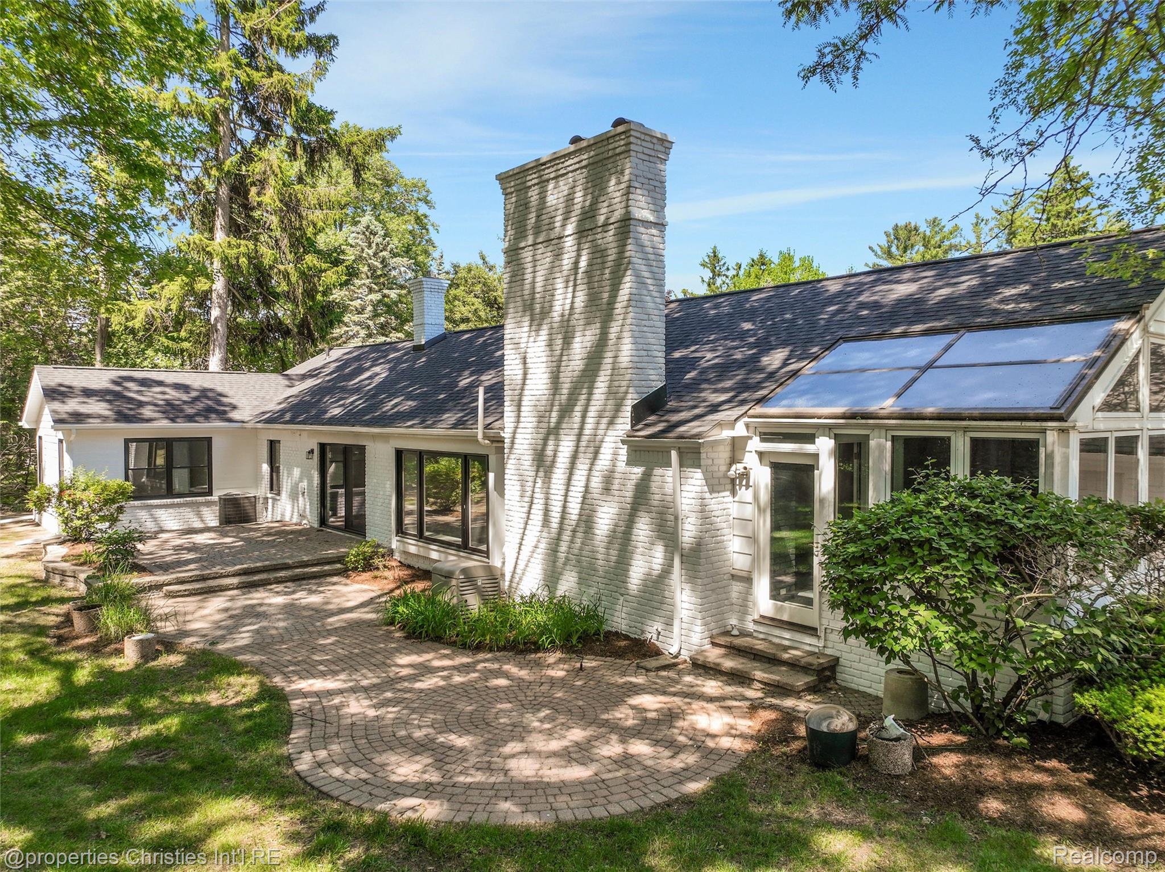
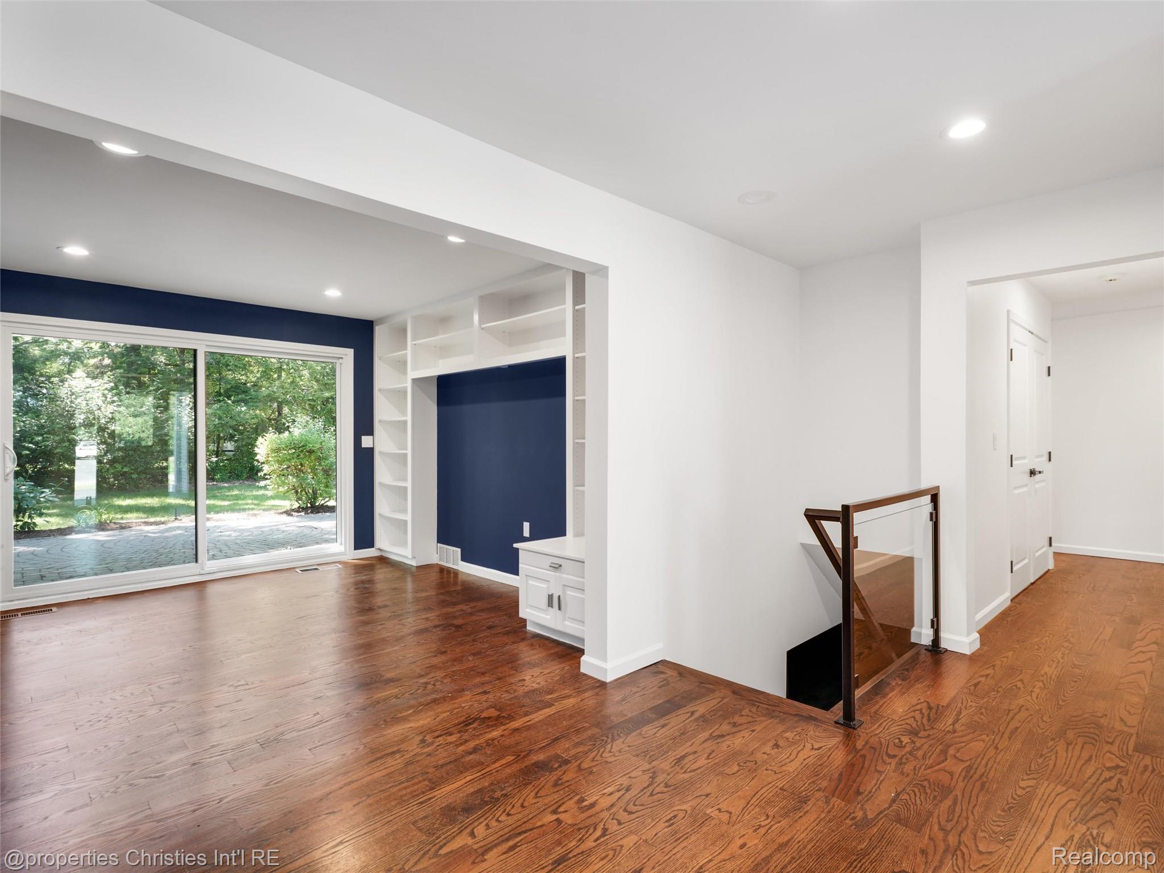
An opportunity to own a totally renovated and stunning turn-key ranch. Completely remodeled and expanded. This 4-bedroom, 3 .1 bathrooms sits on a 150 x 162 ft. lot. This home features: new primary suite with custom walk-in closet, spa-inspired bath featuring zero-entry rain shower, floating double vanity, LED mirrors., new 2-panel doors throughout, hardwood flooring, mudroom, main-floor laundry, and LED lighting,. The chef’s kitchen features: premium LaFata cabinetry, quartz countertops, Monogram appliances, 48-inch double oven with gas range, built-in refrigerator, pantry, stainless appliances with transferable warranty. The dining area includes fireplace and custom bar with glass doors and wine refrigerator wonderful for entertaining. Custom metal and glass railings. The new finished basement expands the living space --ideal for recreation, media, or workplace. A four-seasons room and private library/office complete this home. There is an attached 2.5-car garage, circular driveway for plenty of parking., covered front porch and backyard patio.. A wonderful neighborhood welcomes you!

Save
Ask
Tour
Hide
Share
Listing Snapshot
Price 
$1,399,000
Days On Site 
2 Days
Bedrooms 
4
Inside Area (SqFt) 
3,718 sqft
Total Baths 
4
Full Baths 
3
Partial Baths 
1
Lot Size 
0.55 Acres
Year Built 
1956
MLS® Number 
20261052619
Status 
Active
Property Tax 
$7,984
HOA/Condo/Coop Fees 
N/A
Sq Ft Source 
Builder
Friends & Family
Recent Activity
2 days agoListing first seen on site
2 days agoListing updated with changes from the MLS®
General Features
Acres 
0.55
Attached Garage 
Yes
Cross Street 
Quarton and Lahser
Disclosures 
Taxes Not Homestead Exempt
Foundation 
Block
Garage 
Yes
Garage Spaces 
2.5
Levels 
One
Parking 
AttachedDirect AccessGarage Faces Side
Pets 
Yes
Property Sub Type 
Single Family Residence
Sewer 
Public Sewer
Special Circumstances 
Standard
SqFt Above 
2741
SqFt Below 
977
Style 
Ranch
Utilities 
Cable Available
Water Source 
Public
Interior Features
Appliances 
RefrigeratorOvenGas Water HeaterBuilt-In Gas RangeBuilt-In RefrigeratorBar FridgeConvection OvenDishwasherDisposalDouble OvenDryerExhaust FanMicrowaveOtherRange HoodSelf Cleaning OvenStainless Steel Appliance(s)Vented Exhaust FanWasher/Dryer StackedWine Refrigerator
Basement 
FinishedSump Pump
Cooling 
Central Air
Electric 
Circuit Breakers
Fireplace 
Yes
Fireplace Features 
Dining RoomEPA Certified Wood StoveGas
Heating 
Exhaust FanForced AirNatural Gas
Interior 
Entrance Foyer
BathFull 
BathLav 
Bedroom 
Dimensions - 13 X 13
Dining Room 
Dimensions - 16 X 12
FourSeasonRoom 
Dimensions - 15 X 12
Great Room 
Dimensions - 18 X 16
Kitchen 
Dimensions - 21 X 11
Laundry 
Dimensions - 4 X 8
Library 
Dimensions - 12 X 12
Master Bathroom 
Dimensions - 15 X 13
Master Bedroom 
Dimensions - 16 X 15
MudRoom 
Dimensions - 7 X 5
Save
Ask
Tour
Hide
Share
Exterior Features
Construction Details 
BrickVinyl SidingWood Siding
Exterior 
Lighting
Fencing 
Back Yard
Patio And Porch 
CoveredPatioPorch
Pool Features 
None
Roof 
Asphalt
Community Features
Building Access 
GroundLevel
Financing Terms Available 
CashConventional
MLS Area 
Area02193BloomfieldTwp
Roads 
Paved
School District 
Birmingham
Schools
School District
Birmingham
Elementary School
Unknown
Middle School
Unknown
High School
Unknown
Listing courtesy of @properties Christie's Int'l R.E. Birmingham: [email protected]


IDX provided courtesy of Realcomp II Ltd. via RealcompIILtd. Copyright © 2026 Realcomp II Ltd. Shareholders.

IDX information is provided exclusively for consumers' personal, non-commercial use and may not be used for any purpose other than to identify prospective properties consumers may be interested in purchasing and that the data is deemed reliable but not guaranteed accurate by the MLS.

Neighborhood & Commute
Source: Walkscore
Save
Ask
Tour
Hide
Share