
61165 Greenwood DriveSouth Lyon City, MI 48178
Mortgage Calculator
Monthly Payment (Est.)
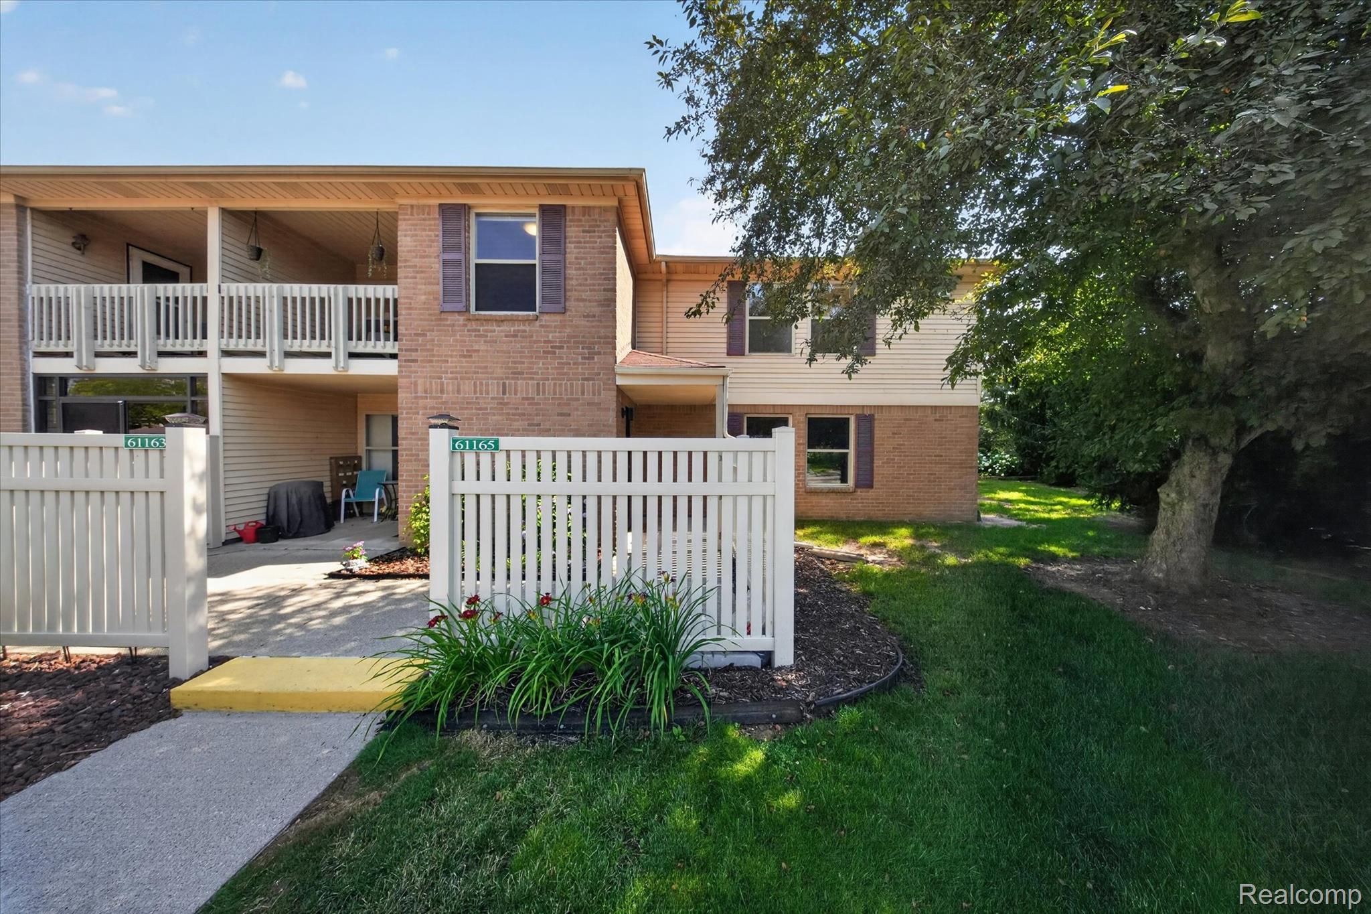
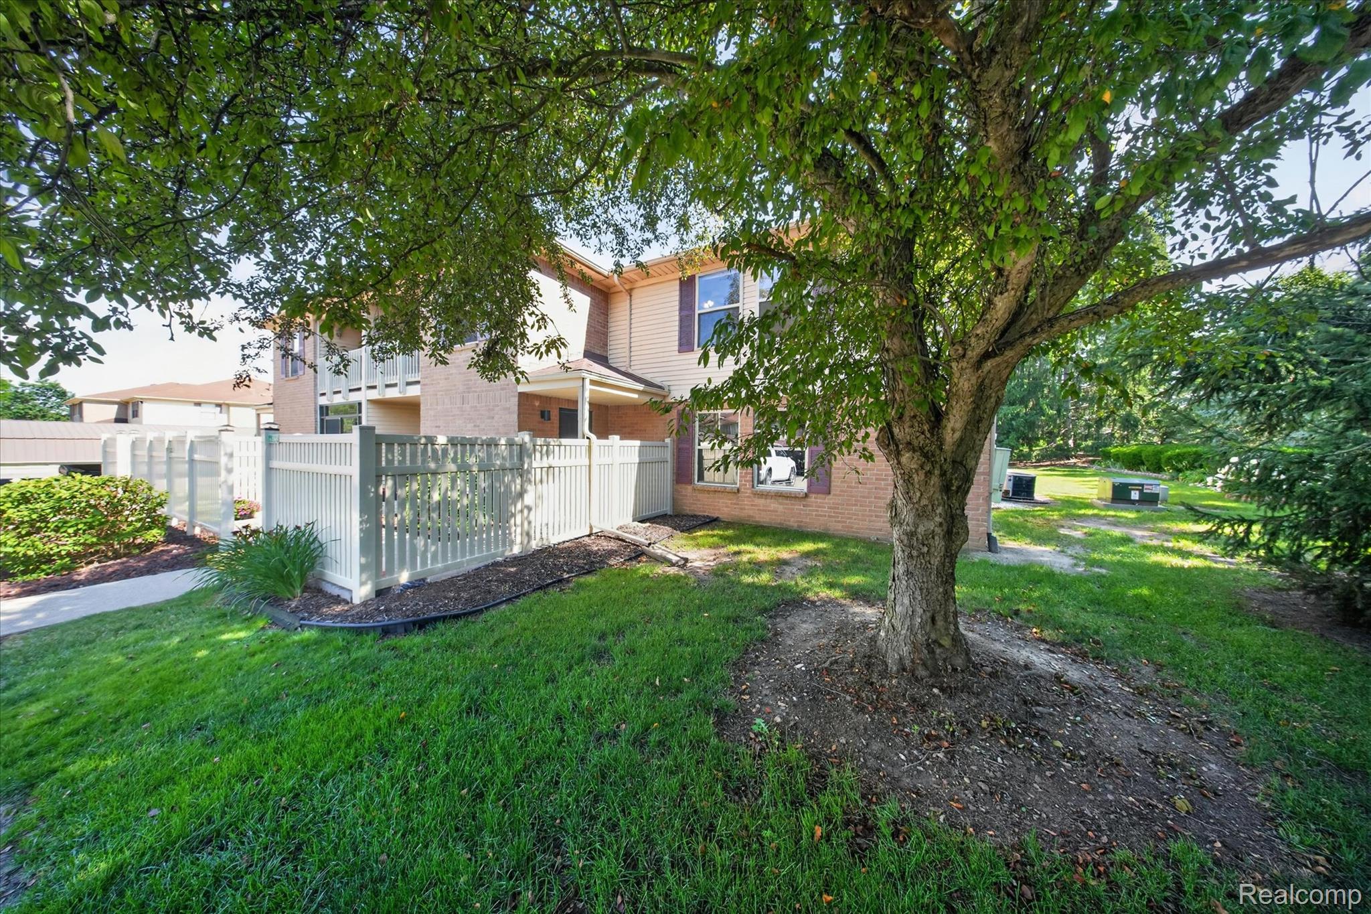
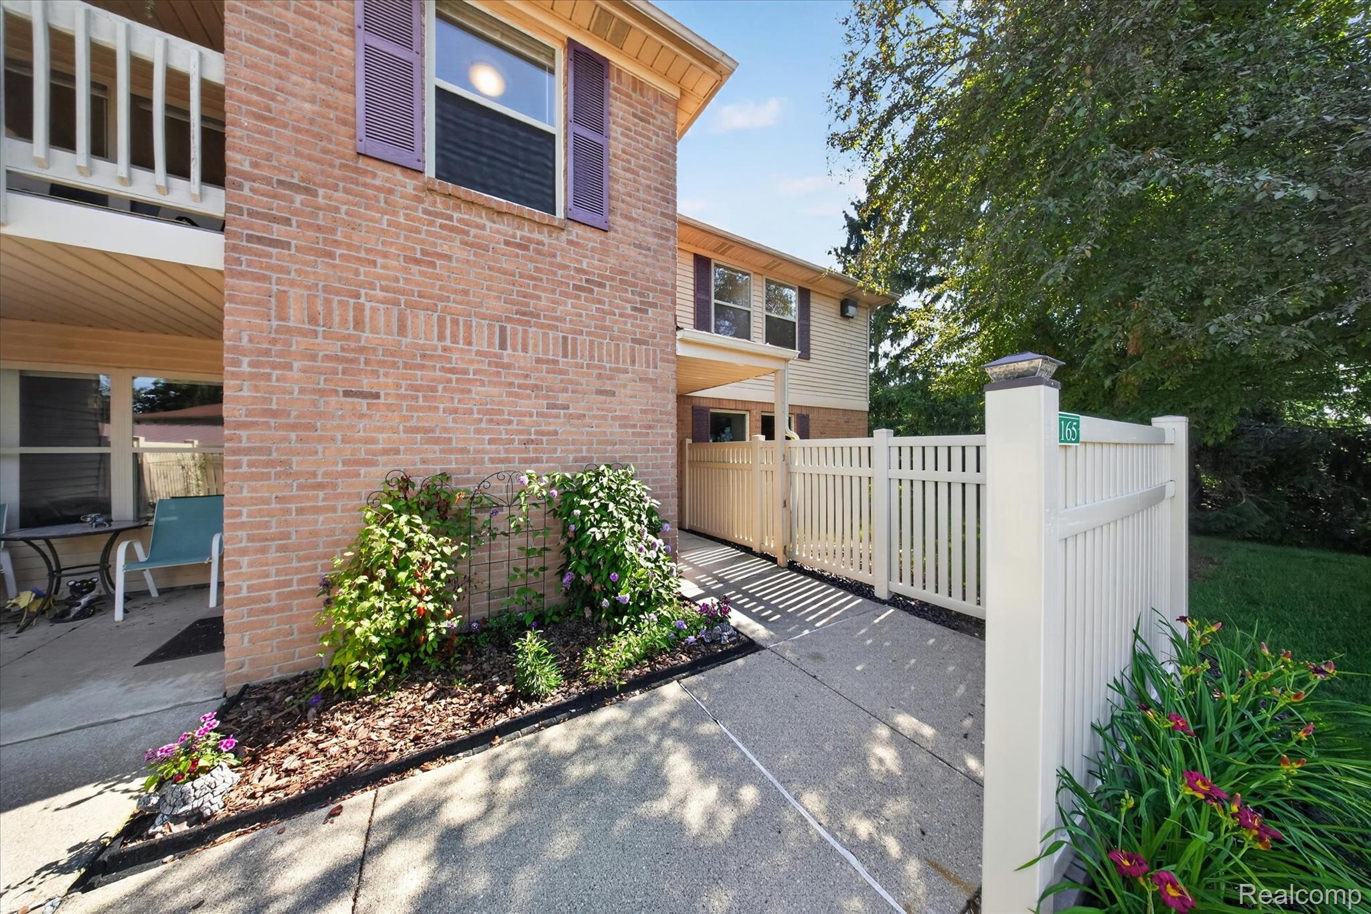
$1,026Privacy meets convenience in this completely updated end unit condo. From the very moment you walk in, the attention to detail is apparent. Fresh paint and beautiful laminate flooring are just the beginning. Walking up the steps, you will notice the amount of light that fills the main living space. This was made possible in part by removing the kitchen half wall, allowing the vaulted ceilings to be fully exposed, and the first floor to have a true open concept layout. Refreshed cabinetry and new natural stone countertops, paired with updated lighting and fixtures, further the warm design queues that carry throughout the residence. In addition to the kitchen and living area, upstairs units have an added nook space which would make a perfect home office or reading spot. Access to the balcony, where it is easy to imagine relaxing in seclusion, is provided through the living room. Joining the main floor spaces, are two well sized bedrooms. Each of which has generous closet space, although the primary walk-in closet really takes the cake. The set of full bathrooms, one of which is attached to the primary suite while the other has hallway access to the secondary bedroom, were both remodeled top to bottom. New tile, vanities and fixtures continue the theme. In unit laundry is provided in a dedicated laundry room, situated just steps from the bedrooms. The extensive renovations really left no portion of this remarkable space untouched. Owners are granted use of one covered carport space per unit, with the remaining parking spaces being unassigned. The complex does also have a large clubhouse and pool space which residents have access to. If you are looking for turn key luxury, with access to a walkable downtown and 96, without paying the premium of a new development, this is your opportunity.
| 4 hours ago | Listing first seen on site | |
| 4 hours ago | Listing updated with changes from the MLS® |

IDX provided courtesy of Realcomp II Ltd. via RealcompIILtd. Copyright © 2026 Realcomp II Ltd. Shareholders.
IDX information is provided exclusively for consumers' personal, non-commercial use and may not be used for any purpose other than to identify prospective properties consumers may be interested in purchasing and that the data is deemed reliable but not guaranteed accurate by the MLS.
Did you know? You can invite friends and family to your search. They can join your search, rate and discuss listings with you.