Save
Ask
Tour
Hide
Share
$489,000
1 Day On Site

3680 Kingsway Drive
Highland Charter Township, MI 48356

For Sale|Single Family Residence|Active
2
Beds
2
Total Baths
2
Full Baths
1,668
SqFt
$293
/SqFt
1956
Built
Subdivision:
AXFORD ACRES 1
County:
Oakland
Call Now: 810-220-7653
Is this the listing for you? We can help make it yours.
810-220-7653
3680 Kingsway Drive3680 Kingsway Drive3680 Kingsway Drive3680 Kingsway Drive
Save
Ask
Tour
Hide
Share

Mortgage Calculator

Monthly Payment (Est.)

$2,231
Calculator powered by Showcase IDX, a Constellation1 Company. Copyright ©2026 Information is deemed reliable but not guaranteed.

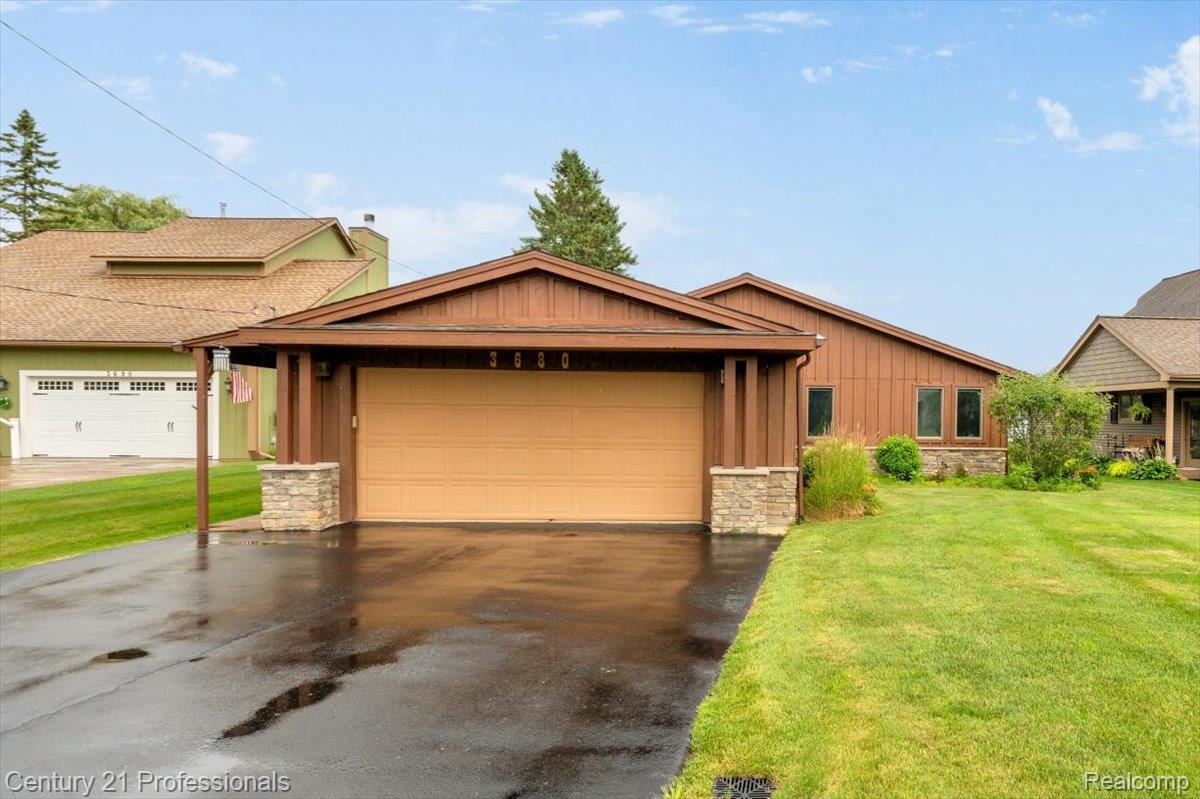
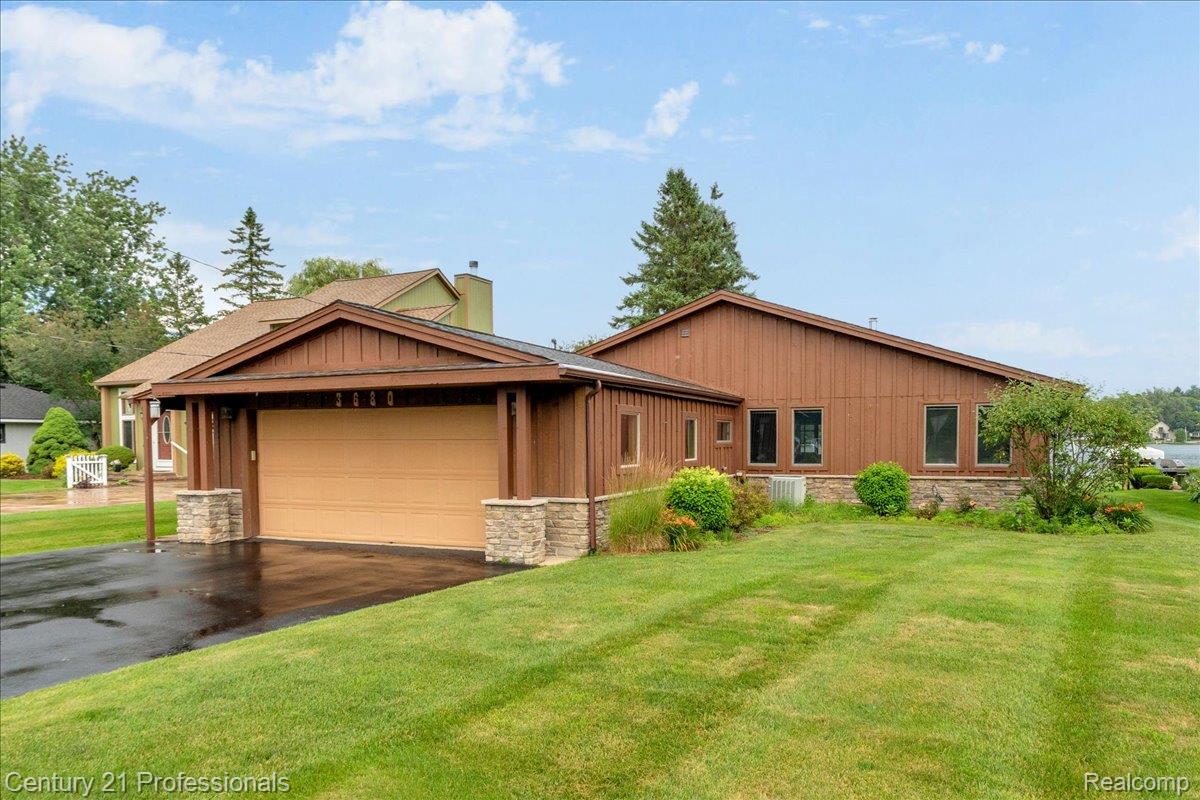
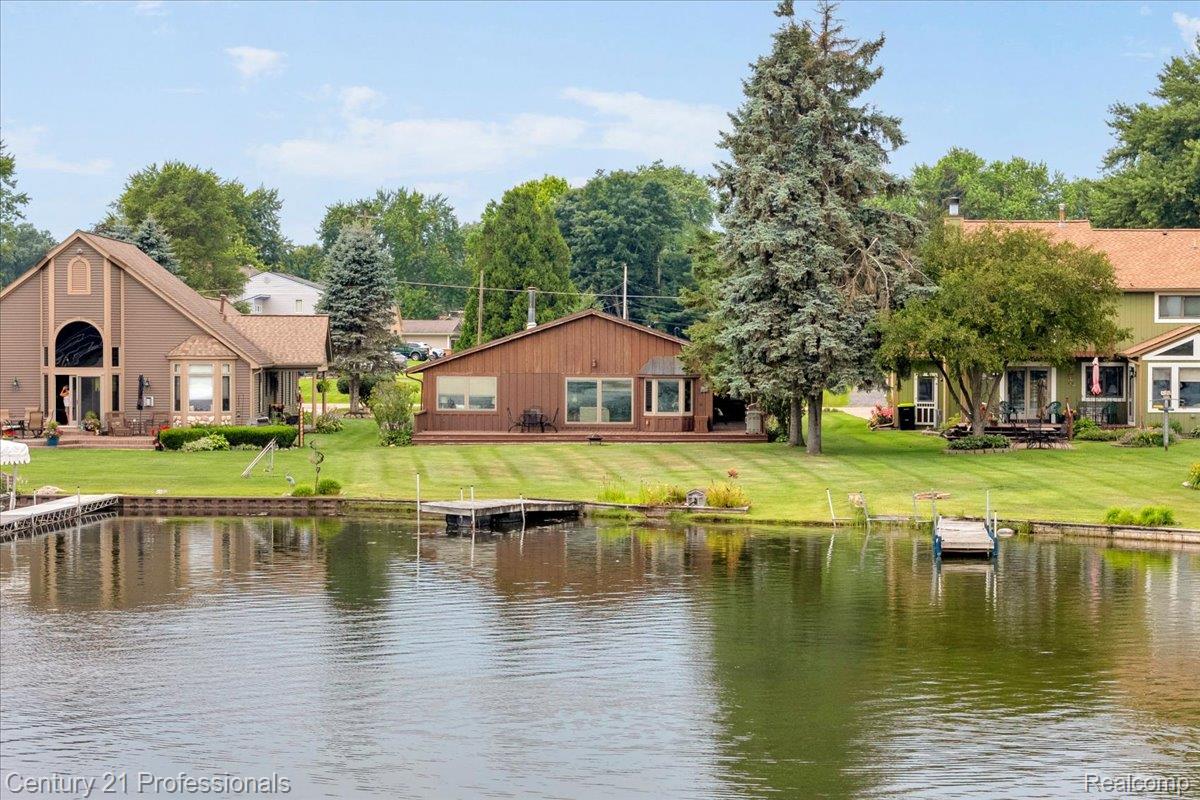
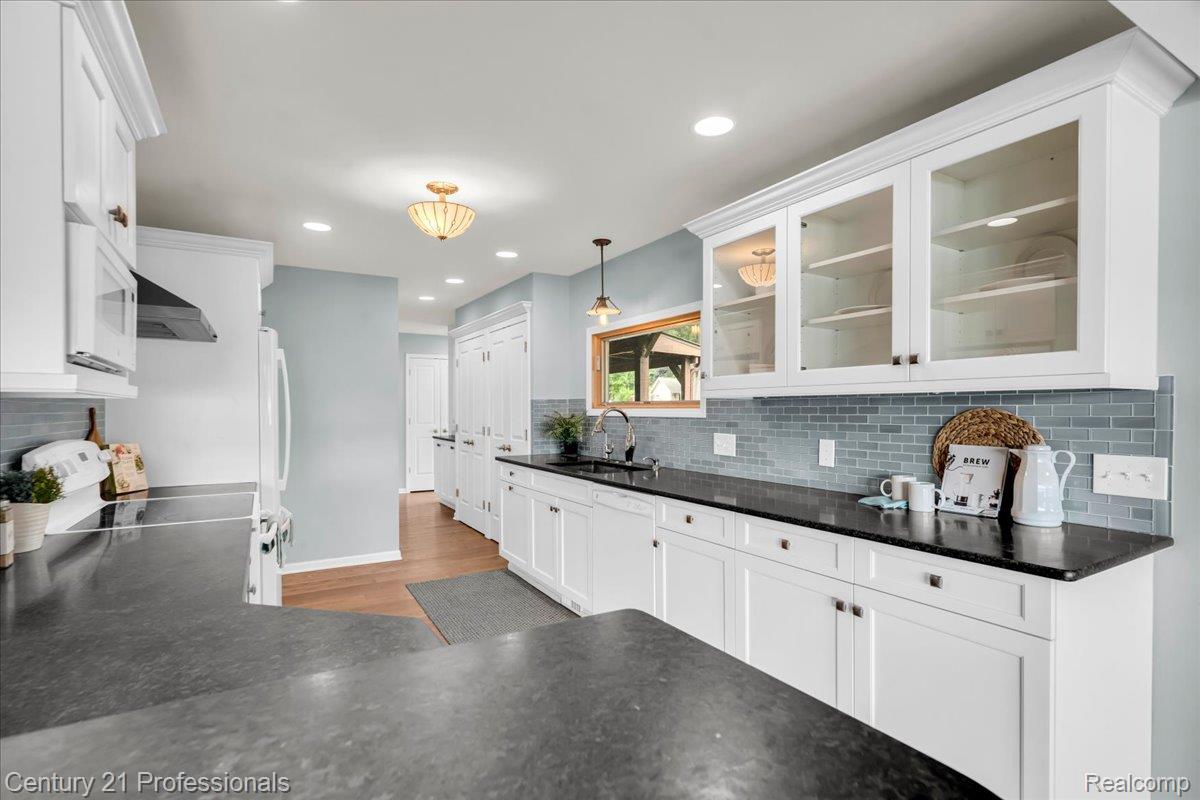
Wake up to breathtaking sunrises over one of Highland's most sought-after lakes. Nestled on the shores of private, all-sports Duck Lake, this lakefront ranch home offers the perfect balance of everyday comfort and unforgettable waterfront living. With no public access, Duck Lake creates an exclusive setting for its residents to enjoy boating, swimming, fishing, and making lifelong memories on 253 acres of private waterfront fun. Inside, the open-concept living space is filled with natural light, featuring an updated kitchen that flows seamlessly into the spacious family room, where expansive windows frame the water beyond. The lake-facing primary suite includes an updated en-suite bath and serene views to start and end each day. Situated on over half an acre, with a beautifully usable yard. Whether you're sipping your morning coffee on the deck to watch the sunrise, spending the afternoon on the water, or hosting family and friends for summer BBQs, lawn games, and evenings around the fire, this home is designed for creating memories in every season. From year-round lakefront living to the perfect weekend escape, this is an opportunity to experience the lifestyle that makes Duck Lake one of Highland's best lakefront addresses. Welcome home to 3680 Kingsway! This is an as-is sale. A licensed Michigan Realtor must be present for the duration of all appointments. BATVAI.

Save
Ask
Tour
Hide
Share
Listing Snapshot
Price 
$489,000
Days On Site 
1 Day
Bedrooms 
2
Inside Area (SqFt) 
1,668 sqft
Total Baths 
2
Full Baths 
2
Partial Baths 
N/A
Lot Size 
0.53 Acres
Year Built 
1956
MLS® Number 
20261052431
Status 
Active
Property Tax 
$3,949.42
HOA/Condo/Coop Fees 
$6.67 monthly
Sq Ft Source 
Public Records
Friends & Family
Recent Activity
yesterdayListing first seen on site
yesterdayListing updated with changes from the MLS®
General Features
Acres 
0.53
Attached Garage 
Yes
Cross Street 
Majon Dr & Kingswood Dr
Disclosures 
Taxes Homestead Exempt
Garage 
Yes
Garage Spaces 
2
Levels 
One
Parking 
AttachedDrivewayGarage Faces FrontGarage Door Opener
Pets 
Yes
Property Sub Type 
Single Family Residence
Security 
Smoke Detector(s)
Sewer 
Septic Tank
Special Circumstances 
Standard
SqFt Above 
1668
Style 
Ranch
Utilities 
Cable Available
Water Source 
PrivateWell
Interior Features
Appliances 
Gas Water HeaterDishwasherDisposalDryerFree-Standing Electric OvenFree-Standing Electric RangeHumidifierMicrowaveRange HoodWasherWater Softener Owned
Basement 
Crawl Space
Cooling 
Ceiling Fan(s)Central Air
Electric 
Circuit Breakers
Fireplace Features 
Wood Burning Stove
Furnished 
Unfurnished
Heating 
Wood StoveForced AirNatural Gas
Interior 
Smart Thermostat
Laundry Features 
Gas Dryer HookupLaundry Room
BathFull 
Dimensions - 10 X 5
Bedroom 
Dimensions - 13 X 20
Dining Room 
Dimensions - 12 X 9
Kitchen 
Dimensions - 14 X 8
Laundry 
Dimensions - 8 X 5
Living Room 
Dimensions - 14 X 24
Master Bathroom 
Dimensions - 6 X 10
Master Bedroom 
Dimensions - 10 X 18
Save
Ask
Tour
Hide
Share
Exterior Features
Construction Details 
Wood Siding
Exterior 
Lighting
Patio And Porch 
Deck
Pool Features 
None
Roof 
Asphalt
View 
Water
Waterfront 
Yes
Waterfront Features 
Lake FrontLake PrivilegesSeawallWaterfront
Waterview 
Water
Community Features
Accessibility Features 
Accessible EntranceAccessible Approach with RampAccessible Full Bath
Association Dues 
80
Building Access 
GroundLevelwSteps
Financing Terms Available 
CashConventional
HOA Fee Frequency 
Annually
MLS Area 
Area02111HighlandTwp
Roads 
Paved
School District 
HuronValley
Schools
School District
HuronValley
Elementary School
Unknown
Middle School
Unknown
High School
Unknown
Listing courtesy of Century 21 Professionals Clarkston: [email protected]


IDX provided courtesy of Realcomp II Ltd. via RealcompIILtd. Copyright © 2026 Realcomp II Ltd. Shareholders.

IDX information is provided exclusively for consumers' personal, non-commercial use and may not be used for any purpose other than to identify prospective properties consumers may be interested in purchasing and that the data is deemed reliable but not guaranteed accurate by the MLS.

Neighborhood & Commute
Source: Walkscore
Save
Ask
Tour
Hide
Share