Save
Ask
Tour
Hide
Share
$479,900
5 Days On Site

5484 Wakefield Road
Grand Blanc Charter Township, MI 48439
For Sale|Single Family Residence|Active
4
Beds
3
Total Baths
3
Full Baths
4,000
SqFt
$120
/SqFt
1998
Built
Subdivision:
SUN VALLEY SUB
County:
Genesee
Call Now: 810-220-7653
Is this the listing for you? We can help make it yours.
810-220-7653
5484 Wakefield Road5484 Wakefield Road5484 Wakefield Road5484 Wakefield Road
Save
Ask
Tour
Hide
Share

Mortgage Calculator

Monthly Payment (Est.)

$2,190
Calculator powered by Showcase IDX, a Constellation1 Company. Copyright ©2026 Information is deemed reliable but not guaranteed.

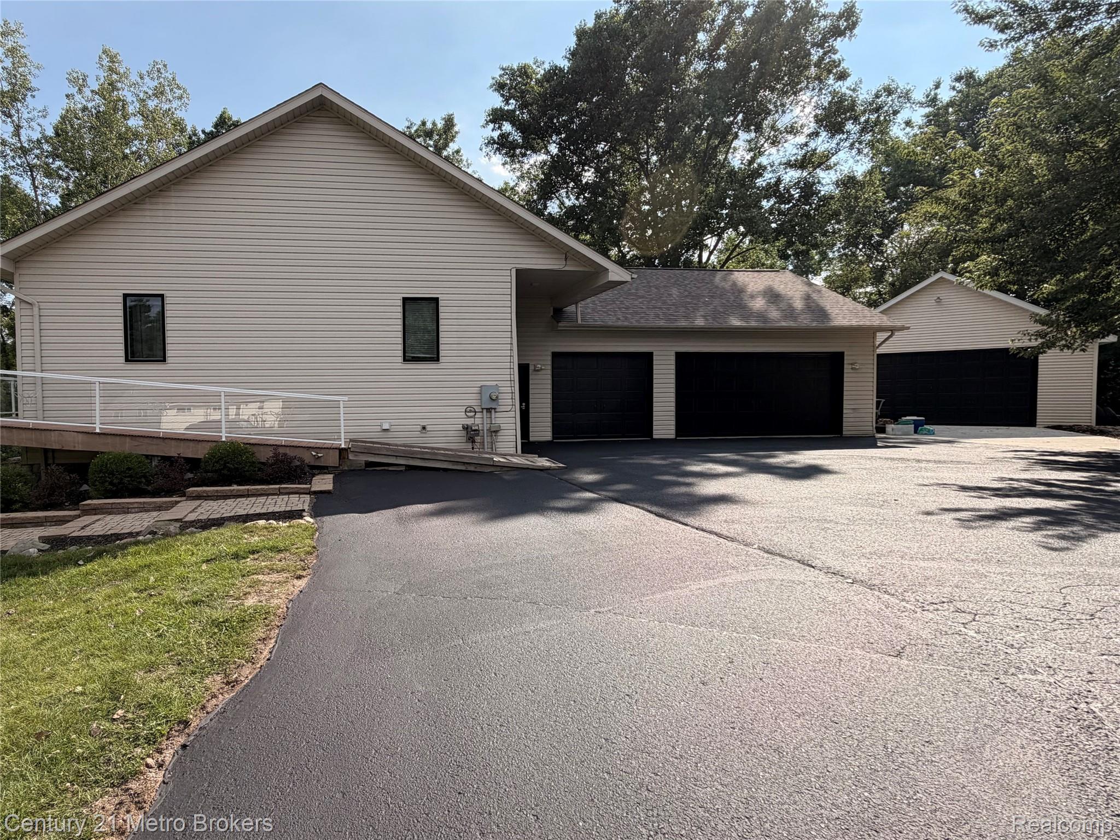
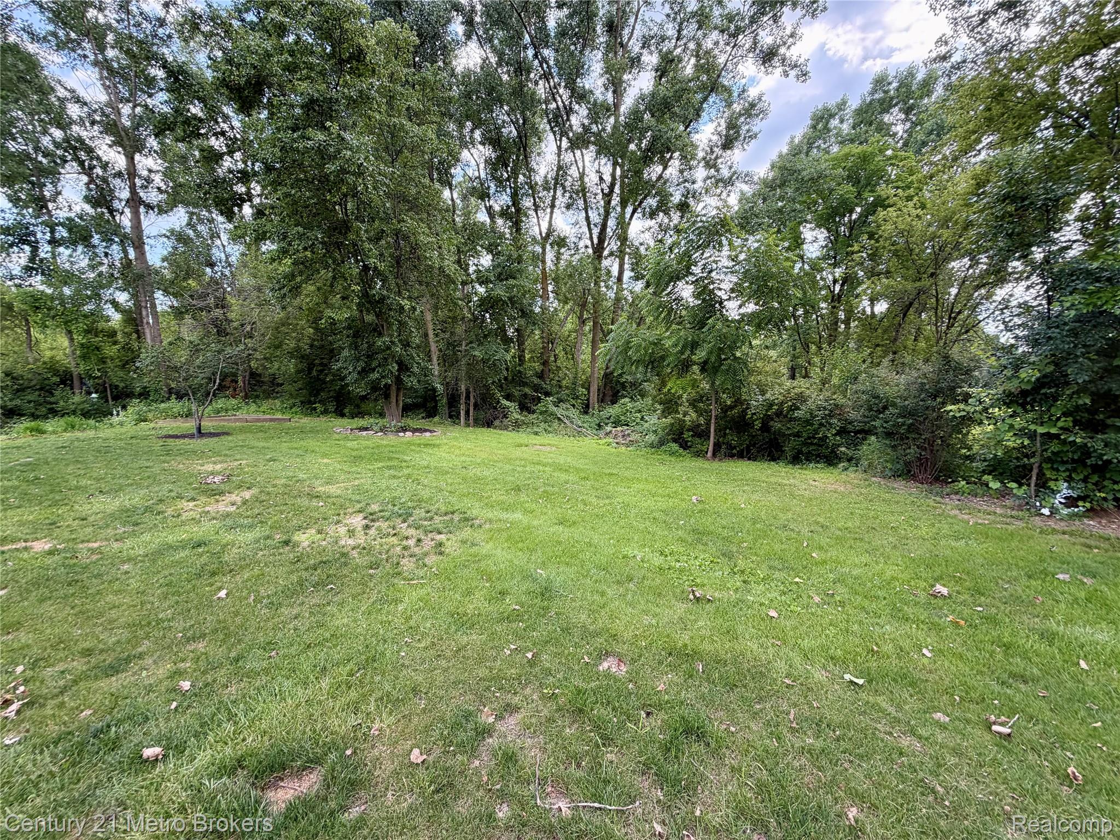
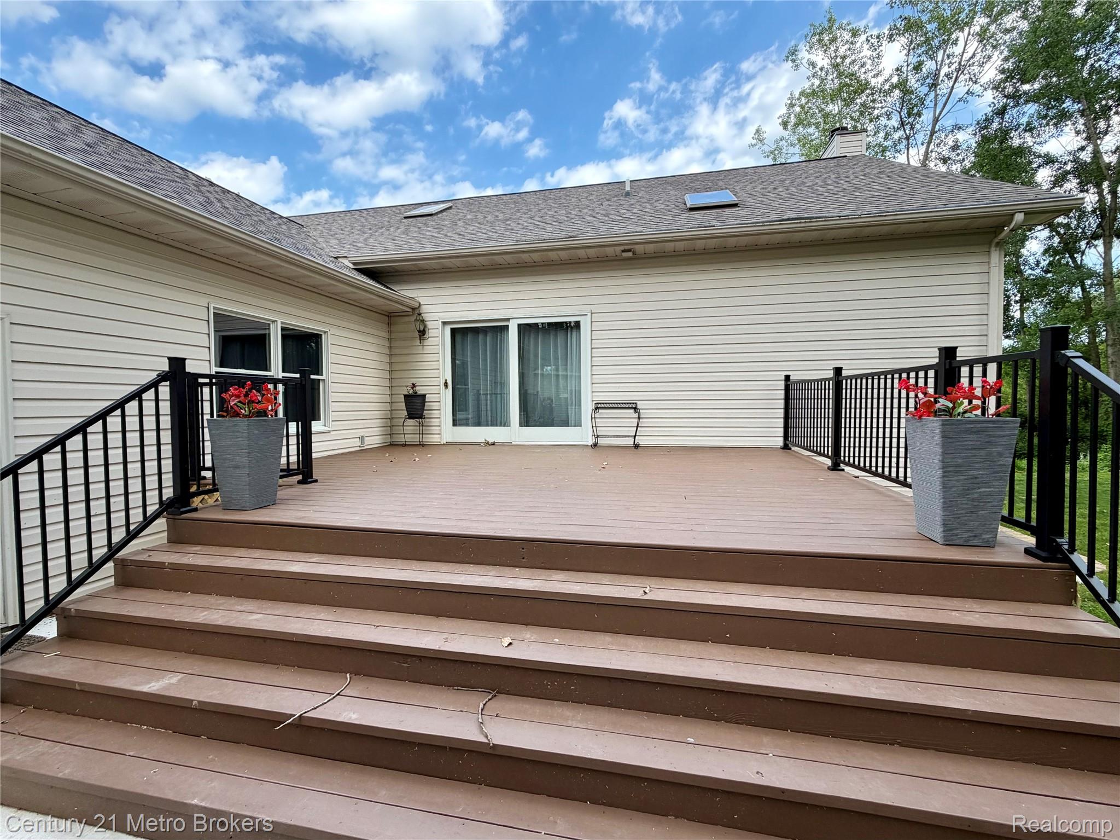
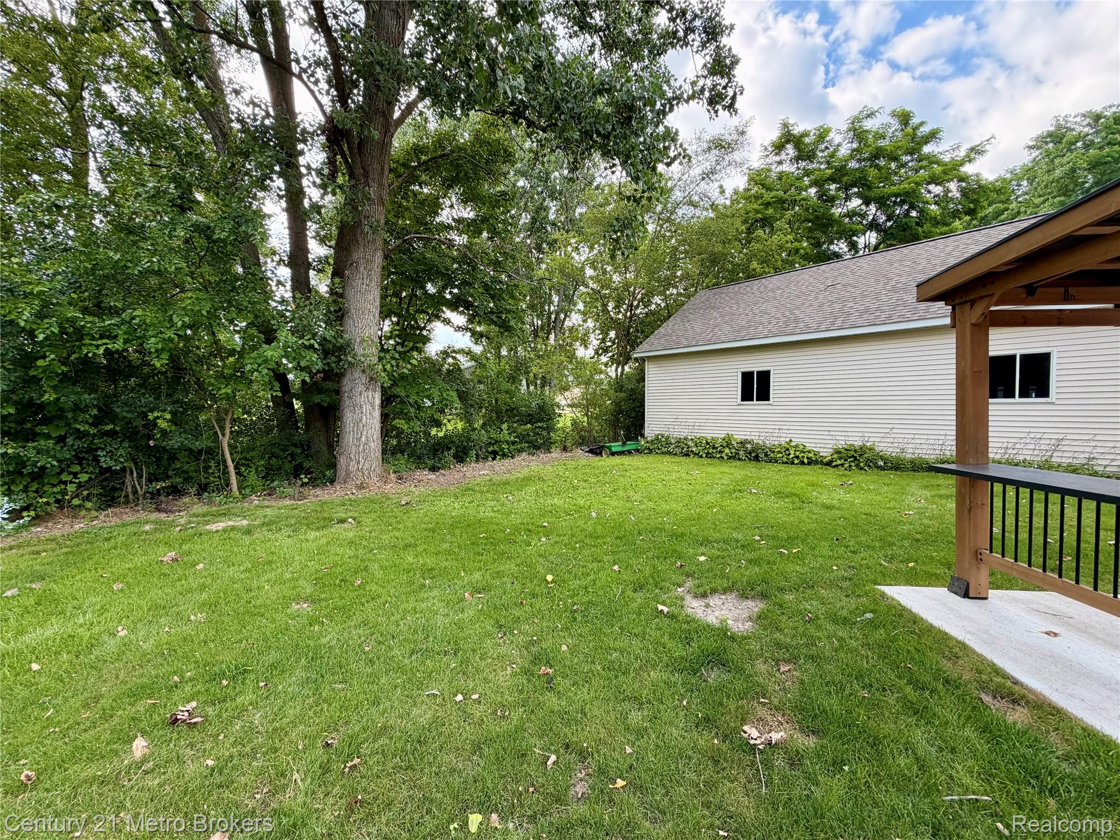
Nestled in a private setting, the property offers the perfect balance of privacy and convenience. A long driveway creates a peaceful retreat where you can enjoy bird watching and the serenity of nature, all while minutes from shopping, dining, and everyday amenities, near Goodrich and Davison. Welcome to this updated 4-bedroom, 3-full-bath ranch designed for comfortable everyday living and effortless entertaining. Filled with natural light, the fully finished walkout basement offers an incredible extension of living space with endless possibilities for recreation, guests, or multi-generational living. The heart of the home is the stunning kitchen, featuring Fantasy Ocean granite countertops, a large breakfast bar, updated tile flooring, a 1st-floor laundry room, and a spacious walk-in pantry complete with butcher block countertops and additional cabinetry, along with automatic lights. The inviting living room/dining room combo has hardwood floors and showcases beautiful board and batten accents, while the adjoining kitchen features elegant wainscoting for added character. The guest bath features new tile and a backlit mirror. Retreat to the spacious primary suite with luxury vinyl plank flooring, an updated ensuite bath, with a new vanity and fixtures, a sauna, walk-in closet, and a private 12x12 four-season sunroom, the perfect place to enjoy your morning coffee year-round. Downstairs, the finished walkout is filled with light with the multiple sliding glass doors overlooking nature. It includes a generous bedroom with an impressive 10x10 walk-in closet featuring a built-in organization system, and an additional makeup vanity with sink. The large recreation room has been enhanced with LED lighting and a wood stove for those cold nights. There is also a wet bar for entertaining and snacks on game night, and the pool table is included. Outside, you'll find everything you've been looking for: an oversized 3-car attached garage, a pole barn with loft storage, a new roof on both the home and barn, an updated de

Save
Ask
Tour
Hide
Share
Listing Snapshot
Price 
$479,900
Days On Site 
5 Days
Bedrooms 
4
Inside Area (SqFt) 
4,000 sqft
Total Baths 
3
Full Baths 
3
Partial Baths 
N/A
Lot Size 
1.38 Acres
Year Built 
1998
MLS® Number 
20261052400
Status 
Active
Property Tax 
$9,558
HOA/Condo/Coop Fees 
N/A
Sq Ft Source 
Estimated
Friends & Family
Recent Activity
3 days agoStatus changed to Active
3 days agoListing updated with changes from the MLS®
5 days agoListing first seen on site
General Features
Acres 
1.38
Cross Street 
Hill Rd. and Wakefield Rd.
Disclosures 
No Restrictions, Taxes Homestead Exempt
Garage 
Yes
Garage Spaces 
3
Levels 
One
Parking 
AttachedDirect AccessGarage Faces FrontGarage Door Opener
Property Sub Type 
Single Family Residence
Sewer 
Public Sewer
Special Circumstances 
Standard
SqFt Above 
2300
SqFt Below 
1700
Style 
Ranch
Utilities 
Cable Available
Water Source 
PrivateWell
Interior Features
Appliances 
Gas Water HeaterDishwasherDryerFree-Standing Gas OvenFree-Standing RefrigeratorMicrowaveStainless Steel Appliance(s)WasherWater Purifier OwnedWater Softener Owned
Basement 
Walk-Out AccessDaylightFinishedFullInterior EntryWalk-Up AccessSump Pump
Cooling 
Ceiling Fan(s)Central Air
Electric 
Circuit Breakers220 Volts
Fireplace 
Yes
Fireplace Features 
Basement
Heating 
Forced AirNatural Gas
Interior 
Central VacuumEntrance FoyerHigh Speed InternetWet BarSmart Thermostat
Laundry Features 
Gas Dryer HookupLaundry RoomWasher Hookup
Window Features 
ENERGY STAR Qualified Windows
BathFull 
Dimensions - 7 X 8
Bedroom 
Dimensions - 22 X 15Level - Basement
Dining Room 
Dimensions - 12 X 16
FlexRoom 
Dimensions - 15 X 17Level - Basement
FourSeasonRoom 
Dimensions - 12 X 12
Great Room 
Dimensions - 30 X 24Level - Basement
Kitchen 
Dimensions - 18 X 18
Laundry 
Dimensions - 15 X 8
Living Room 
Dimensions - 16 X 17
Master Bathroom 
Dimensions - 18 X 8
Master Bedroom 
Dimensions - 16 X 20
Save
Ask
Tour
Hide
Share
Exterior Features
Construction Details 
StoneVinyl Siding
Exterior 
Lighting
Patio And Porch 
PatioPorch
Pool Features 
None
Roof 
Asphalt
Windows/Doors 
ENERGY STAR Qualified Windows
Community Features
Accessibility Features 
Accessible EntranceAccessible Approach with RampAccessible BedroomAccessible Central Living AreaAccessible DoorsAccessible Full BathAccessible Hallway(s)Accessible Kitchen
Building Access 
GroundLevel
Financing Terms Available 
CashConventionalFHAVA Loan
MLS Area 
Area08141GrandBlancTwp
Roads 
Paved
School District 
GrandBlanc
Schools
School District
GrandBlanc
Elementary School
Unknown
Middle School
Unknown
High School
Unknown
Listing courtesy of Century 21 Metro Brokers: [email protected]


IDX provided courtesy of Realcomp II Ltd. via RealcompIILtd. Copyright © 2026 Realcomp II Ltd. Shareholders.

IDX information is provided exclusively for consumers' personal, non-commercial use and may not be used for any purpose other than to identify prospective properties consumers may be interested in purchasing and that the data is deemed reliable but not guaranteed accurate by the MLS.

Neighborhood & Commute
Source: Walkscore
Save
Ask
Tour
Hide
Share