Save
Ask
Tour
Hide
Share
$529,900
2 Days On Site

6311 Kevin Drive
Hamburg Township, MI 48116

For Sale|Single Family Residence|Active
3
Beds
3
Total Baths
2
Full Baths
1
Partial Bath
3,716
SqFt
$143
/SqFt
1989
Built
Subdivision:
APPLETON
County:
Livingston
Call Now: 810-220-7653
Is this the listing for you? We can help make it yours.
810-220-7653
6311 Kevin Drive6311 Kevin Drive6311 Kevin Drive6311 Kevin Drive
Save
Ask
Tour
Hide
Share

Mortgage Calculator

Monthly Payment (Est.)

$2,418
Calculator powered by Showcase IDX, a Constellation1 Company. Copyright ©2026 Information is deemed reliable but not guaranteed.

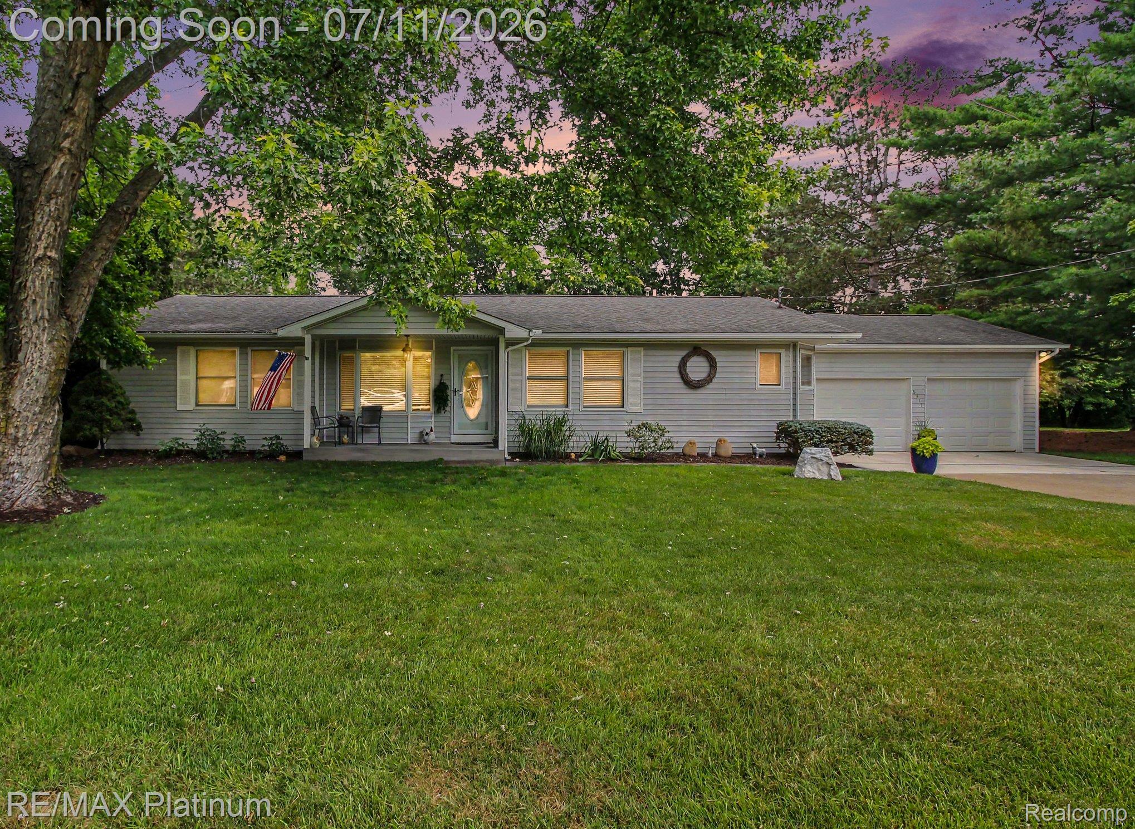
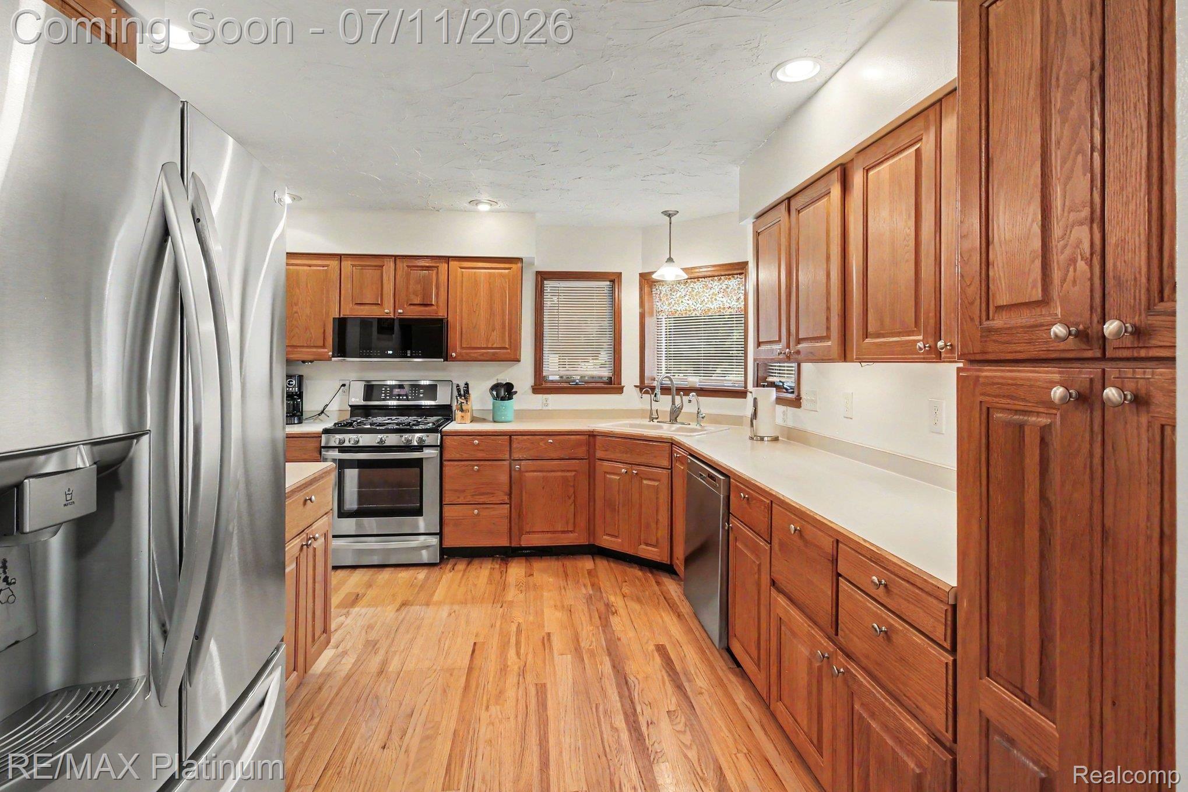
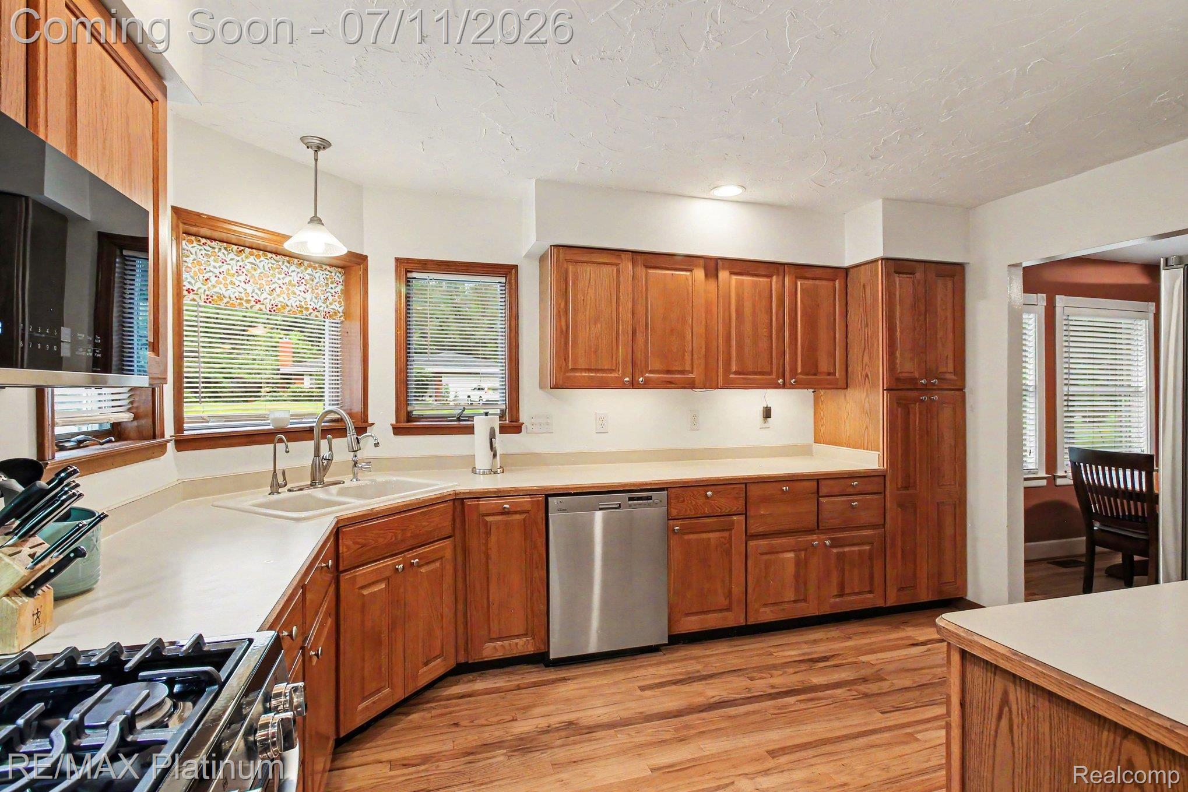
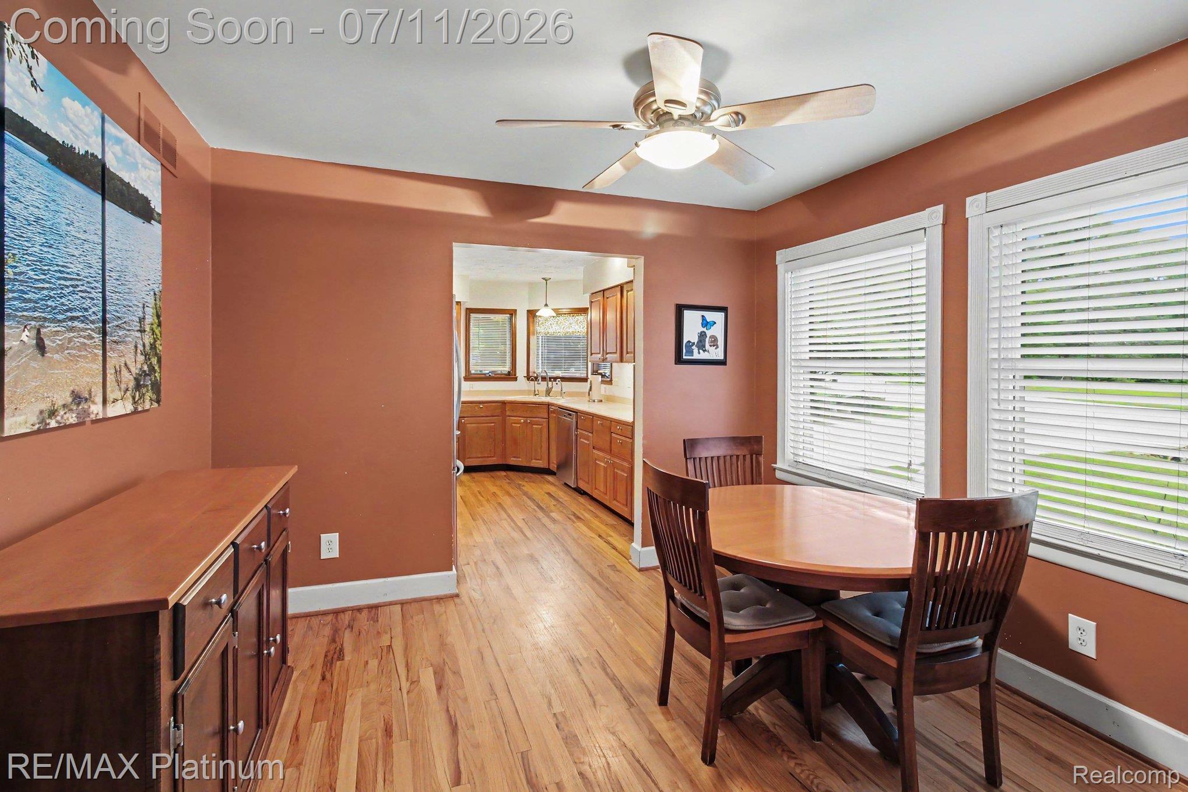
Welcome home to this beautifully maintained split-floorplan ranch nestled on nearly 3/4 of an acre with a private, fenced backyard backing to a peaceful wooded setting. Offering the perfect blend of comfort, space, and convenience, this home is ready for you to move right in! Features kitchen with oak cabinets w/ pull out drawers & new LG appliances & reverse osmosis. This home has absolutely beautiful hickory hardwood floors throughout the entire first floor, 2 gas fireplaces... one in living room and family room in basement. Finished walkout basement w/ large family room, built in book shelves, gas fireplace, bedroom, 1/2 bath and office area. Fenced area is included in the sale but fence is inside that treeline. Lower level deck wired with 220 for hot tub. 1st floor laundry with newer front loading machines. Home is prepped for central vac but never installed. Updates include New furnace & a/c 2023, newer HWH & water softener. The attached 2 car garage includes an impressive 26' x 12' workshop, perfect for hobbies, storage, or projects. This is the last street in Hamburg Twp, next street over is the City of Brighton so low Hamburg Twp taxes, no water or sewer bill, Brighton schools and NO HOA! Fantastic location to Downtown Brighton and 96! This is the privacy you've been looking for with the location everyone wants. Don't miss your opportunity to make it yours!

Save
Ask
Tour
Hide
Share
Listing Snapshot
Price 
$529,900
Days On Site 
2 Days
Bedrooms 
3
Inside Area (SqFt) 
3,716 sqft
Total Baths 
3
Full Baths 
2
Partial Baths 
1
Lot Size 
0.69 Acres
Year Built 
1989
MLS® Number 
20261052391
Status 
Active
Property Tax 
$3,011
HOA/Condo/Coop Fees 
N/A
Sq Ft Source 
Public Records
Friends & Family
Recent Activity
yesterdayStatus changed to Active
yesterdayListing updated with changes from the MLS®
2 days agoListing first seen on site
General Features
Acres 
0.69
Attached Garage 
Yes
Cross Street 
Brighton Lake Road and Grand River
Disclosures 
Taxes Homestead Exempt
Foundation 
Block
Garage 
Yes
Garage Spaces 
2
Levels 
One
Parking 
Attached
Property Sub Type 
Single Family Residence
Security 
Smoke Detector(s)
Sewer 
Septic Tank
Special Circumstances 
Standard
SqFt Above 
1858
SqFt Below 
1858
Style 
Ranch
Utilities 
Underground Utilities
Water Source 
PrivateWell
Interior Features
Basement 
Walk-Out AccessDaylightFinished
Fireplace 
Yes
Fireplace Features 
Family RoomGasLiving Room
Heating 
Forced AirNatural Gas
Interior 
High Speed InternetSmart Thermostat
Laundry Features 
Gas Dryer Hookup
BathFull 
Dimensions - 9 X 5
BathLav 
Dimensions - 8 X 5Level - Basement
Bedroom 
Dimensions - 14 X 14Level - Basement
Dining Room 
Dimensions - 10 X 11
Great Room 
Dimensions - 30 X 22Level - Basement
Kitchen 
Dimensions - 14 X 13
Laundry 
Dimensions - 6 X 7
Library 
Dimensions - 13 X 15Level - Basement
Living Room 
Dimensions - 25 X 15
Master Bathroom 
Dimensions - 9 X 8
Master Bedroom 
Dimensions - 14 X 14
Save
Ask
Tour
Hide
Share
Exterior Features
Construction Details 
Vinyl Siding
Fencing 
Fenced
Lot Features 
Wooded
Patio And Porch 
DeckPorch
Pool Features 
None
Roof 
Asphalt
Community Features
Building Access 
GroundLevelwSteps
Financing Terms Available 
CashConventionalFHAVA Loan
MLS Area 
Area01151HamburgTwp
Roads 
Paved
School District 
Brighton
Schools
School District
Brighton
Elementary School
Unknown
Middle School
Unknown
High School
Unknown
Listing courtesy of RE/MAX Platinum: [email protected]


IDX provided courtesy of Realcomp II Ltd. via RealcompIILtd. Copyright © 2026 Realcomp II Ltd. Shareholders.

IDX information is provided exclusively for consumers' personal, non-commercial use and may not be used for any purpose other than to identify prospective properties consumers may be interested in purchasing and that the data is deemed reliable but not guaranteed accurate by the MLS.

Neighborhood & Commute
Source: Walkscore
Save
Ask
Tour
Hide
Share