
25157 Franklin Terrace 7South Lyon City, MI 48178
Mortgage Calculator
Monthly Payment (Est.)
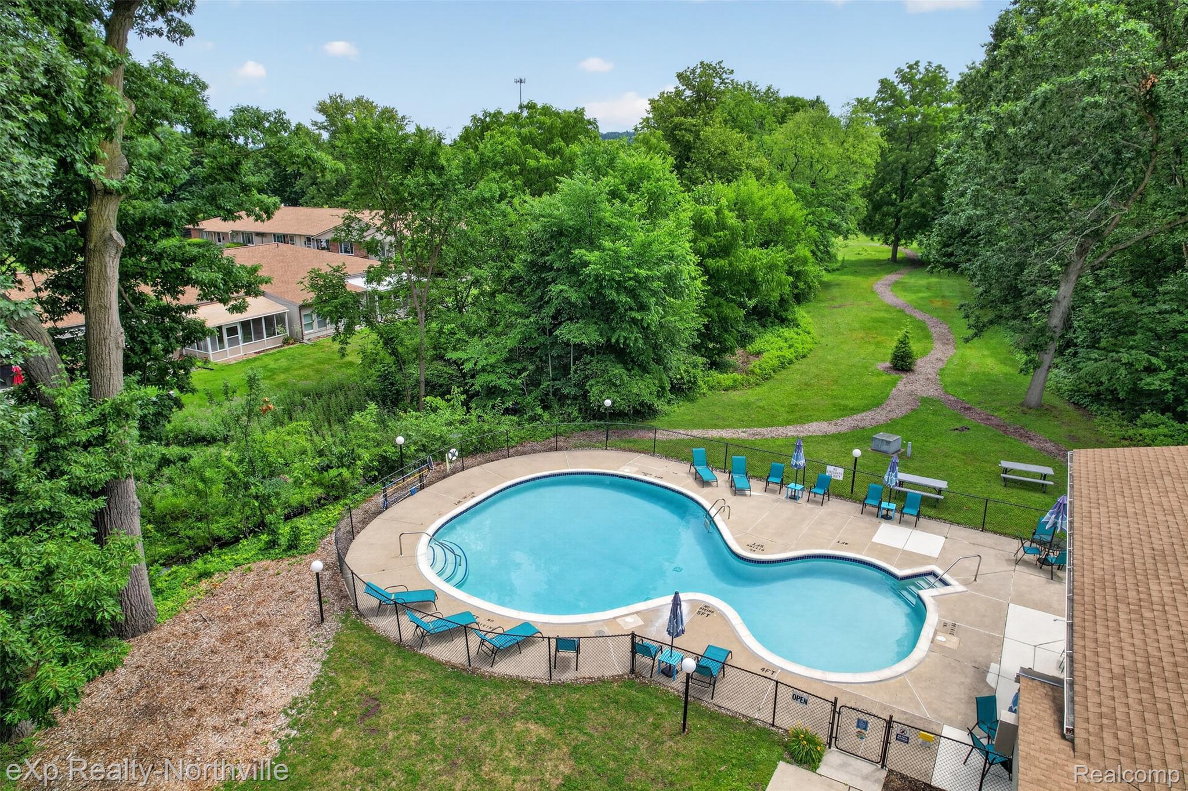
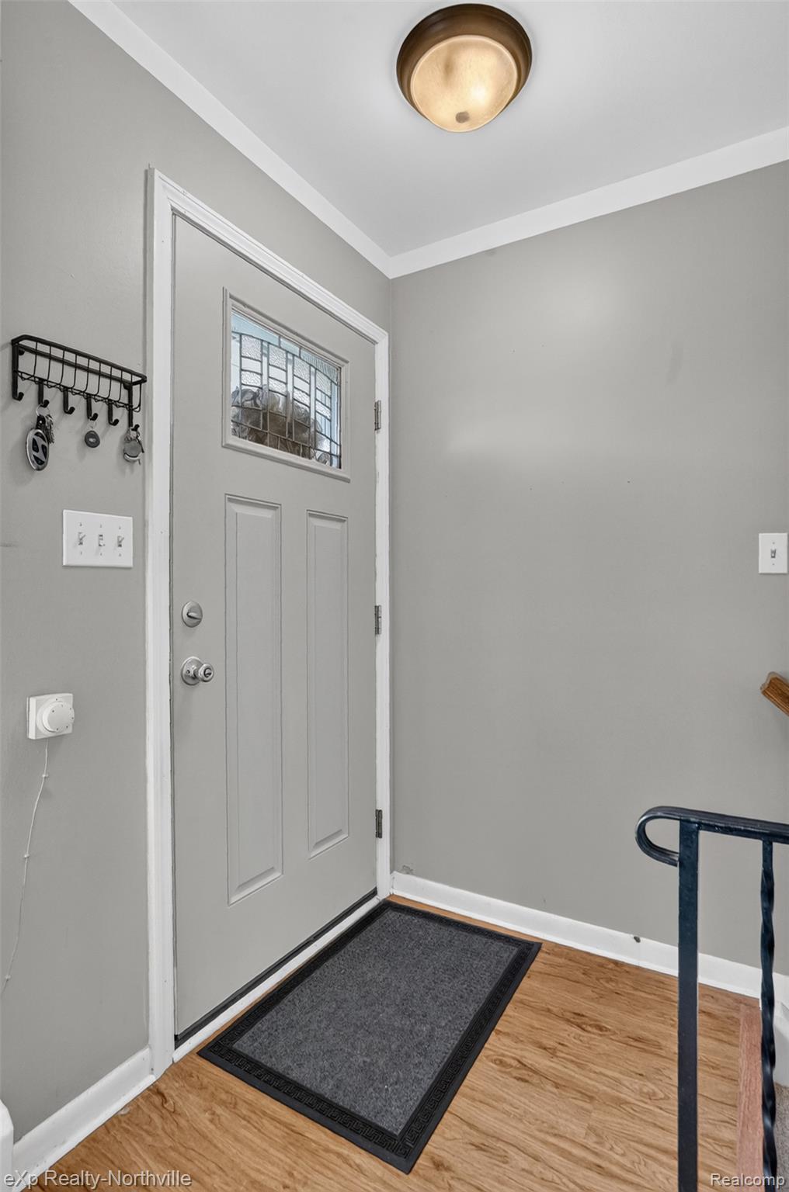
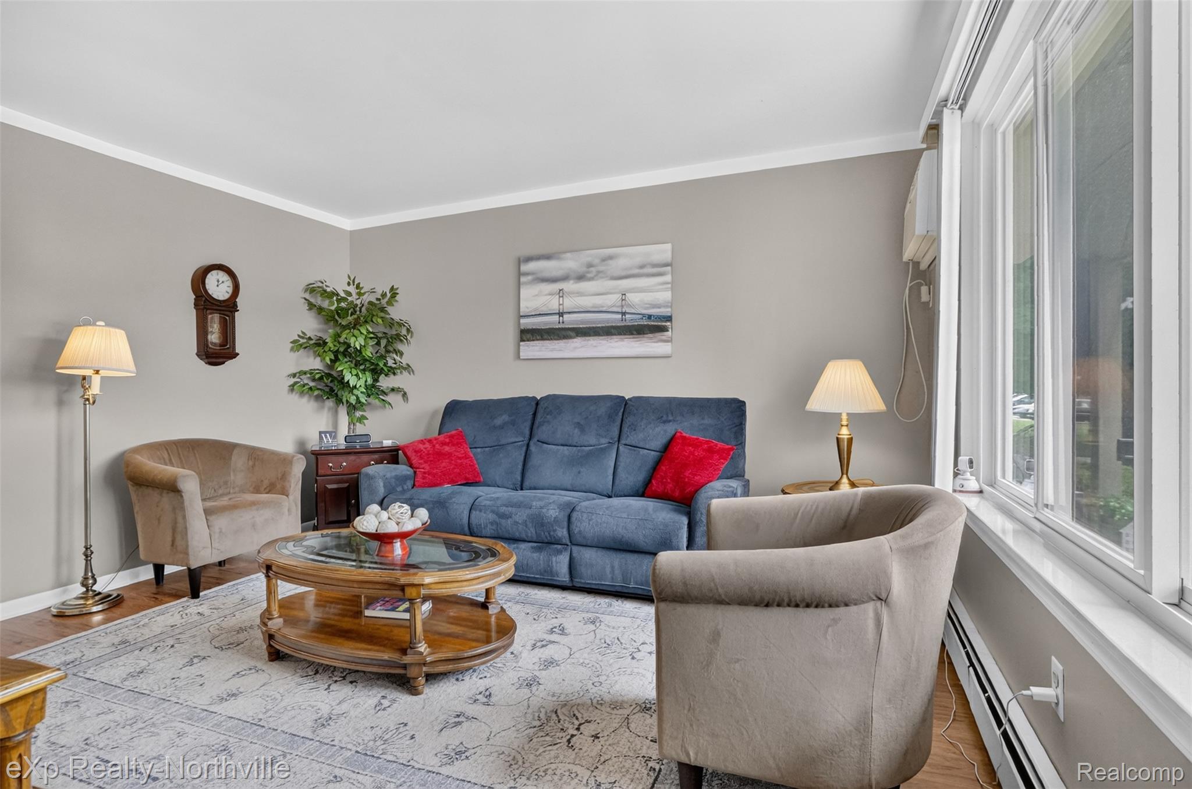
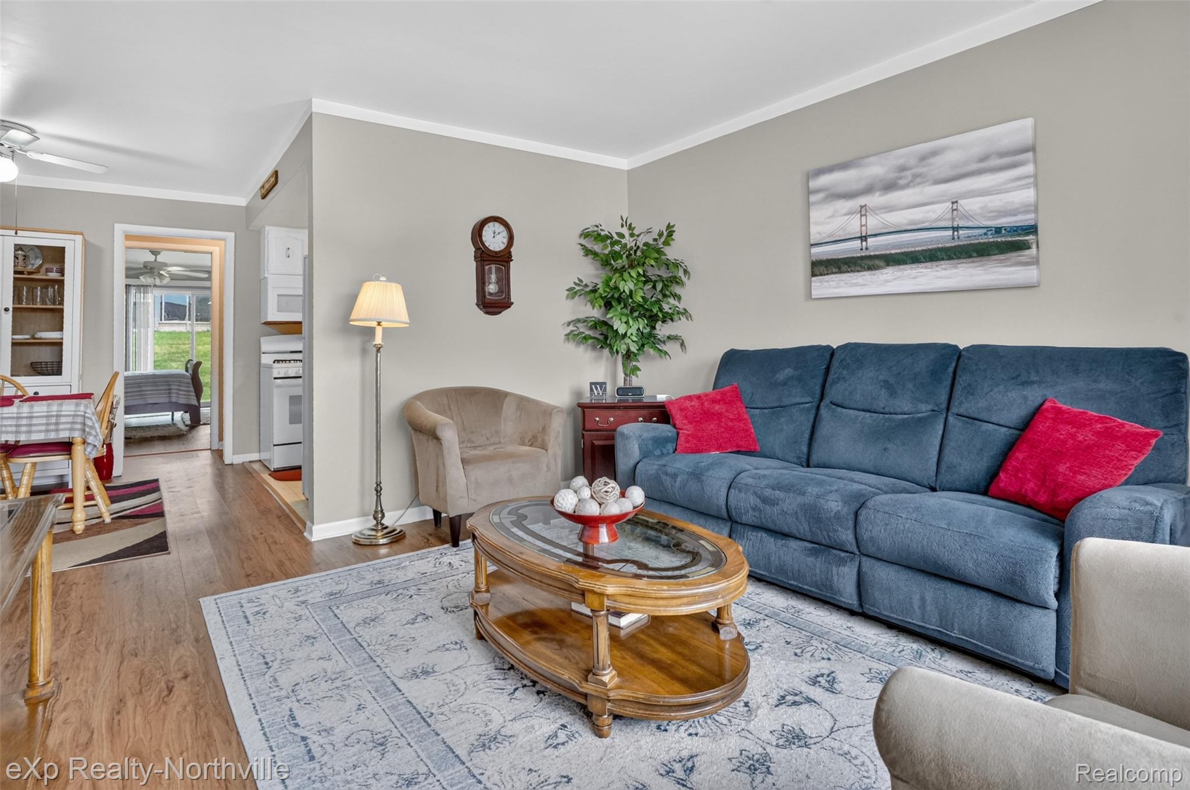
$406Welcome home to this beautifully maintained, move-in ready ranch co-op in one of South Lyon's most desirable 55+ communities! A beautiful option for affordable, retirement or snow-bird living. Enjoy carefree living with access to a clubhouse, sparkling community pool and beautifully maintained grounds with walking paths. This immaculate home offers over 1,000 square feet of finished living space including a finished basement. The main level features a spacious living room filled with natural light from the newer Wallside picture window (2021, with a transferable 35-year warranty), an inviting dining area, white kitchen with newer appliances (2020), and a generous primary bedroom with a large walk-in closet and direct access to the backyard patio. The finished lower level nearly doubles your living space with a large recreation/family room, convenient half bath, spacious laundry area, and a second bedroom/flex room (non-conforming; no egress window)—perfect for guests, hobbies, crafts or a home office. Recent improvements include: • New flooring (2020), wall a/c unit (2020), New fiberglass front entry door (2021), Dishwasher (2025). Interior freshly painted in recent years. All appliances stay, including refrigerator, gas range, microwave, dishwasher, washer, dryer and chest freezer. Enjoy maintenance-free living in this vibrant community while still having your own private patio for relaxing outdoors. Summer taxes: $1,521.85 /Winter taxes: $80.76 (taxes are billed separately by HOA and are not included in the monthly co-op fee). HOA fee does include water, sewer, trash, gas, heat, snow removal, & grounds maintenance. Close to everything South Lyon has to offer, as well as to free-way access. Buyer must apply and be approved by the Co-op. Application fee is $75 for first occupant and $45 for each additional occupant. Buyer is required to pay a $525 closing fee to co-op and $300 to the co-op reserve fund escrow.
| 4 hours ago | Listing first seen on site | |
| 4 hours ago | Listing updated with changes from the MLS® |

IDX provided courtesy of Realcomp II Ltd. via RealcompIILtd. Copyright © 2026 Realcomp II Ltd. Shareholders.
IDX information is provided exclusively for consumers' personal, non-commercial use and may not be used for any purpose other than to identify prospective properties consumers may be interested in purchasing and that the data is deemed reliable but not guaranteed accurate by the MLS.
Did you know? You can invite friends and family to your search. They can join your search, rate and discuss listings with you.