Save
Ask
Tour
Hide
Share
$449,900
New Listing

8242 Terrace Court
Hamburg Township, MI 48169

For Sale|Single Family Residence|Active
4
Beds
3
Total Baths
2
Full Baths
1
Partial Bath
2,102
SqFt
$214
/SqFt
1997
Built
Subdivision:
MILL CREST MOORS
County:
Livingston
Call Now: 810-220-7653
Is this the listing for you? We can help make it yours.
810-220-7653
8242 Terrace Court8242 Terrace Court8242 Terrace Court8242 Terrace Court
Save
Ask
Tour
Hide
Share

Mortgage Calculator

Monthly Payment (Est.)

$2,053
Calculator powered by Showcase IDX, a Constellation1 Company. Copyright ©2026 Information is deemed reliable but not guaranteed.

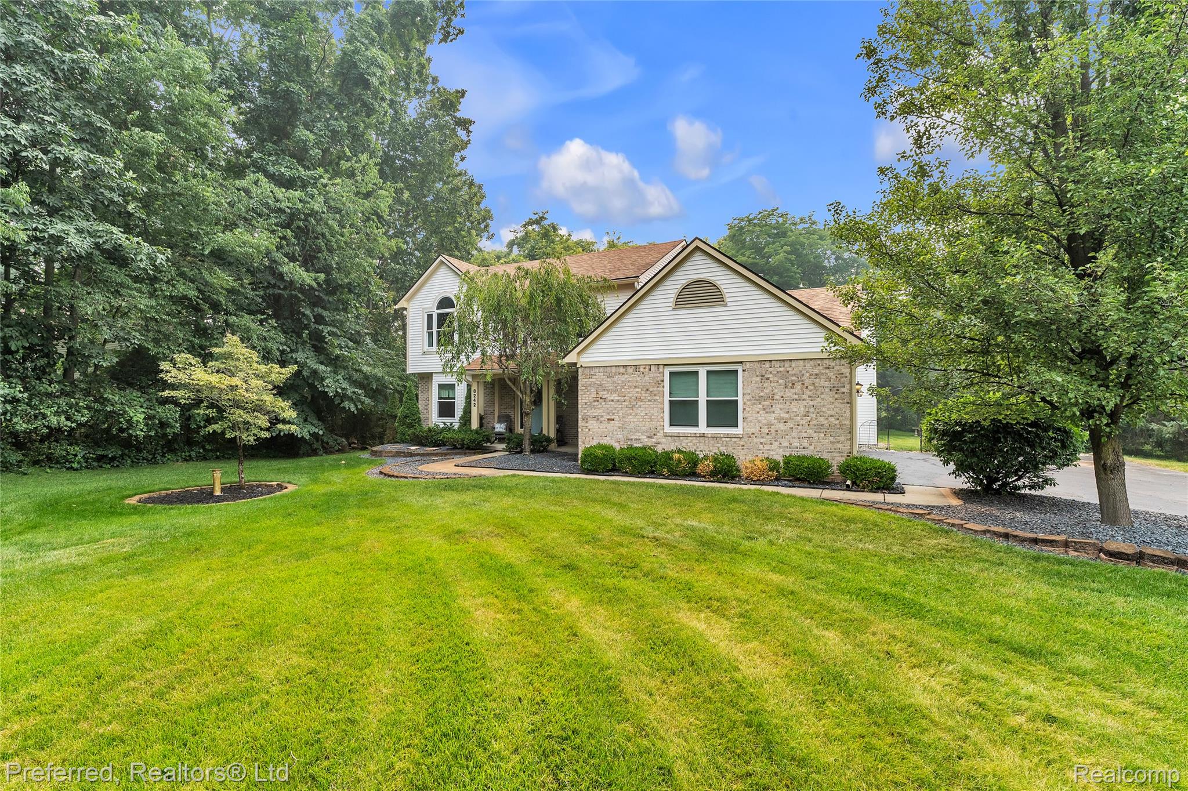
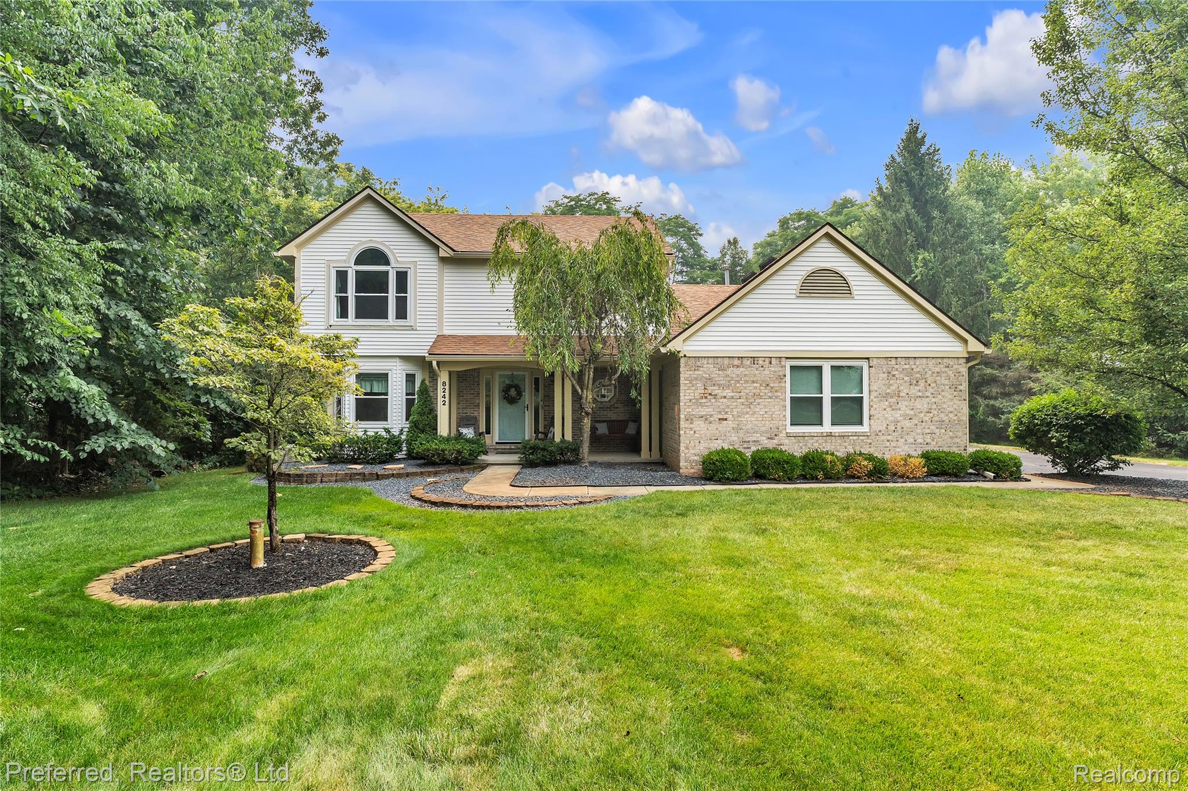
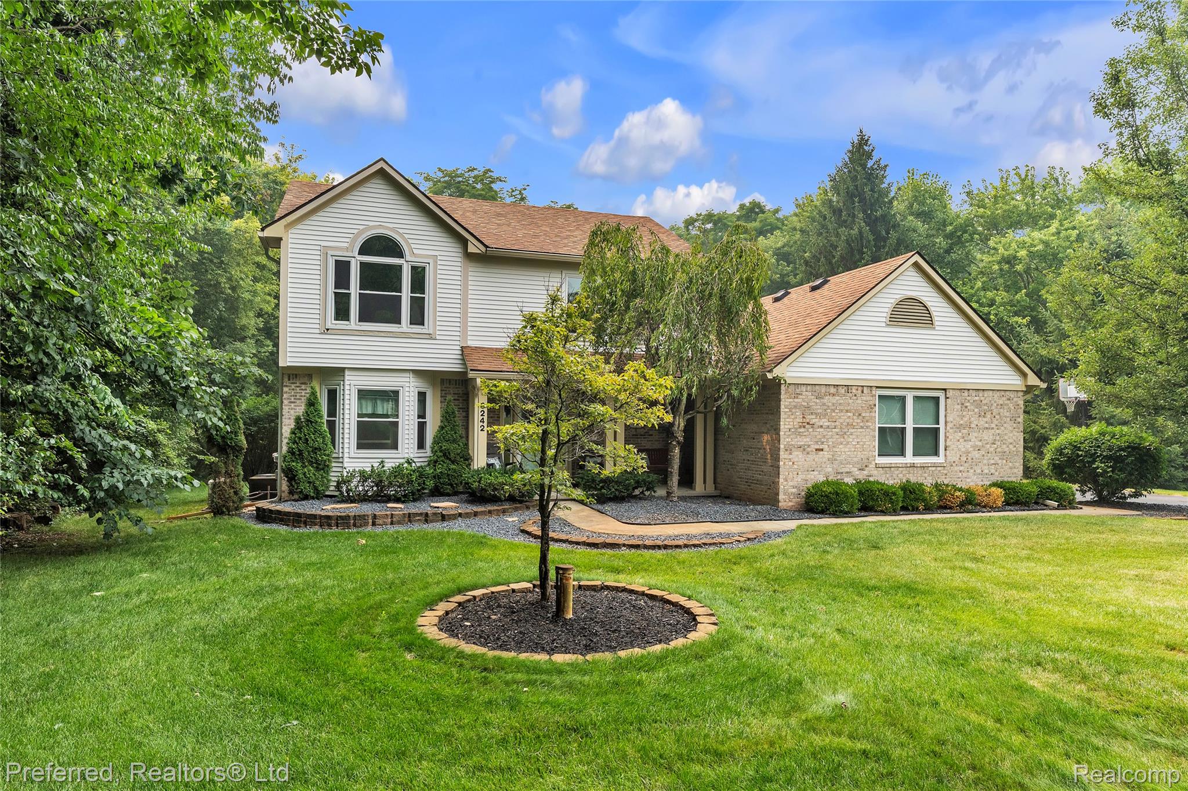
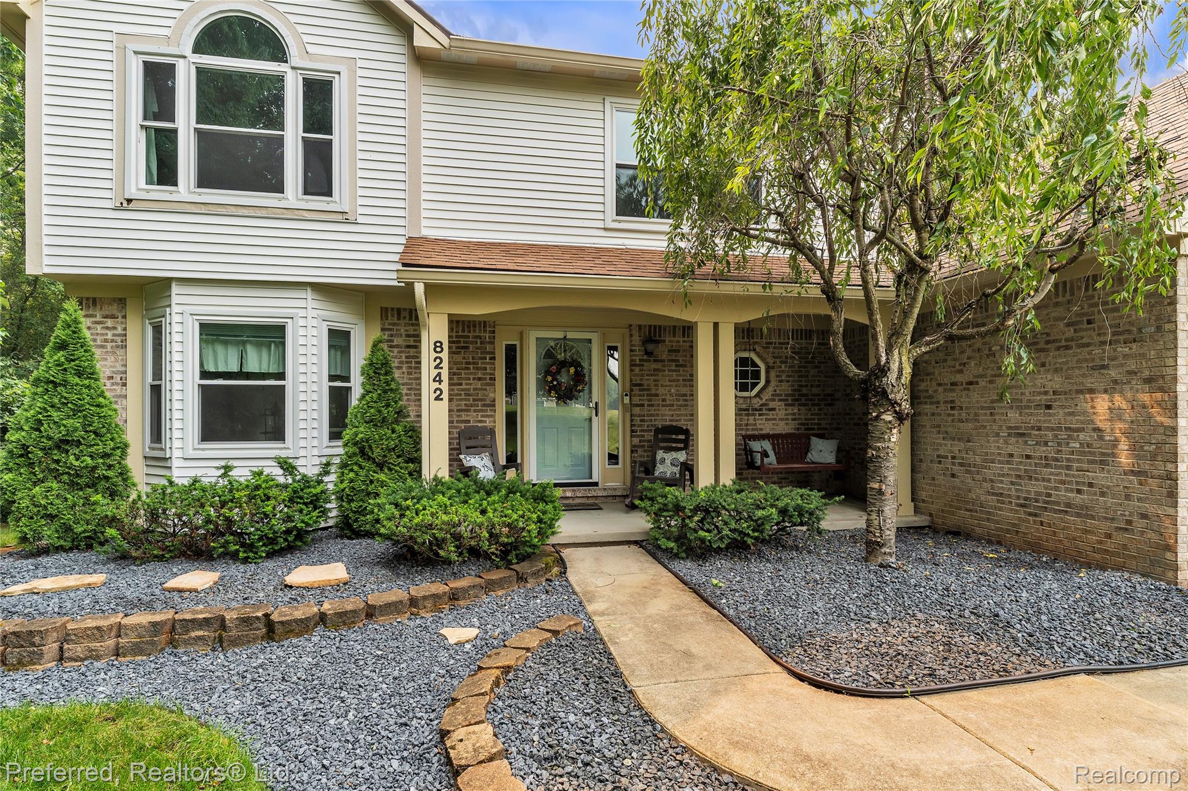
Beautifully updated Colonial on nearly an acre in the desirable Mill Crest Moors Subdivision! This spacious home offers a private-feeling wooded setting backing to a wooded area and retention pond, a spacious 2.5- car garage, full basement, and a floor plan designed for comfortable living and entertaining. Enjoy peaceful mornings on the inviting front porch with your morning coffee and unwind in the evening with a glass of wine. The expansive rear deck overlooks the wooded setting and offers an ideal space for outdoor entertaining. The updated kitchen features granite countertops, center island, stainless steel appliances, pantry, abundant cabinetry, and Pergo TimberCraft + WetProtect Gatehouse Oak flooring. The adjoining breakfast nook opens to a spacious family room with vaulted ceiling and natural wood-burning fireplace. The main level also offers formal living and dining rooms. Upstairs, the spacious primary suite features a walk-in closet and en-suite bath with walk-in shower, soaking tub, and double sinks. Three additional bedrooms and a full bath complete the upper level. Numerous updates include Hanson windows with lifetime warranty, central air conditioning (2019), gas water heater (2019), and an updated primary bath shower (October 2024). Conveniently located near Brighton Recreation Area trails, Bishop Lake, and the Pinckney Rail Trail. A wonderful opportunity to enjoy space, privacy, thoughtful updates, a full basement, and a spacious 2.5-car garage.

Save
Ask
Tour
Hide
Share
Listing Snapshot
Price 
$449,900
Days On Site 
0 Days
Bedrooms 
4
Inside Area (SqFt) 
2,102 sqft
Total Baths 
3
Full Baths 
2
Partial Baths 
1
Lot Size 
0.84 Acres
Year Built 
1997
MLS® Number 
20261052365
Status 
Active
Property Tax 
$5,237
HOA/Condo/Coop Fees 
$6.67 monthly
Sq Ft Source 
N/A
Friends & Family
Recent Activity
18 hours agoListing first seen on site
18 hours agoListing updated with changes from the MLS®
General Features
Acres 
0.84
Attached Garage 
Yes
Cross Street 
Pettysville Road and Swarthout Road
Disclosures 
Taxes Homestead Exempt
Garage 
Yes
Garage Spaces 
2.5
Levels 
Two
Parking 
AttachedDirect AccessGarage Faces Side
Pets 
Cats OKDogs OK
Property Sub Type 
Single Family Residence
Security 
Closed Circuit Camera(s)
Sewer 
Septic Tank
Special Circumstances 
Standard
SqFt Above 
2102
Style 
Colonial
Utilities 
Cable Available
Water Source 
PrivateWell
Interior Features
Appliances 
Gas Water HeaterDishwasherDisposalDryerFree-Standing Electric RangeFree-Standing RefrigeratorStainless Steel Appliance(s)WasherWater Softener Owned
Basement 
FullInterior EntryUnfinishedSump Pump
Electric 
Circuit BreakersGenerator
Fireplace 
Yes
Fireplace Features 
Family RoomWood Burning
Heating 
Forced AirNatural Gas
Laundry Features 
Gas Dryer HookupLaundry RoomWasher Hookup
BathFull 
Dimensions - 9 X 5Level - Second
BathLav 
Dimensions - 5 X 5
Bedroom 
Dimensions - 11 X 10Level - Second
Dining Room 
Dimensions - 11 X 10
Family Room 
Dimensions - 20 X 13
Kitchen 
Dimensions - 20 X 12
Laundry 
Dimensions - 7 X 5
Living Room 
Dimensions - 13 X 13
Master Bathroom 
Dimensions - 13 X 6Level - Second
Master Bedroom 
Dimensions - 13 X 15Level - Second
Save
Ask
Tour
Hide
Share
Exterior Features
Construction Details 
BrickVinyl Siding
Exterior 
Lighting
Lot Features 
On Golf CourseNear Golf CourseWooded
Patio And Porch 
DeckPorch
Pool Features 
None
Roof 
Asphalt
Community Features
Association Dues 
80
Building Access 
GroundLevel
Financing Terms Available 
CashConventional
HOA Fee Frequency 
Annually
MLS Area 
Area01151HamburgTwp
Roads 
Paved
School District 
Pinckney
Schools
School District
Pinckney
Elementary School
Unknown
Middle School
Unknown
High School
Unknown
Listing courtesy of Preferred, Realtors® Ltd: [email protected]


IDX provided courtesy of Realcomp II Ltd. via RealcompIILtd. Copyright © 2026 Realcomp II Ltd. Shareholders.

IDX information is provided exclusively for consumers' personal, non-commercial use and may not be used for any purpose other than to identify prospective properties consumers may be interested in purchasing and that the data is deemed reliable but not guaranteed accurate by the MLS.

Neighborhood & Commute
Source: Walkscore
Save
Ask
Tour
Hide
Share