Save
Ask
Tour
Hide
Share
$365,000
7 Days On Site

4446 Morrish Road
Swartz Creek City, MI 48473

For Sale|Condominium|Active
3
Beds
3
Total Baths
2
Full Baths
1
Partial Bath
1,793
SqFt
$204
/SqFt
2022
Built
Subdivision:
BREWER TOWN HOMES
County:
Genesee
Call Now: 810-220-7653
Is this the listing for you? We can help make it yours.
810-220-7653
Upcoming Open Houses
Sun, Jul 19, 1:00 PM - 3:00 PM
4446 Morrish Road4446 Morrish Road4446 Morrish Road4446 Morrish Road
Save
Ask
Tour
Hide
Share

Mortgage Calculator

Monthly Payment (Est.)

$1,665
Calculator powered by Showcase IDX, a Constellation1 Company. Copyright ©2026 Information is deemed reliable but not guaranteed.

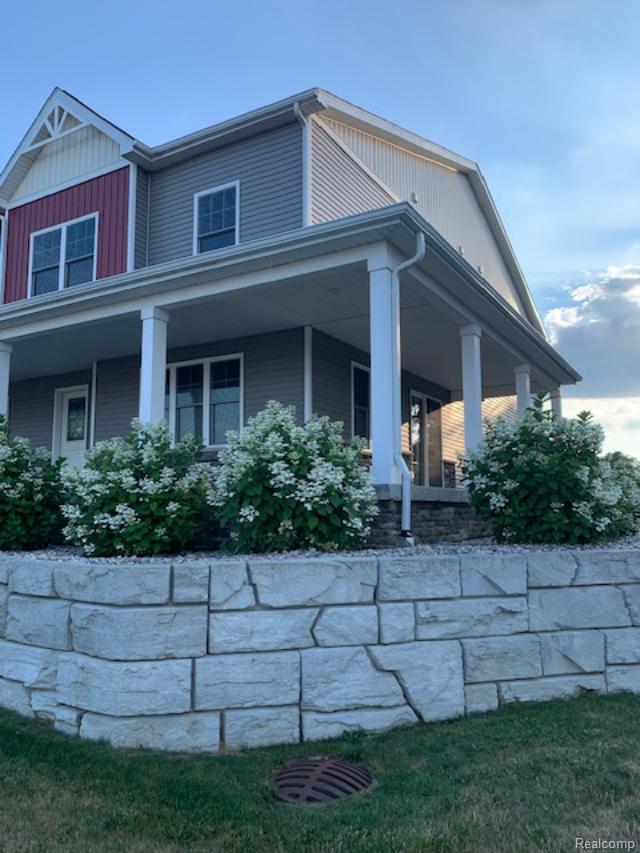
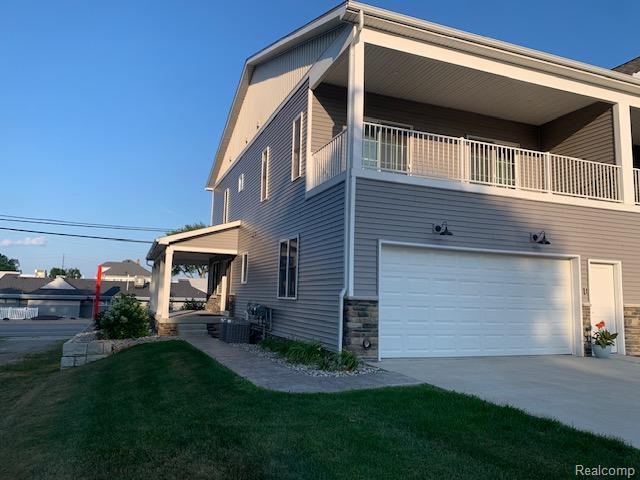
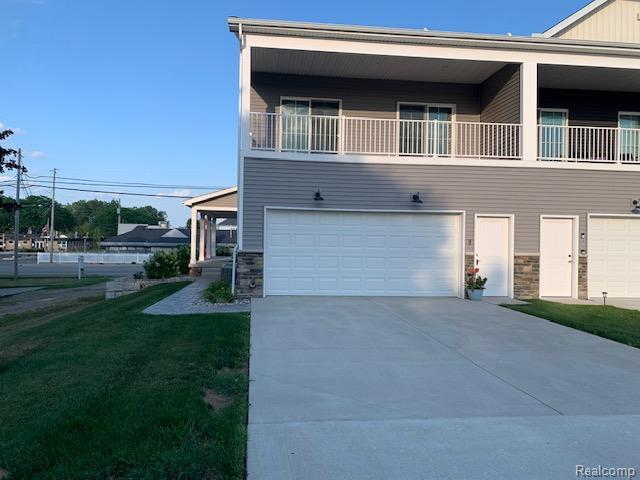
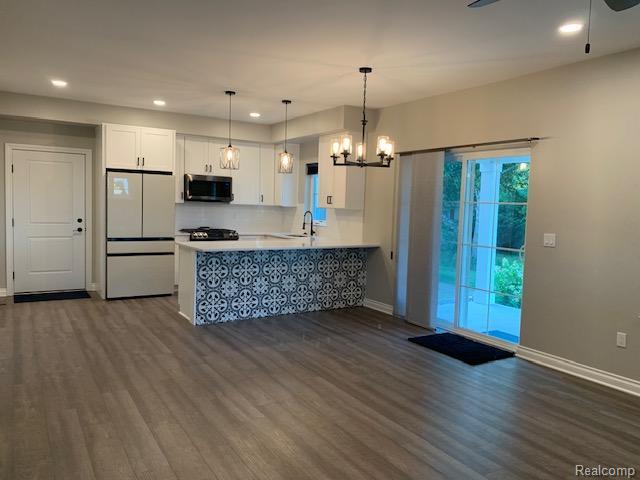
Immaculate townhome! End unit, Open concept Kitchen, dining, great room. Kitchen features quartz countertop, all appliances stay! 1793 sq ft with attached 2 car garage and 9ft basement with egress window. Primarily bedroom features private bathroom, large walk in tiled shower, double sink with plenty of counter space and walk in closet. Enjoy relaxing and sunsets on your private balcony off primarily bedroom. Balcony may also be accessed from the sitting room/office area. This 3 bedrooms, 2 full and 1 half bath townhome is a MUST SEE! Extra wide stairs to second floor and basement. Enjoy Downtown Swartz Creek where you can enjoy parks, restaurants, The Veteran's Park and Band Shell, outdoor concerts and more all within walking distance. Close to expressway for daily commutes.

Save
Ask
Tour
Hide
Share
Listing Snapshot
Price 
$365,000
Days On Site 
7 Days
Bedrooms 
3
Inside Area (SqFt) 
1,793 sqft
Total Baths 
3
Full Baths 
2
Partial Baths 
1
Lot Size 
N/A
Year Built 
2022
MLS® Number 
20261052361
Status 
Active
Property Tax 
$7,614
HOA/Condo/Coop Fees 
$200 monthly
Sq Ft Source 
Builder
Friends & Family
Recent Activity
a week agoListing first seen on site
a week agoListing updated with changes from the MLS®
General Features
Attached Garage 
Yes
Cross Street 
Morish Rd and Miller Rd
Disclosures 
Taxes Homestead Exempt
Garage 
Yes
Garage Spaces 
2
Levels 
Two
Parking 
Attached
Pets 
Yes
Property Sub Type 
Condominium
Sewer 
Public Sewer
Special Circumstances 
Standard
SqFt Above 
1793
Style 
CraftsmanTownhouse
Water Source 
Public
Interior Features
Appliances 
DishwasherFree-Standing Gas RangeFree-Standing RefrigeratorMicrowaveWasher
Basement 
UnfinishedSump Pump
Heating 
Forced AirNatural Gas
BathFull 
Dimensions - 6 X 5Level - Second
BathLav 
Dimensions - 5 X 5
Bedroom 
Dimensions - 14 X 11Level - Second
Dining Room 
Dimensions - 12 X 12
Great Room 
Dimensions - 16 X 12
Kitchen 
Dimensions - 12 X 12
Laundry 
Dimensions - 8 X 6Level - Second
Master Bathroom 
Dimensions - 10 X 8Level - Second
Master Bedroom 
Dimensions - 15 X 12Level - Second
SittingRoom 
Dimensions - 10 X 8Level - Second
Save
Ask
Tour
Hide
Share
Exterior Features
Construction Details 
Vinyl Siding
Exterior 
BalconyPrivate Entrance
Patio And Porch 
Covered
Community Features
Association Dues 
200
Building Access 
GroundLevel
Financing Terms Available 
CashConventional
HOA Fee Frequency 
Monthly
MLS Area 
Area08162SwartzCreek
Roads 
Paved
School District 
SwartzCreek
Schools
School District
SwartzCreek
Elementary School
Unknown
Middle School
Unknown
High School
Unknown
Listing courtesy of Legacy Realty Professionals: [email protected]


IDX provided courtesy of Realcomp II Ltd. via RealcompIILtd. Copyright © 2026 Realcomp II Ltd. Shareholders.

IDX information is provided exclusively for consumers' personal, non-commercial use and may not be used for any purpose other than to identify prospective properties consumers may be interested in purchasing and that the data is deemed reliable but not guaranteed accurate by the MLS.

Neighborhood & Commute
Source: Walkscore
Save
Ask
Tour
Hide
Share