Save
Ask
Tour
Hide
Share
$315,000
New Listing

11231 McGregor Road
Hamburg Township, MI 48169

Single Family Residence|Coming Soon
3
Beds
1
Total Bath
1
Full Bath
1,184
SqFt
$266
/SqFt
1993
Built
County:
Livingston
Call Now: 810-220-7653
Is this the listing for you? We can help make it yours.
810-220-7653
11231 McGregor Road11231 McGregor Road11231 McGregor Road11231 McGregor Road
Save
Ask
Tour
Hide
Share

Mortgage Calculator

Monthly Payment (Est.)

$1,437
Calculator powered by Showcase IDX, a Constellation1 Company. Copyright ©2026 Information is deemed reliable but not guaranteed.

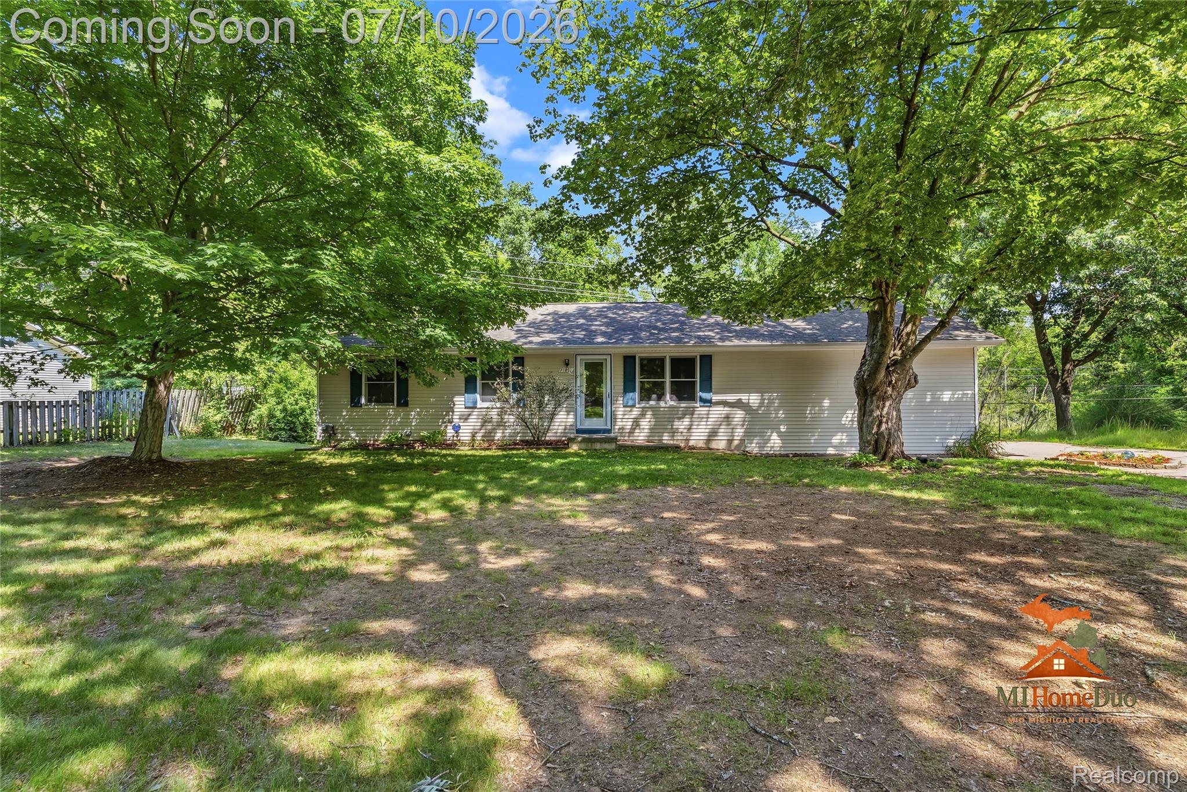
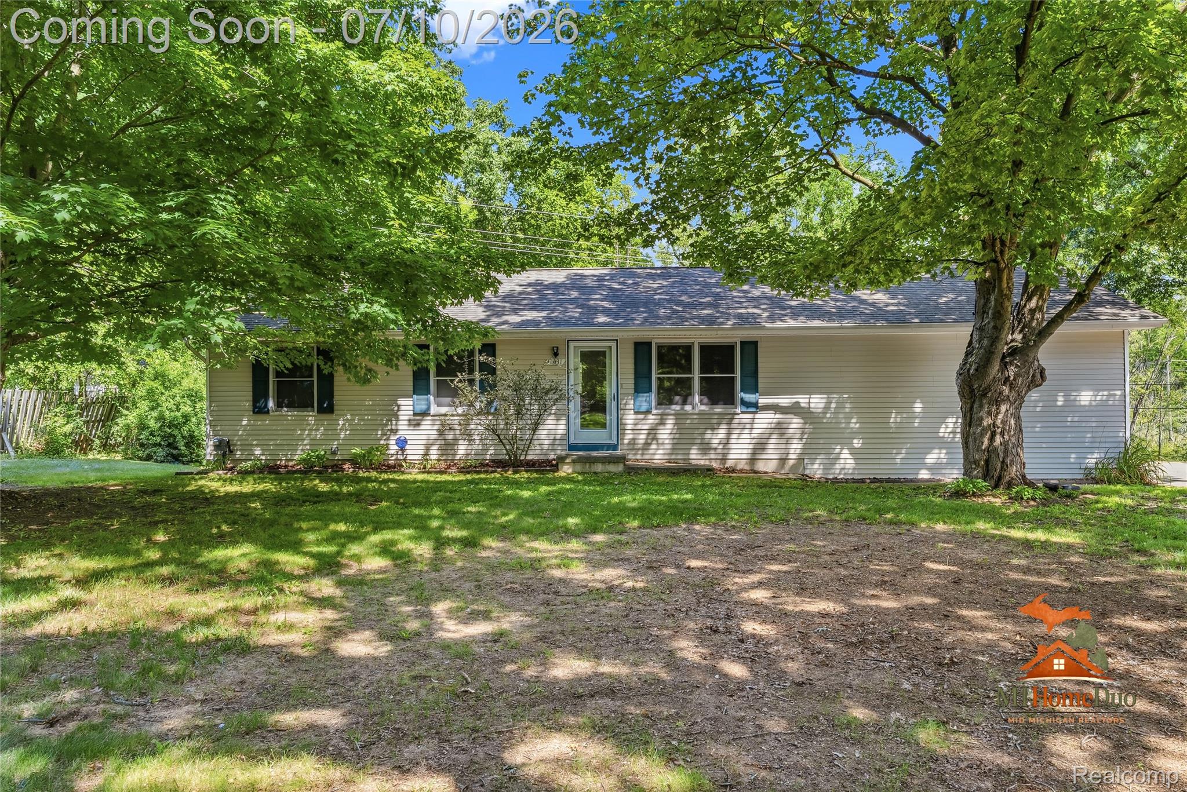
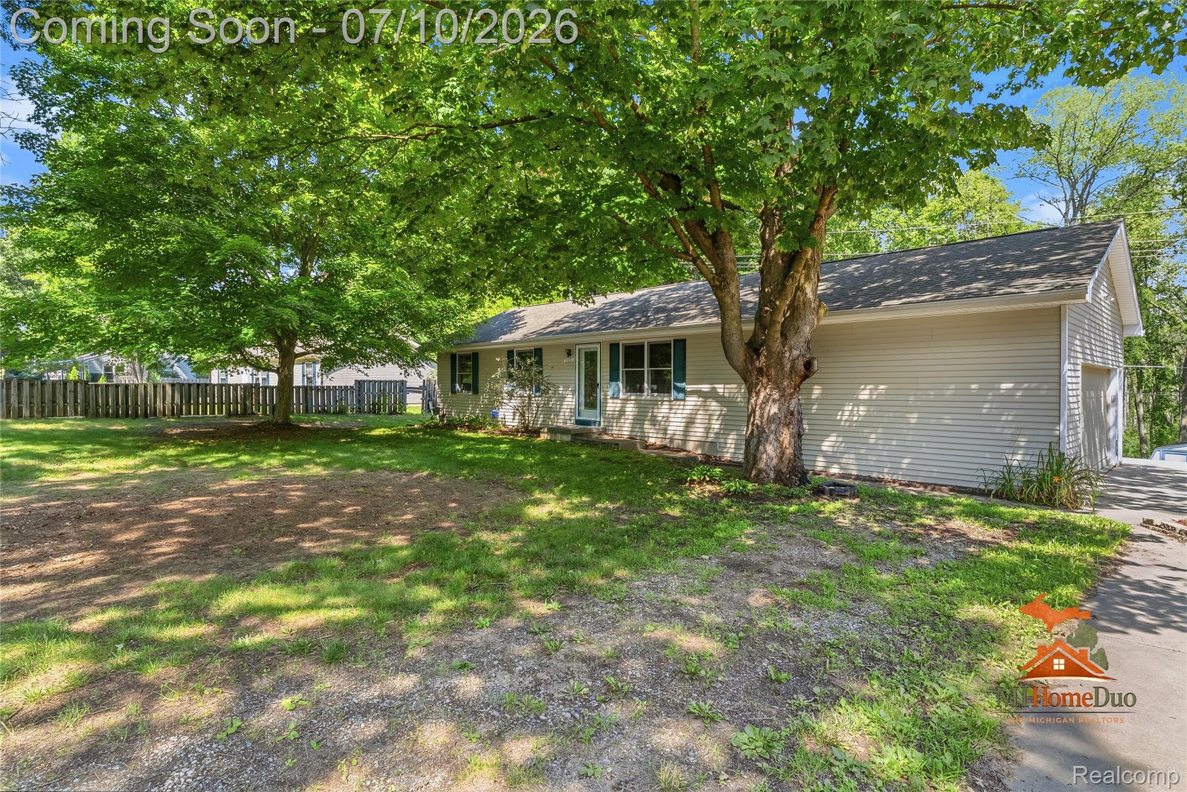
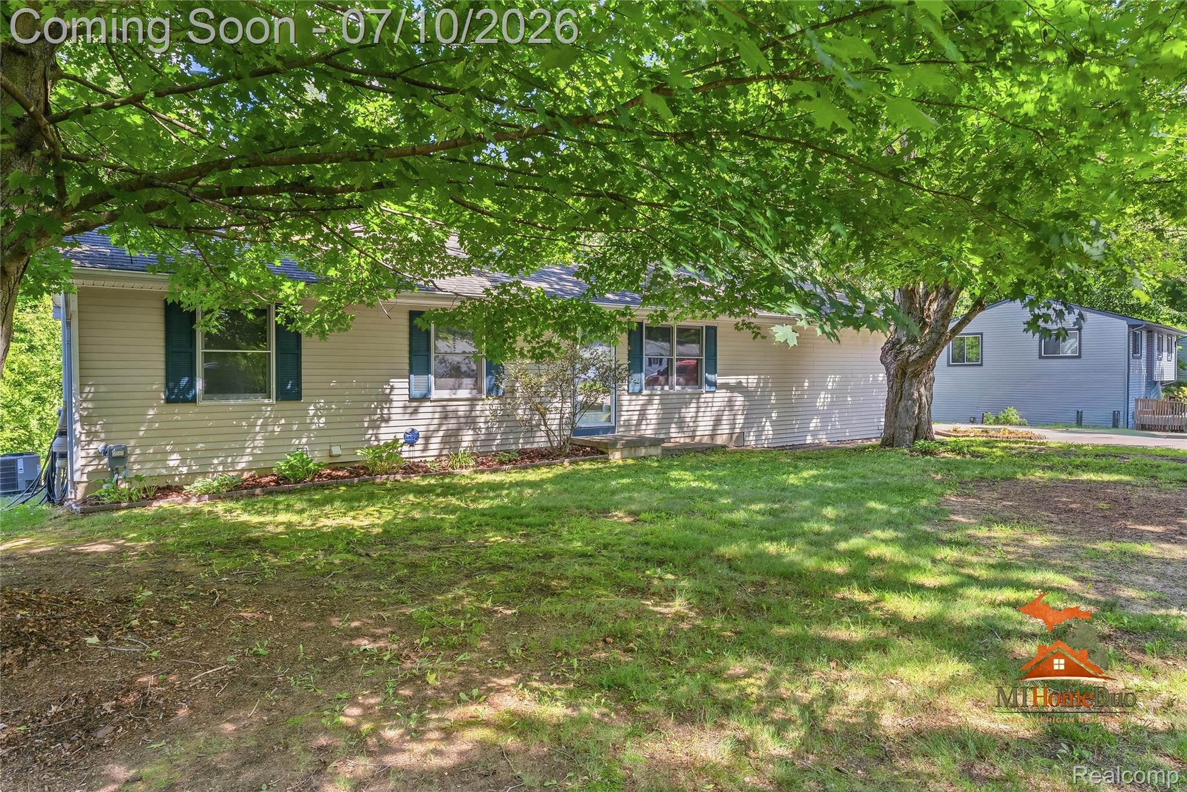
Welcome home to this exceptionally well-maintained, completely move-in-ready 3-bedroom, 1-bath home situated on 2 beautiful acres in the highly sought-after Pinckney School District. Offering the perfect blend of peaceful country living and outdoor recreation, this property is just minutes from several area lakes, including Portage Lake, with a public boat launch less than two miles away. Inside, you'll find a clean, inviting layout that has been meticulously cared for and is ready for its next owner. The partially finished walkout basement provides additional living space, opens directly to the backyard, and is already stubbed for a future bathroom, offering excellent potential to expand. Step outside onto the large rear deck, the perfect space for entertaining family and friends or simply relaxing while taking in the peaceful surroundings. The expansive driveway offers ample parking for guests, boats, trailers, or recreational vehicles. Whether you're looking for room to roam, easy access to the water, or a truly turnkey home, this property checks all the boxes.

Save
Ask
Tour
Hide
Share
Listing Snapshot
Price 
$315,000
Days On Site 
0 Days
Bedrooms 
3
Inside Area (SqFt) 
1,184 sqft
Total Baths 
1
Full Baths 
1
Partial Baths 
N/A
Lot Size 
2.03 Acres
Year Built 
1993
MLS® Number 
20261052343
Status 
Coming Soon
Property Tax 
$2,428
HOA/Condo/Coop Fees 
N/A
Sq Ft Source 
Public Records
Friends & Family
Recent Activity
17 hours agoListing first seen on site
17 hours agoListing updated with changes from the MLS®
General Features
Acres 
2.03
Attached Garage 
Yes
Cross Street 
McGregor Rd & Shehan Rd
Disclosures 
Exclusions Do Not Exist, Taxes Homestead Exempt
Garage 
Yes
Garage Spaces 
2
Levels 
One
Parking 
Attached
Property Sub Type 
Single Family Residence
Sewer 
Septic Tank
Special Circumstances 
Standard
SqFt Above 
960
SqFt Below 
224
Style 
Ranch
Water Source 
PrivateWell
Interior Features
Appliances 
DryerFree-Standing Electric OvenFree-Standing RefrigeratorMicrowaveStainless Steel Appliance(s)WasherWater Softener Owned
Basement 
Bath/StubbedPartially FinishedWalk-Out AccessSump Pump
Cooling 
Ceiling Fan(s)Central Air
Heating 
Forced AirNatural Gas
Bedroom 
Dimensions - 12 X 8
Kitchen 
Dimensions - 18 X 11
Living Room 
Dimensions - 15 X 12
Master Bathroom 
Dimensions - 6 X 7
Master Bedroom 
Dimensions - 11 X 11
Save
Ask
Tour
Hide
Share
Exterior Features
Construction Details 
Vinyl Siding
Other Structures 
Shed(s)
Patio And Porch 
Deck
Pool Features 
None
Roof 
Asphalt
Community Features
Building Access 
GroundLevelwSteps
Financing Terms Available 
CashConventionalFHAUSDA LoanVA Loan
MLS Area 
Area01151HamburgTwp
Roads 
Paved
School District 
Pinckney
Schools
School District
Pinckney
Elementary School
Unknown
Middle School
Unknown
High School
Unknown
Listing courtesy of The Sedlarik Group Realty LLC: [email protected]


IDX provided courtesy of Realcomp II Ltd. via RealcompIILtd. Copyright © 2026 Realcomp II Ltd. Shareholders.

IDX information is provided exclusively for consumers' personal, non-commercial use and may not be used for any purpose other than to identify prospective properties consumers may be interested in purchasing and that the data is deemed reliable but not guaranteed accurate by the MLS.

Neighborhood & Commute
Source: Walkscore
Save
Ask
Tour
Hide
Share