Save
Ask
Tour
Hide
Share
$419,900
New Listing

24404 Jamestowne Road Road N
Novi City, MI 48375

Single Family Residence|Coming Soon
3
Beds
2
Total Baths
2
Full Baths
2,009
SqFt
$209
/SqFt
1983
Built
Subdivision:
JAMESTOWNE GREEN 1
County:
Oakland
Call Now: 810-220-7653
Is this the listing for you? We can help make it yours.
810-220-7653
Upcoming Open Houses
Sun, Jul 12, 12:00 PM - 3:00 PM
24404 Jamestowne Road Road N24404 Jamestowne Road Road N24404 Jamestowne Road Road N24404 Jamestowne Road Road N
Save
Ask
Tour
Hide
Share

Mortgage Calculator

Monthly Payment (Est.)

$1,916
Calculator powered by Showcase IDX, a Constellation1 Company. Copyright ©2026 Information is deemed reliable but not guaranteed.

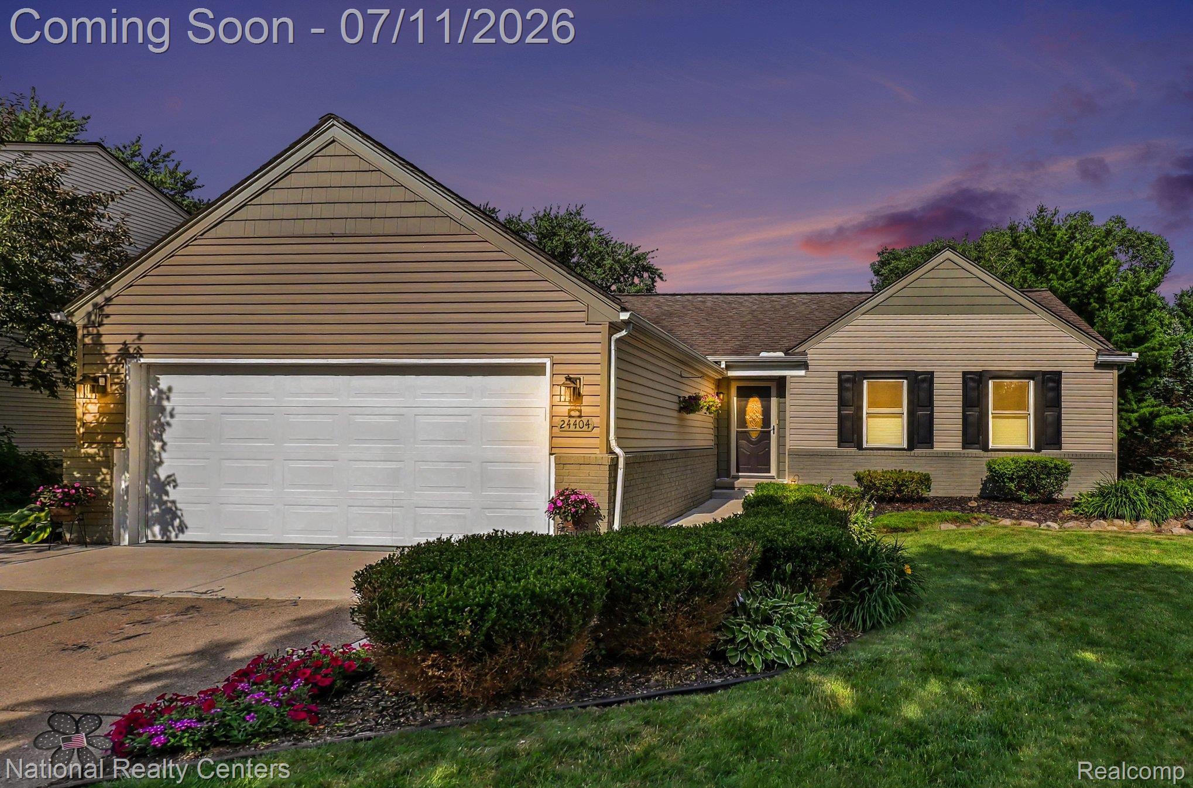
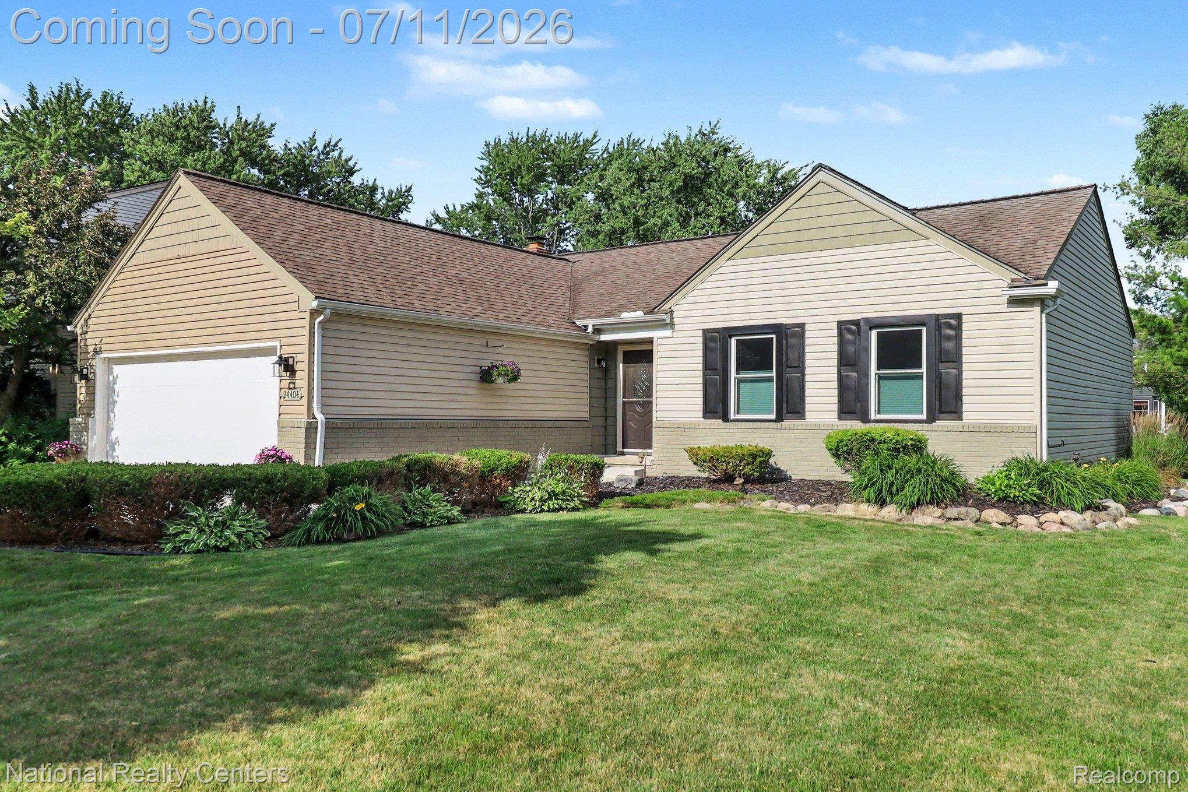
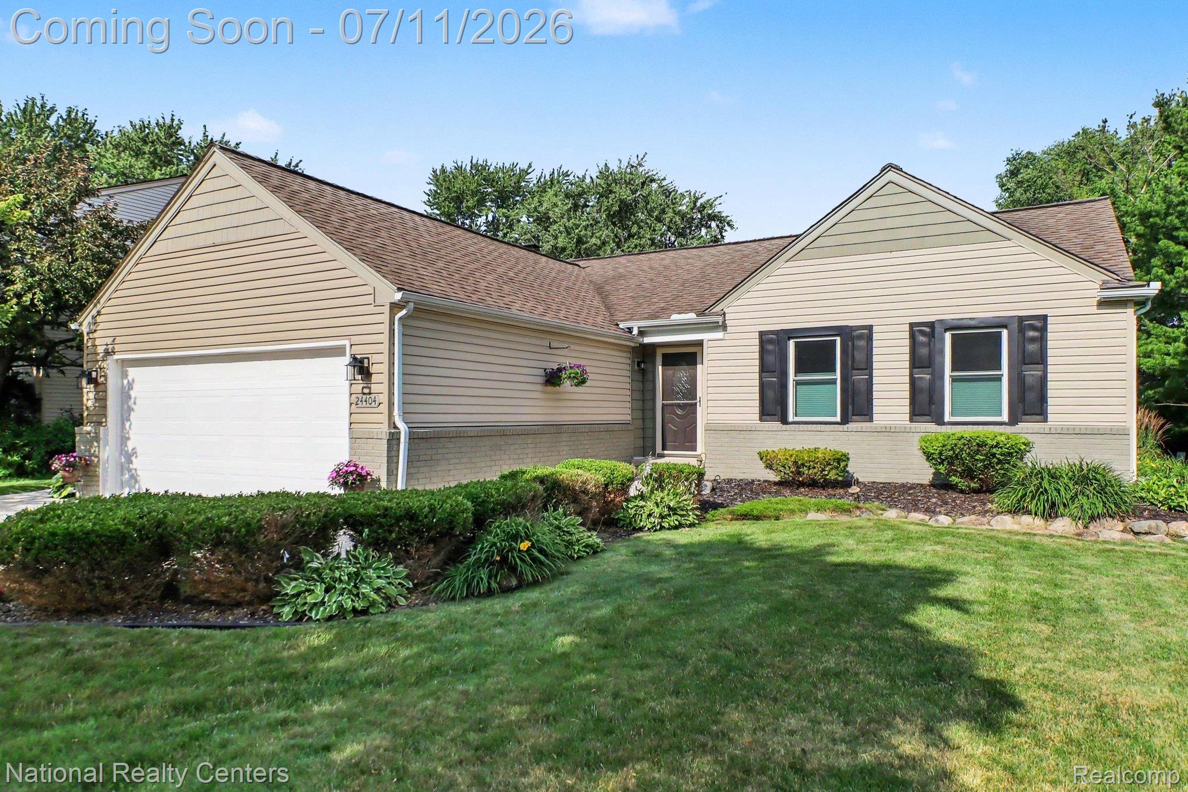
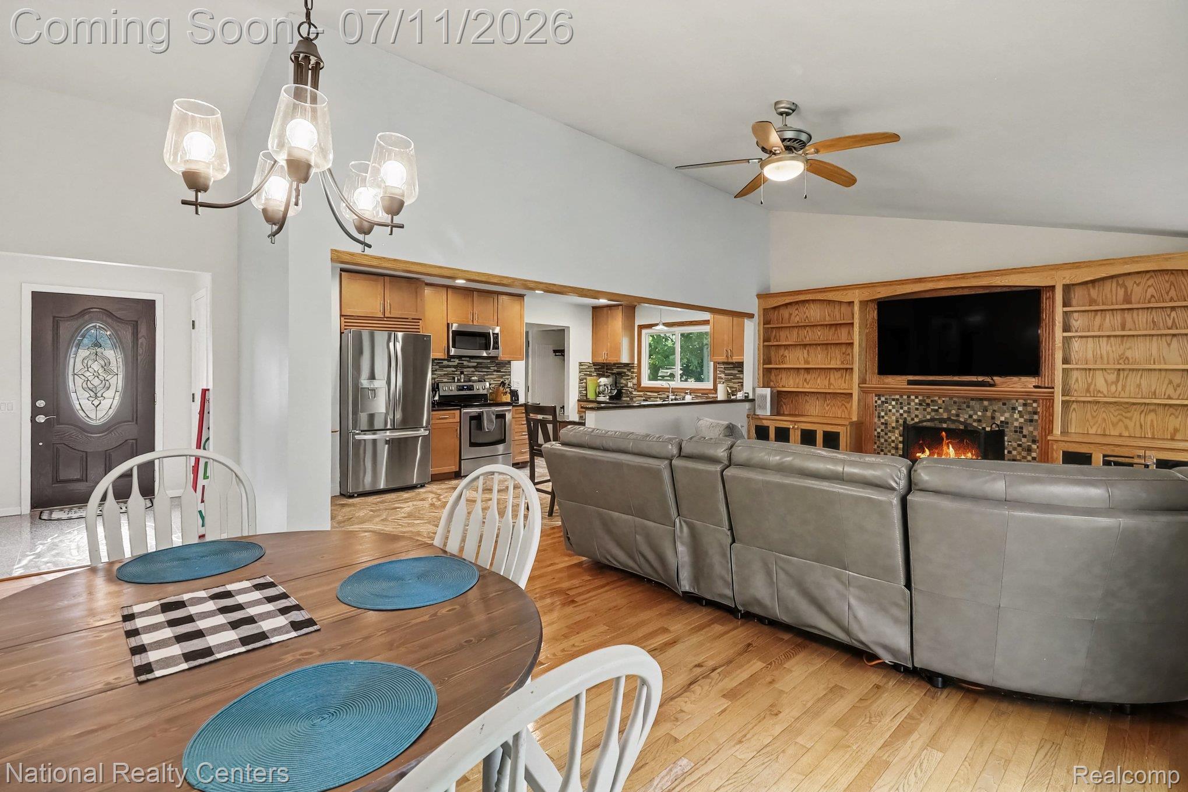
WELCOME TO 24404 JAMESTOWNE ROAD-BEAUTIFULLY UPDATED MOVE IN CONDITION RANCH HOME, LOCATED IN A MOST DESIRABLE NOVI NEIGHBORHOOD-THIS HOME FEATURES EXTENSIVE UPGRADES INCLUDING HARDWOOD FLOORING, KITCHEN WITH GRANITE AND ALL HIGHEND STAINLESS STEEL APPLIANCES, NEW WINDOWS AND PAINT, FURNACE 3YRS . THE LOWER LEVEL IS AN OPEN ENTERTAINERS DELIGHT WITH WET BAR AND ADDITIONAL FULL BATHROOM. THE BACKYARD FEATURES A STUNNING STAMPED CONCRETE PATIO AND BEAUTIFULLY LANDSCAPED, WITH A 7 ZONE IRRIGATION SYSTEM TO MAINTAIN ITS WONDERFULL VIEWS. A PERFECT RELAXING ENVIORMENT FOR HOSTING FRIENDS AND FAMILY MEMBERS. THE LOCATION PROVIDES THE AWARD WINNING NOVI WOODS ELEMENTARY SCHOOL, POLICE DEPARTMENT, SHOPPING, DINING, COMMUNITY PARKS AND EASY ACCESS TO MAJOR HIGHWAYS. IF YOU ARE LOOKING FOR A TURNKEY RANCH PROPERTY....THIS IS IT !

Save
Ask
Tour
Hide
Share
Listing Snapshot
Price 
$419,900
Days On Site 
0 Days
Bedrooms 
3
Inside Area (SqFt) 
2,009 sqft
Total Baths 
2
Full Baths 
2
Partial Baths 
N/A
Lot Size 
0.23 Acres
Year Built 
1983
MLS® Number 
20261052339
Status 
Coming Soon
Property Tax 
$4,526
HOA/Condo/Coop Fees 
$8.33 monthly
Sq Ft Source 
Assessor
Friends & Family
Recent Activity
17 hours agoListing first seen on site
17 hours agoListing updated with changes from the MLS®
General Features
Acres 
0.23
Attached Garage 
Yes
Cross Street 
10 MILE / TAFT
Disclosures 
Taxes Homestead Exempt
Garage 
Yes
Garage Spaces 
2
Levels 
One
Parking 
Attached
Pets 
Yes
Property Sub Type 
Single Family Residence
Security 
Smoke Detector(s)
Sewer 
Public Sewer
Special Circumstances 
Standard
SqFt Above 
1280
SqFt Below 
729
Style 
Ranch
Utilities 
Underground Utilities
Water Source 
Public
Interior Features
Appliances 
Gas Water HeaterDishwasherDisposalDryerFree-Standing Electric OvenFree-Standing RefrigeratorMicrowaveStainless Steel Appliance(s)Washer
Basement 
FinishedFull
Cooling 
Ceiling Fan(s)Central Air
Electric 
Circuit Breakers
Fireplace 
Yes
Fireplace Features 
Family RoomGas
Furnished 
Unfurnished
Heating 
Forced AirNatural Gas
Interior 
Entrance FoyerWet Bar
BathFull 
Dimensions - 9 X 7Level - Basement
Bedroom 
Dimensions - 16 X 9
Dining Room 
Dimensions - 18 X 10
Kitchen 
Dimensions - 18 X 10
Living Room 
Dimensions - 16 X 15
Master Bedroom 
Dimensions - 14 X 13
Save
Ask
Tour
Hide
Share
Exterior Features
Construction Details 
Aluminum SidingVinyl Siding
Exterior 
Lighting
Patio And Porch 
Patio
Pool Features 
None
Roof 
Asphalt
Community Features
Association Dues 
100
Building Access 
GroundLevel
Financing Terms Available 
CashConventional
HOA Fee Frequency 
Annually
MLS Area 
Area02223Novi
Roads 
Paved
School District 
Novi
Schools
School District
Novi
Elementary School
Unknown
Middle School
Unknown
High School
Unknown
Listing courtesy of National Realty Centers, Inc: [email protected]


IDX provided courtesy of Realcomp II Ltd. via RealcompIILtd. Copyright © 2026 Realcomp II Ltd. Shareholders.

IDX information is provided exclusively for consumers' personal, non-commercial use and may not be used for any purpose other than to identify prospective properties consumers may be interested in purchasing and that the data is deemed reliable but not guaranteed accurate by the MLS.

Neighborhood & Commute
Source: Walkscore
Save
Ask
Tour
Hide
Share