Save
Ask
Tour
Hide
Share
$1,099,900
21 Days On Site

1067 Newgate Court
Oakland Charter Township, MI 48363

For Sale|Single Family Residence|Active
5
Beds
5
Total Baths
4
Full Baths
1
Partial Bath
5,265
SqFt
$209
/SqFt
2013
Built
Subdivision:
OAKLAND HUNT CONDO OCCPN 1796
County:
Oakland
Call Now: 810-220-7653
Is this the listing for you? We can help make it yours.
810-220-7653
Upcoming Open Houses
Sun, Aug 2, 2:00 PM - 3:30 PM
1067 Newgate Court1067 Newgate Court1067 Newgate Court1067 Newgate Court
Save
Ask
Tour
Hide
Share

Mortgage Calculator

Monthly Payment (Est.)

$5,018
Calculator powered by Showcase IDX, a Constellation1 Company. Copyright ©2026 Information is deemed reliable but not guaranteed.

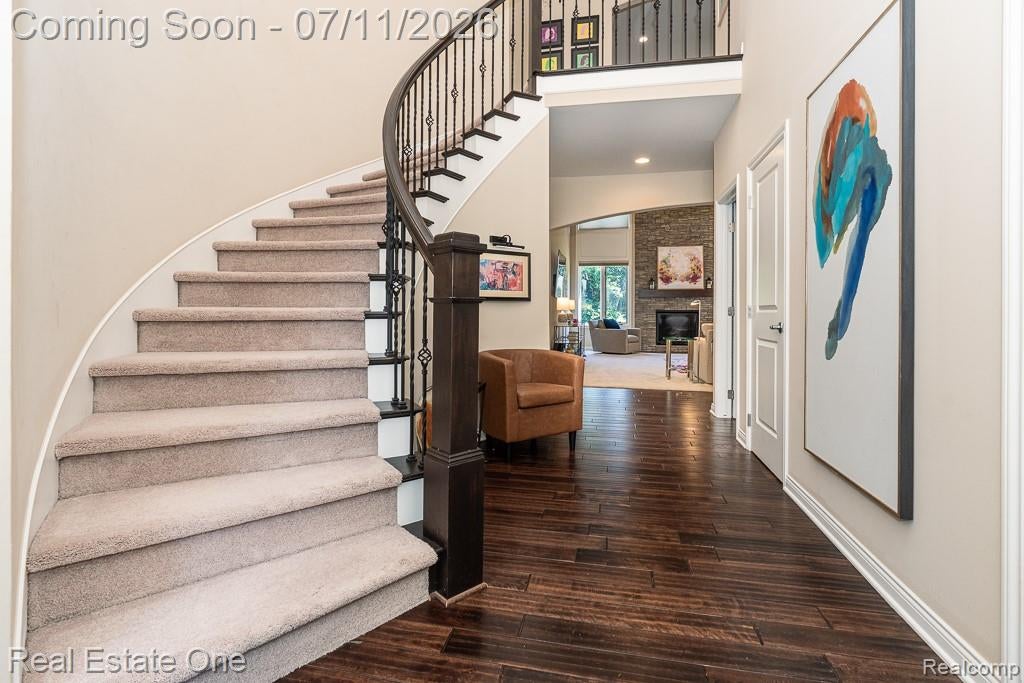
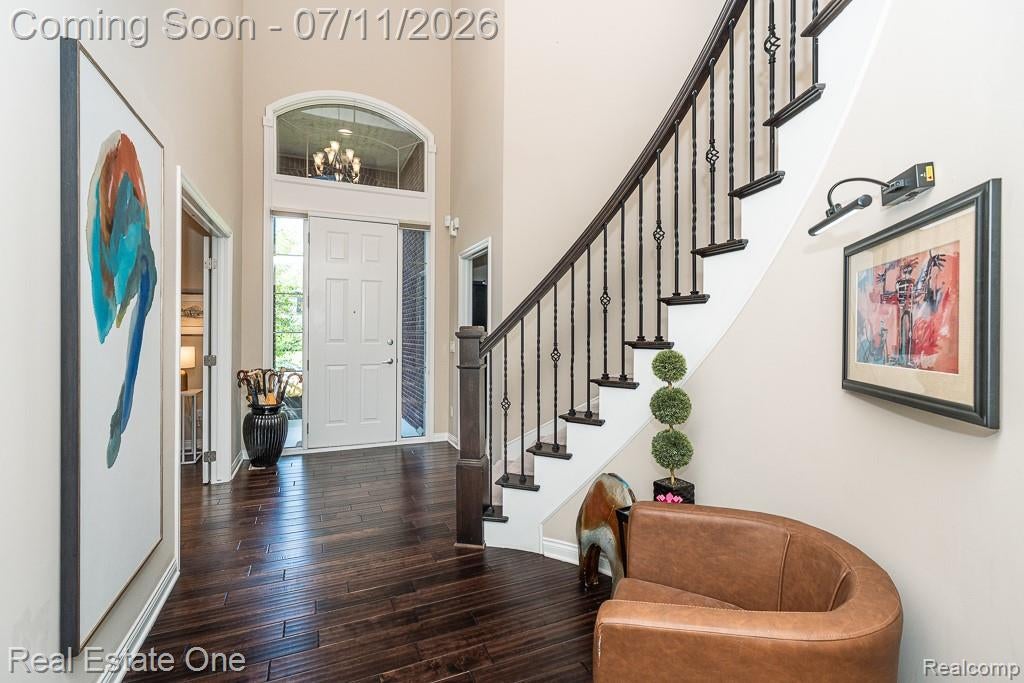
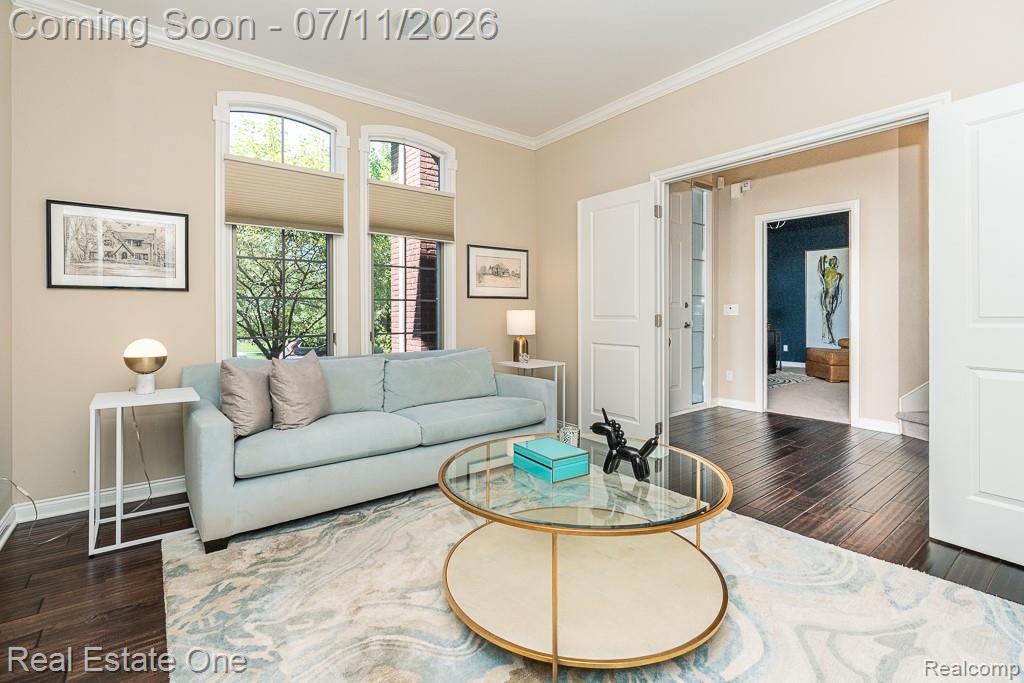
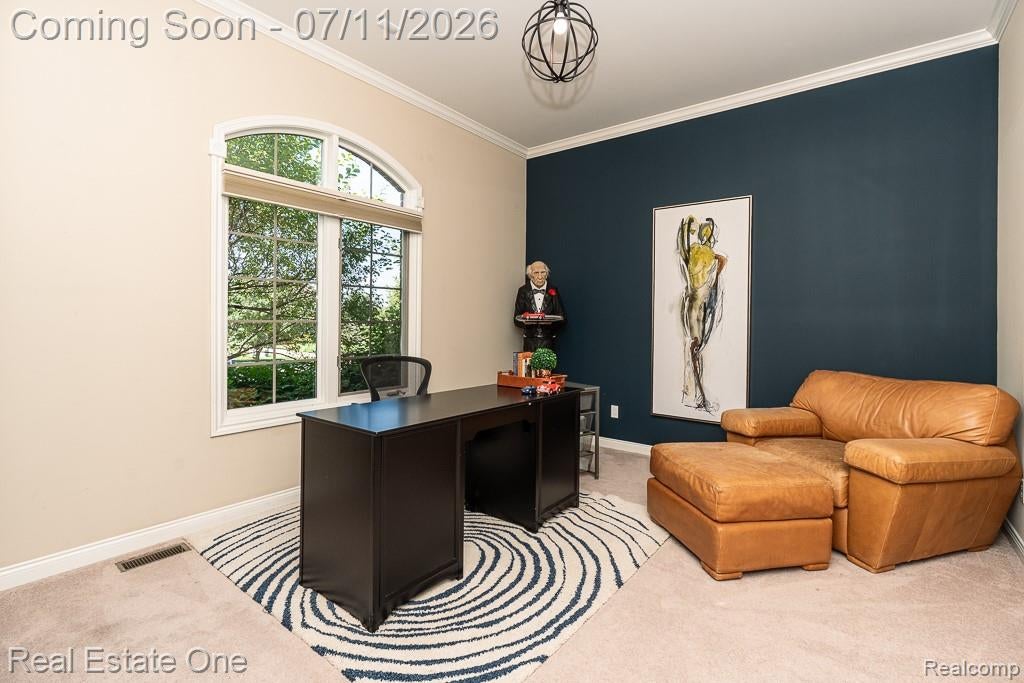
Come FALL IN LOVE with this STUNNING 5-bed / 4.1-bath BRICK colonial located on a quiet CUL-DE-SAC (w/sidewalks) in the HIGHLY DESIRABLE OAKLAND HUNT neighborhood. This gorgeous home features a MAIN FLOOR PRIMARY SUITE and a FINISHED WALKOUT BASEMENT complete with a SECOND FULL KITCHEN. This WONDERFUL HOME offers all the bells and whistles such as: SURROUND SPEAKER SYSTEM, Spacious spa-like primary suite with large WIC, garden tub, and dual sink vanity. A light and bright kitchen w/STAINLESS STEEL APPLIANCES, a 6-BURNER GAS COOKTOP, BUILT-IN OVEN, MICROWAVE, and a butler's pantry w/BAR FRIDGE. Upstairs, you'll find TWO BEDROOMS connected by the JACK-AND-JILL BATH, as well as a PRIVATE JUNIOR SUITE, providing an ideal layout for family or guests. Step outside to enjoy the BEAUTIFUL PROFESSIONAL LANDSCAPING with LIGHTING, LOW-MAINTENANCE TREX DECK, BRICK PAVER PATIO, RETRACTABLE SCREENS leading to both the GARAGE and DECK, and a MARYGROVE AWNING for comfortable outdoor living. Additional highlights include a NEW A/C UNIT, HUNTER DOUGLAS BLINDS throughout (some REMOTE-CONTROLLED), COMMAND CENTER, INVISIBLE FENCE with ELECTRIC DOG DOOR, ALARM SYSTEM with GLASS BREAK SENSORS, and a SUMP PUMP ALARM for added peace of mind. Enjoy LOW-MAINTENANCE LIVING with EXCEPTIONAL COMMUNITY AMENITIES including a POOL, FITNESS CENTER, CLUBHOUSE, and TENNIS COURTS. ***ROCHESTER COMMUNITY SCHOOLS*** This is one you will not want to miss! Call me today for a private showing!

Save
Ask
Tour
Hide
Share
Listing Snapshot
Price 
$1,099,900
Days On Site 
21 Days
Bedrooms 
5
Inside Area (SqFt) 
5,265 sqft
Total Baths 
5
Full Baths 
4
Partial Baths 
1
Lot Size 
0.34 Acres
Year Built 
2013
MLS® Number 
20261052284
Status 
Active
Property Tax 
$10,917
HOA/Condo/Coop Fees 
$200 monthly
Sq Ft Source 
Public Records
Friends & Family
Recent Activity
a week agoPrice changed to $1,099,900
a week agoListing updated with changes from the MLS®
3 weeks agoStatus changed to Active
3 weeks agoListing first seen on site
General Features
Acres 
0.34
Cross Street 
W of Rochester and S of Buell
Disclosures 
Exclusions Do Not Exist, Restrictions, Taxes Homestead Exempt
Garage 
Yes
Garage Spaces 
3
Levels 
Two
Parking 
Attached
Pets 
Yes
Property Sub Type 
Single Family Residence
Security 
Carbon Monoxide Detector(s)OtherSmoke Detector(s)
Sewer 
Public Sewer
Special Circumstances 
Standard
SqFt Above 
3265
SqFt Below 
2000
Style 
Colonial
Water Source 
Public
Interior Features
Appliances 
Gas Water HeaterBar FridgeDishwasherDisposalDouble OvenDryerFree-Standing Gas OvenFree-Standing RefrigeratorGas CooktopMicrowaveRange HoodStainless Steel Appliance(s)WasherWater Softener Owned
Basement 
FinishedWalk-Out Access
Cooling 
Central Air
Fireplace 
Yes
Fireplace Features 
ElectricGreat Room
Furnished 
Unfurnished
Heating 
Forced AirNatural Gas
Interior 
Entrance FoyerHigh Speed InternetSound SystemSmart Thermostat
Laundry Features 
Laundry Room
BathDualEntry 
Dimensions - 13 X 6Level - Second
BathFull 
Dimensions - 8 X 5Level - Second
BathLav 
Dimensions - 8 X 7
Bedroom 
Dimensions - 14 X 12Level - Second
Family Room 
Dimensions - 35 X 14Level - Basement
Great Room 
Dimensions - 20 X 17
Kitchen 
Dimensions - 15 X 13
Kitchen2nd 
Dimensions - 10 X 10Level - Basement
Laundry 
Dimensions - 11 X 6
Library 
Dimensions - 14 X 14
Master Bathroom 
Dimensions - 14 X 11
Master Bedroom 
Dimensions - 16 X 15
SittingRoom 
Dimensions - 13 X 12
Save
Ask
Tour
Hide
Share
Exterior Features
Construction Details 
Brick
Exterior 
Lighting
Fencing 
Invisible
Lot Features 
Wooded
Patio And Porch 
DeckPatioPorch
Pool Features 
Community
Roof 
Asphalt
Community Features
Association Dues 
200
Building Access 
GroundLevelwSteps
Community Features 
PoolClubhouseFitness CenterSidewalksTennis Court(s)
Financing Terms Available 
CashConventional
HOA Fee Frequency 
Monthly
MLS Area 
Area02101OaklandTwp
Roads 
Paved
School District 
Rochester
Schools
School District
Rochester
Elementary School
Unknown
Middle School
Unknown
High School
Unknown
Listing courtesy of Real Estate One-Rochester: [email protected]


IDX provided courtesy of Realcomp II Ltd. via RealcompIILtd. Copyright © 2026 Realcomp II Ltd. Shareholders.

IDX information is provided exclusively for consumers' personal, non-commercial use and may not be used for any purpose other than to identify prospective properties consumers may be interested in purchasing and that the data is deemed reliable but not guaranteed accurate by the MLS.

Neighborhood & Commute
Source: Walkscore
Save
Ask
Tour
Hide
Share