Save
Ask
Tour
Hide
Share
$709,900
New Listing

58491 Winnowing Circle S
Lyon Charter Township, MI 48178

Single Family Residence|Coming Soon
4
Beds
4
Total Baths
3
Full Baths
1
Partial Bath
4,658
SqFt
$152
/SqFt
2014
Built
Subdivision:
PINEHURST ACRES CONDO OCCPN 1887
County:
Oakland
Call Now: 810-220-7653
Is this the listing for you? We can help make it yours.
810-220-7653
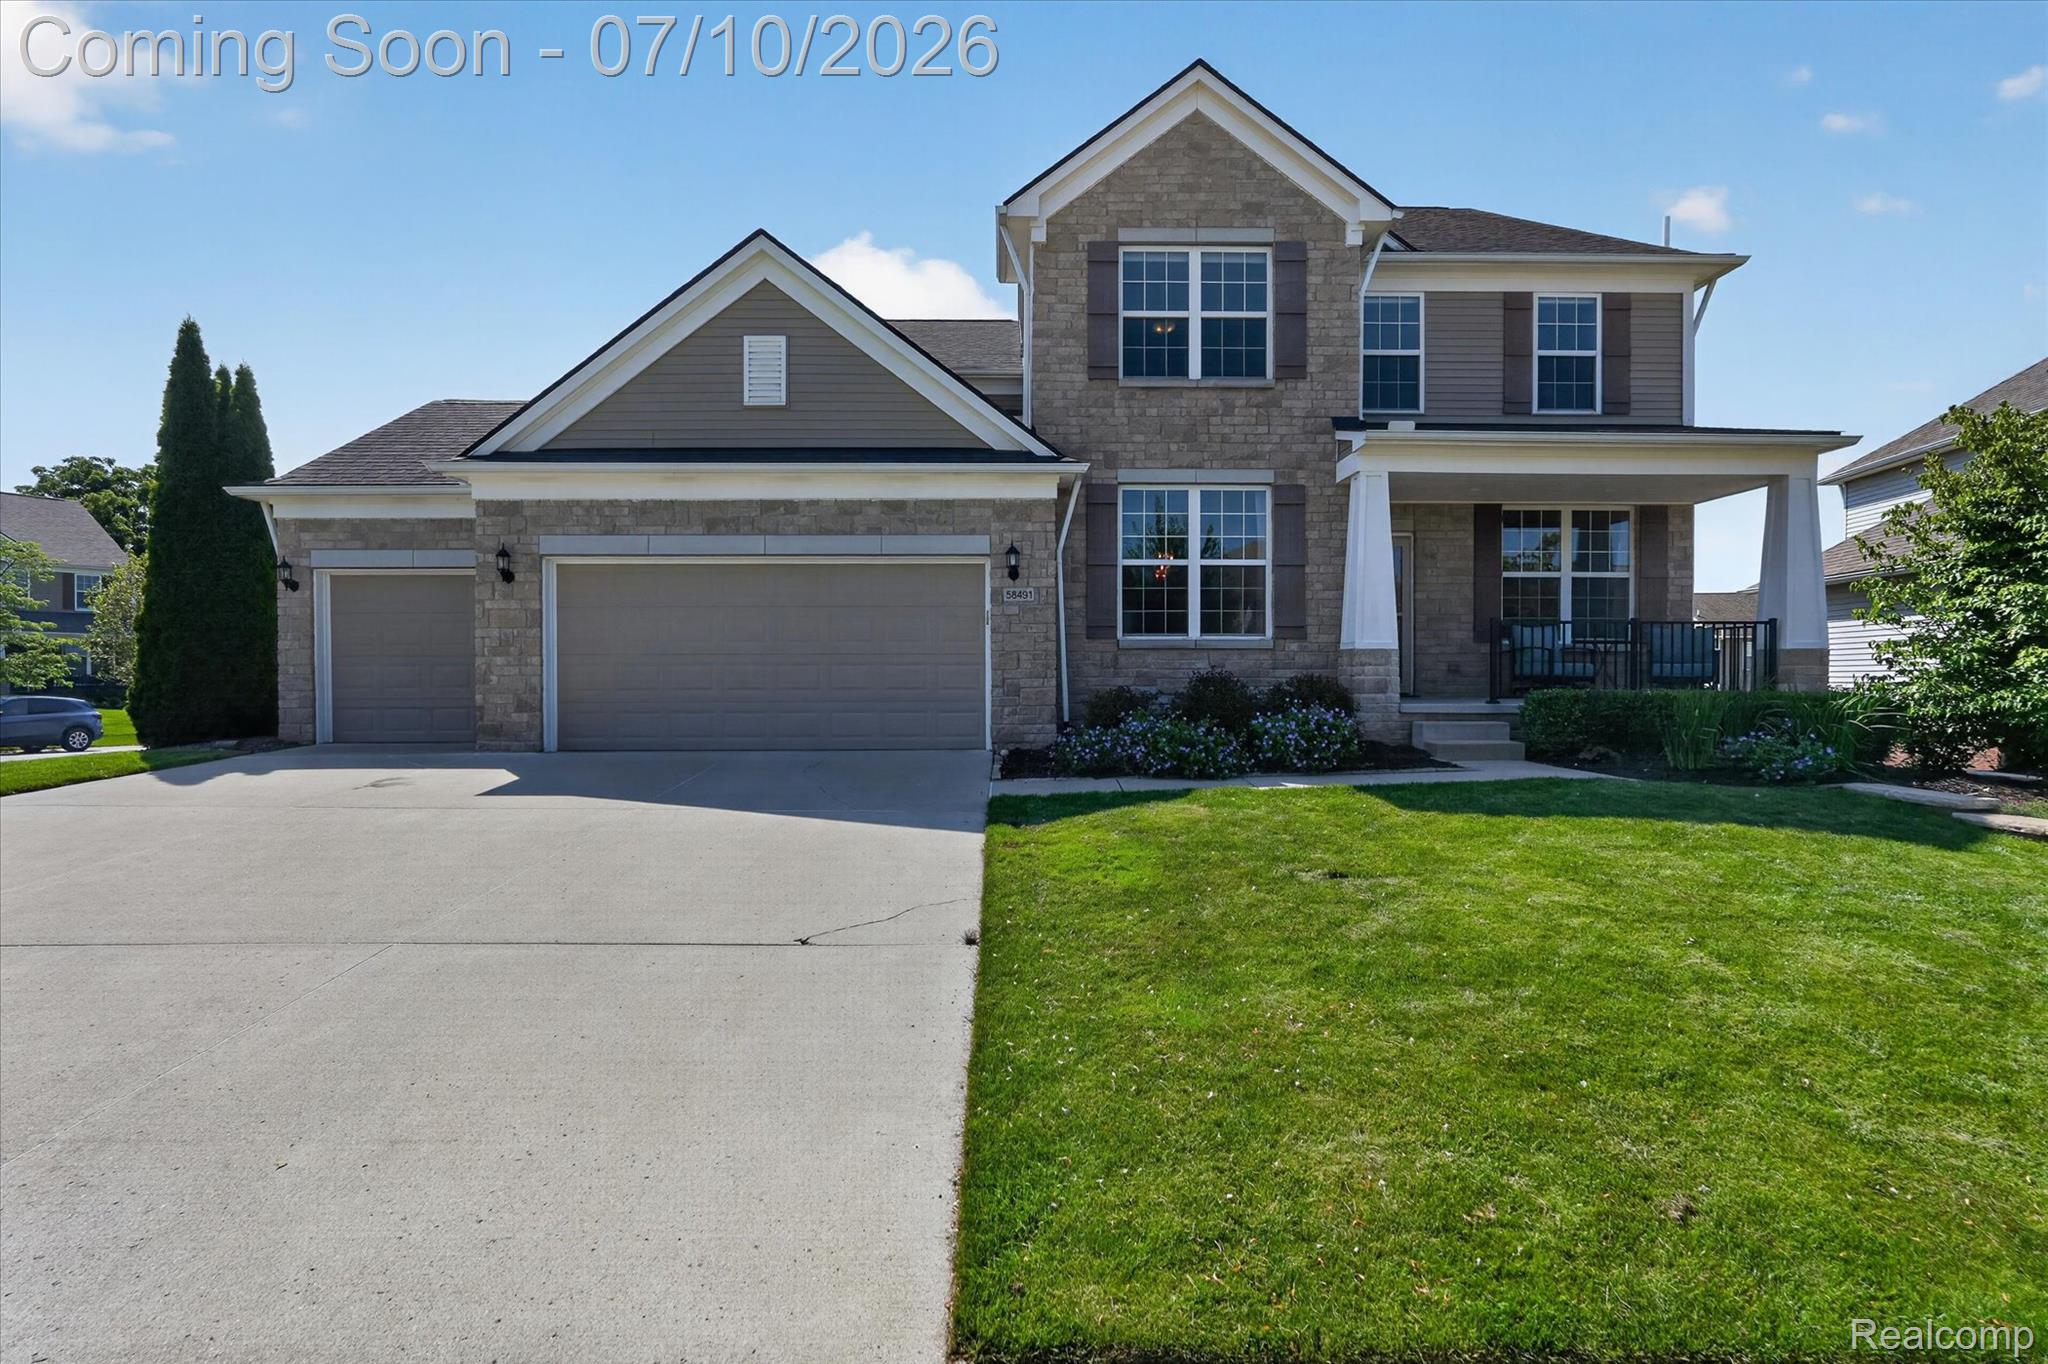
58491 Winnowing Circle S58491 Winnowing Circle S58491 Winnowing Circle S58491 Winnowing Circle S
Save
Ask
Tour
Hide
Share

Mortgage Calculator

Monthly Payment (Est.)

$3,239
Calculator powered by Showcase IDX, a Constellation1 Company. Copyright ©2026 Information is deemed reliable but not guaranteed.

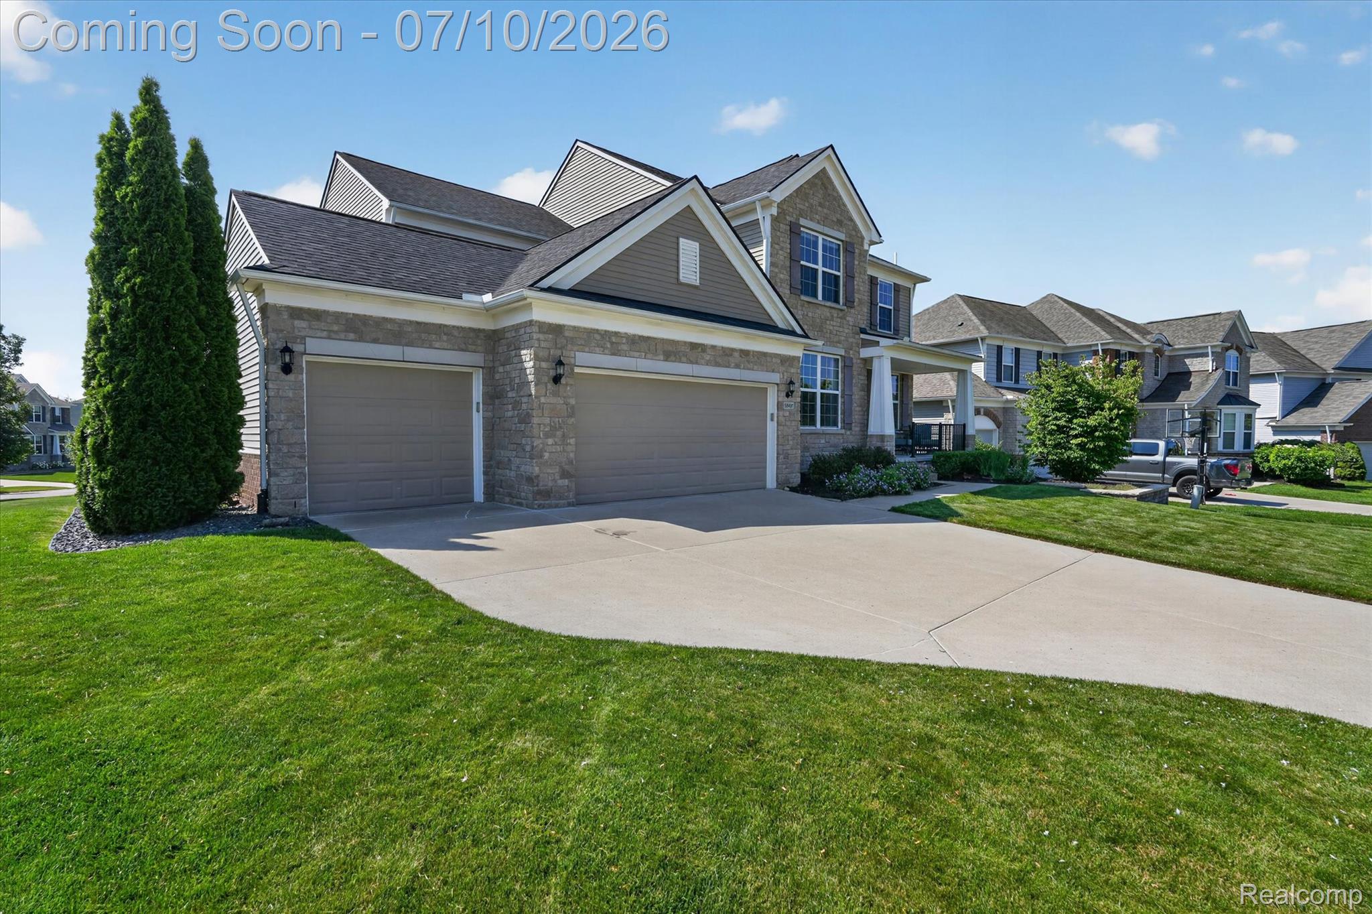
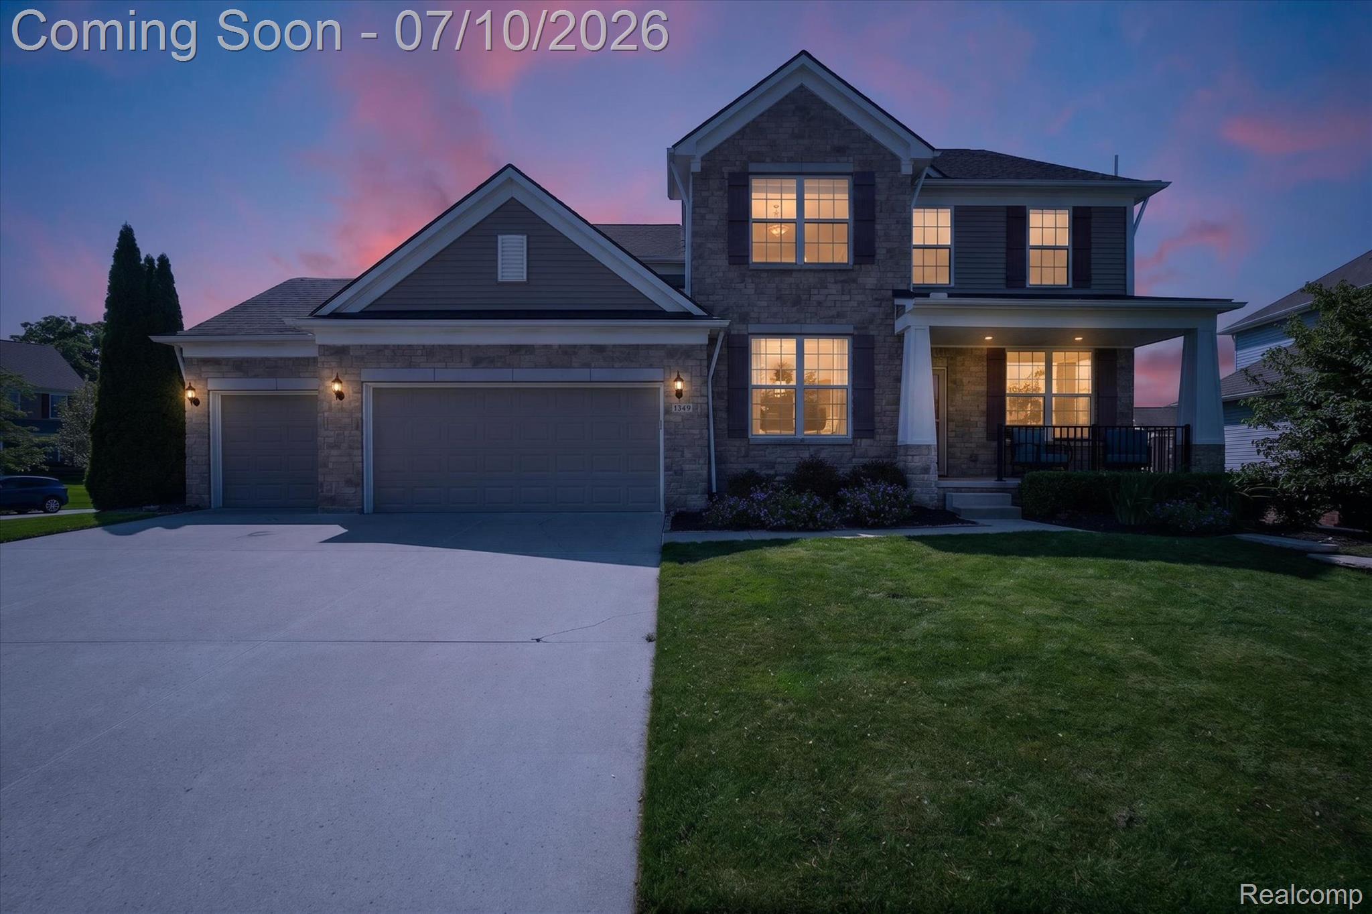
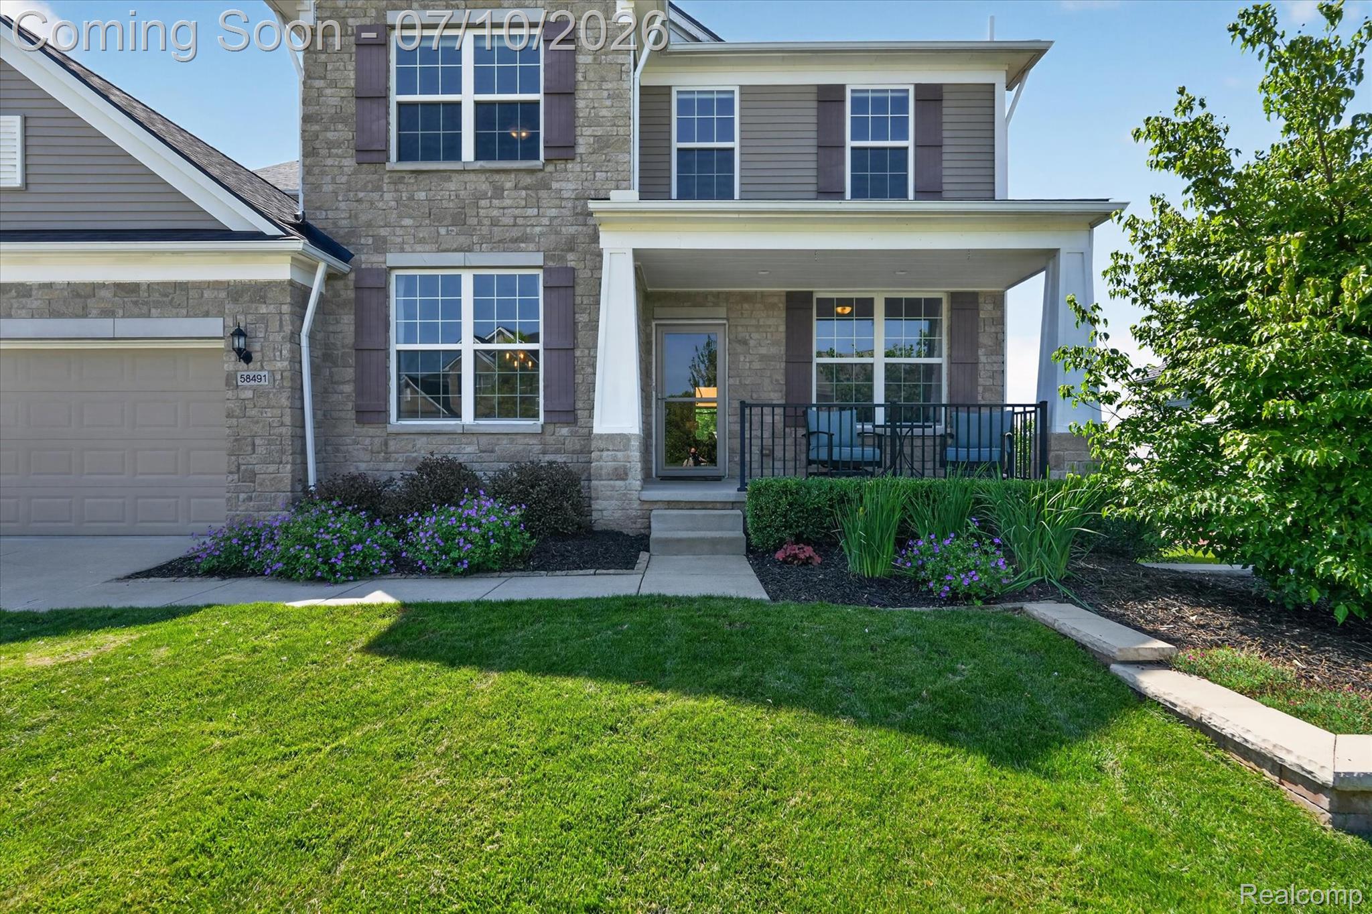
Welcome to this beautifully appointed 4-bedroom, 3.5-bath home in the sought-after Pinehurst Acres community. Rich wood flooring flows throughout the main level, where you'll find an expansive kitchen featuring granite countertops, a large center island, an eating nook, a formal dining room, and an extended flex space that's ideal for a home office, hobby area or study space. The thoughtfully designed walk-in pantry offers abundant shelving, extra counter space, and convenient electrical outlets for small appliances. Also on the main level are a private den/library and a custom mudroom with built-in bench and storage. The sunroom opens to a composite deck complete with under-decking and a Marygrove awning, creating a comfortable outdoor living space. The professionally landscaped yard features decorative stone, an invisible fence, a row of trees for privacy and a spacious paver patio with built-in bench lighting, accessible from the finished walkout basement. Upstairs, the generous primary suite includes a walk-in closet and an en-suite bath with dual vanities, a soaking tub, and a separate shower. Three additional spacious bedrooms offer custom closet organizers and newer carpeting. The convenient second-floor laundry room includes cabinetry, a utility sink, and a butcher block counter. The finished walkout lower level adds exceptional living and entertaining space with luxury vinyl flooring, a wet bar, full bath, and direct access to the patio. Additional highlights include a new roof (2022), whole-house speakers, custom Hunter Douglas cellular 2-way blinds, a smart thermostat, smart sprinkler controls, and an impressive 4-car garage with overhead storage. This exceptional home combines thoughtful updates, quality finishes, and outstanding indoor and outdoor living spaces. To top off this amazing home are awesome neighborhood amenities, including a community pool, clubhouse & playground.

Save
Ask
Tour
Hide
Share
Listing Snapshot
Price 
$709,900
Days On Site 
0 Days
Bedrooms 
4
Inside Area (SqFt) 
4,658 sqft
Total Baths 
4
Full Baths 
3
Partial Baths 
1
Lot Size 
0.27 Acres
Year Built 
2014
MLS® Number 
20261052244
Status 
Coming Soon
Property Tax 
N/A
HOA/Condo/Coop Fees 
$79.17 monthly
Sq Ft Source 
Public Records
Friends & Family
Recent Activity
21 hours agoListing first seen on site
21 hours agoListing updated with changes from the MLS®
General Features
Acres 
0.27
Attached Garage 
Yes
Cross Street 
North of 10 Mile, West of Milford
Disclosures 
Restrictions, Taxes Homestead Exempt
Garage 
Yes
Garage Spaces 
4
Levels 
Two
Parking 
AttachedDirect AccessDrivewayGarage Faces FrontGarage Door OpenerTandem
Pets 
Yes
Property Sub Type 
Single Family Residence
Security 
Carbon Monoxide Detector(s)Smoke Detector(s)
Sewer 
Public Sewer
Special Circumstances 
Standard
SqFt Above 
3420
SqFt Below 
1238
Style 
Colonial
Utilities 
Cable AvailableUnderground Utilities
Water Source 
Public
Interior Features
Appliances 
OvenGas Water HeaterConvection OvenDishwasherDisposalDryerFree-Standing Gas RangeFree-Standing RefrigeratorHumidifierIce MakerMicrowaveSelf Cleaning OvenStainless Steel Appliance(s)WasherWater Softener Owned
Basement 
Walk-Out AccessBath/StubbedDaylightFinishedFullSump Pump
Cooling 
Ceiling Fan(s)Central Air
Electric 
Circuit Breakers
Fireplace 
Yes
Fireplace Features 
GasLiving Room
Furnished 
Unfurnished
Heating 
Forced AirNatural Gas
Interior 
High Speed InternetWet BarSmart Thermostat
Laundry Features 
Electric Dryer HookupGas Dryer HookupLaundry RoomWasher Hookup
BathFull 
Dimensions - 9 X 7Level - Second
BathLav 
Dimensions - 5 X 5
Bedroom 
Dimensions - 11 X 14Level - Second
BreakfastNookRoom 
Dimensions - 9 X 18
Dining Room 
Dimensions - 12 X 14
FlexRoom 
Dimensions - 36 X 33Level - Basement
FourSeasonRoom 
Dimensions - 11 X 11
Kitchen 
Dimensions - 12 X 18
Laundry 
Dimensions - 9 X 7Level - Second
Library 
Dimensions - 10 X 12
Living Room 
Dimensions - 15 X 19
Loft 
Dimensions - 15 X 19Level - Second
Master Bathroom 
Dimensions - 10 X 10Level - Second
Master Bedroom 
Dimensions - 13 X 17Level - Second
Other 
Dimensions - 10 X 6
Save
Ask
Tour
Hide
Share
Exterior Features
Construction Details 
BrickVinyl Siding
Exterior 
Awning(s)Lighting
Fencing 
Invisible
Lot Features 
Corner Lot
Patio And Porch 
CoveredDeckPatioPorch
Pool Features 
CommunityIn GroundOutdoor Pool
Roof 
Asphalt
Community Features
Association Dues 
950
Building Access 
GroundLevel
Community Features 
PoolClubhouseSidewalks
Financing Terms Available 
CashConventional
HOA Fee Frequency 
Annually
MLS Area 
Area02211LyonTwp
Roads 
Paved
School District 
SouthLyon
Schools
School District
SouthLyon
Elementary School
Unknown
Middle School
Unknown
High School
Unknown
Listing courtesy of Team Hamilton Real Estate: [email protected]


IDX provided courtesy of Realcomp II Ltd. via RealcompIILtd. Copyright © 2026 Realcomp II Ltd. Shareholders.

IDX information is provided exclusively for consumers' personal, non-commercial use and may not be used for any purpose other than to identify prospective properties consumers may be interested in purchasing and that the data is deemed reliable but not guaranteed accurate by the MLS.

Neighborhood & Commute
Source: Walkscore
Save
Ask
Tour
Hide
Share