Save
Ask
Tour
Hide
Share
$650,000
1 Day On Site

6807 Big Trail Road
Rose Township, MI 48442

For Sale|Single Family Residence|Active
4
Beds
3
Total Baths
3
Full Baths
2,852
SqFt
$228
/SqFt
2004
Built
County:
Oakland
Call Now: 810-220-7653
Is this the listing for you? We can help make it yours.
810-220-7653
Upcoming Open Houses
Sun, Jul 26, 12:00 AM - 2:00 PM
6807 Big Trail Road6807 Big Trail Road6807 Big Trail Road6807 Big Trail Road
Save
Ask
Tour
Hide
Share

Mortgage Calculator

Monthly Payment (Est.)

$2,966
Calculator powered by Showcase IDX, a Constellation1 Company. Copyright ©2026 Information is deemed reliable but not guaranteed.

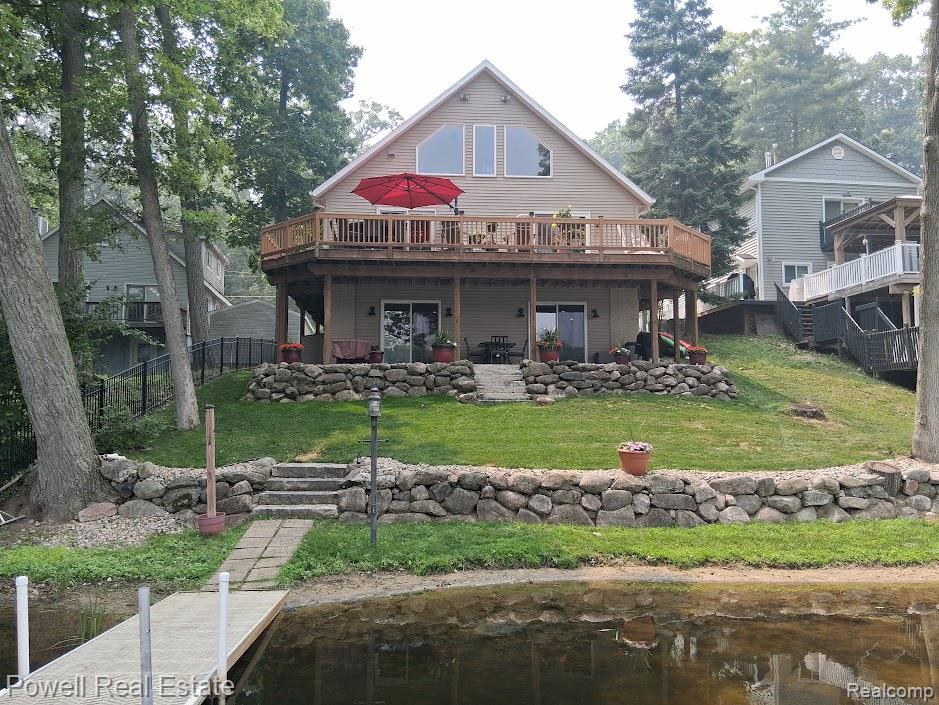
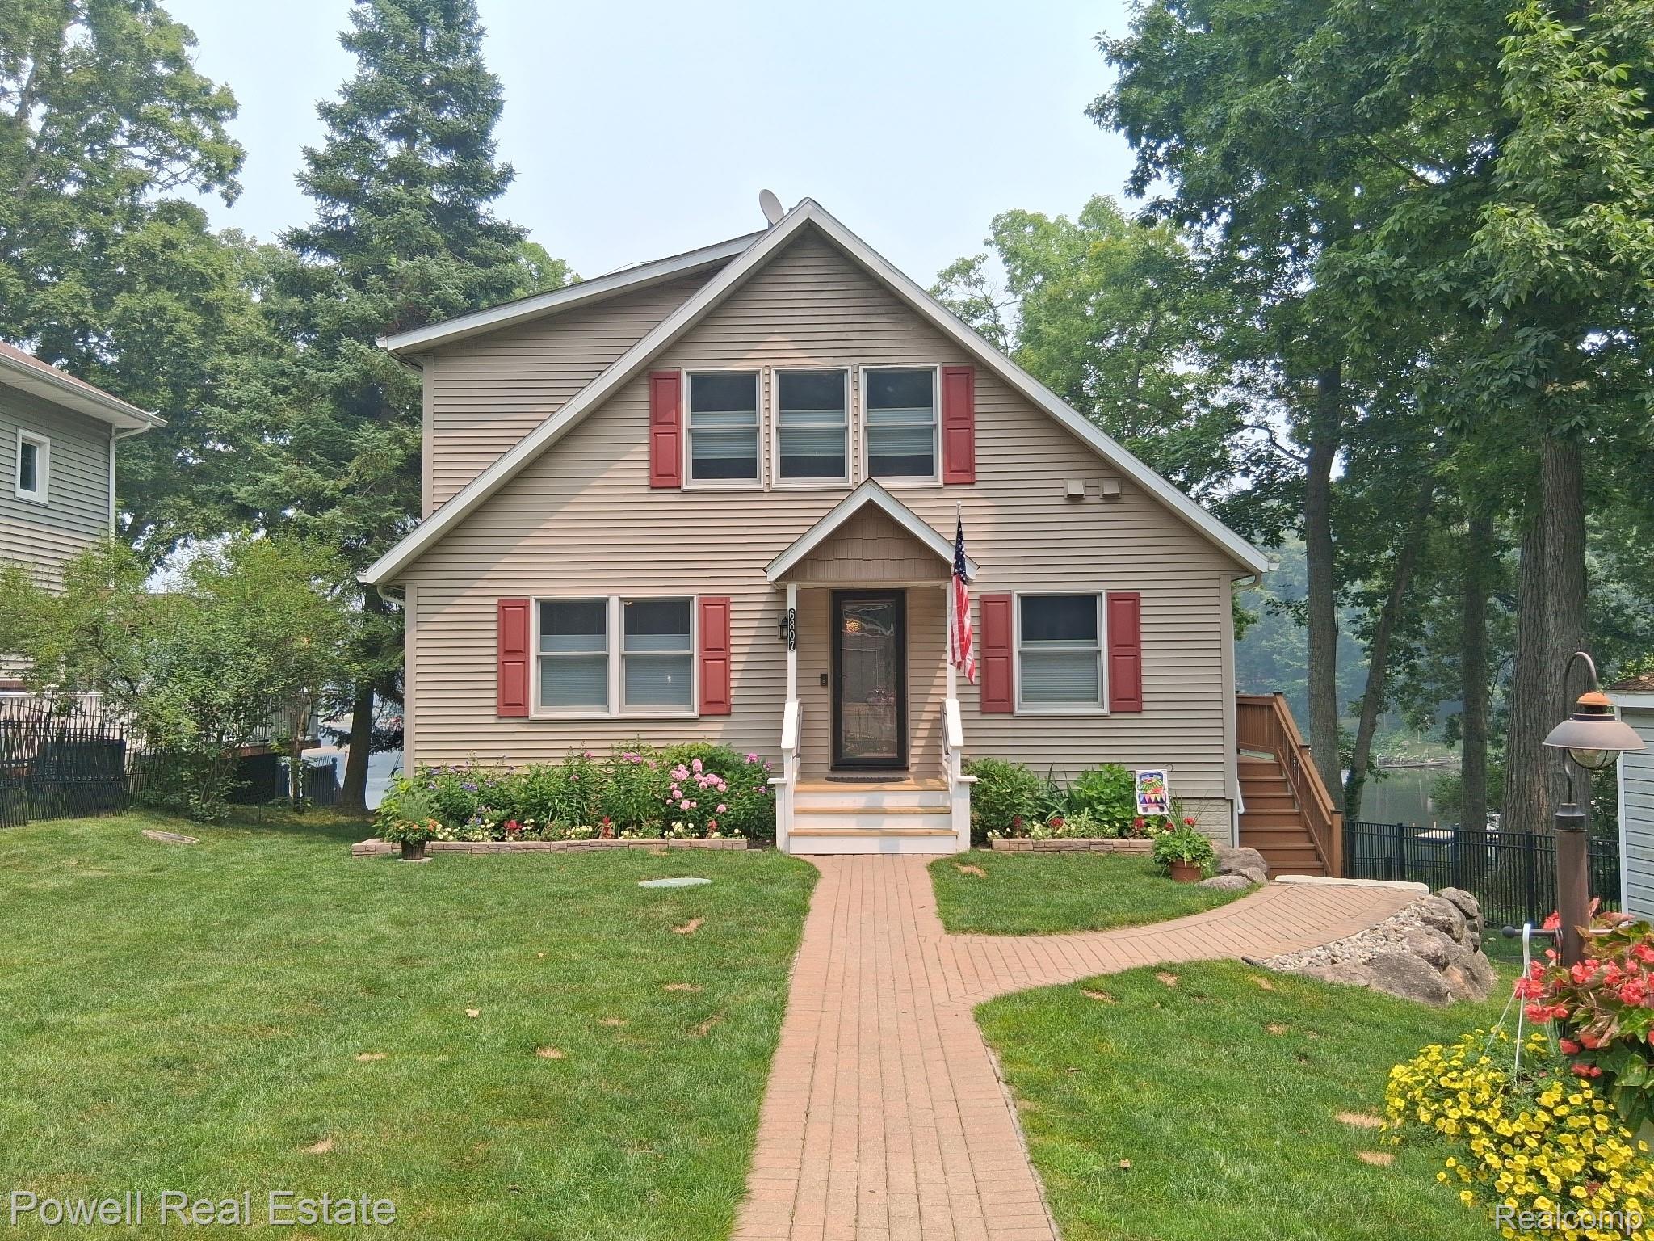
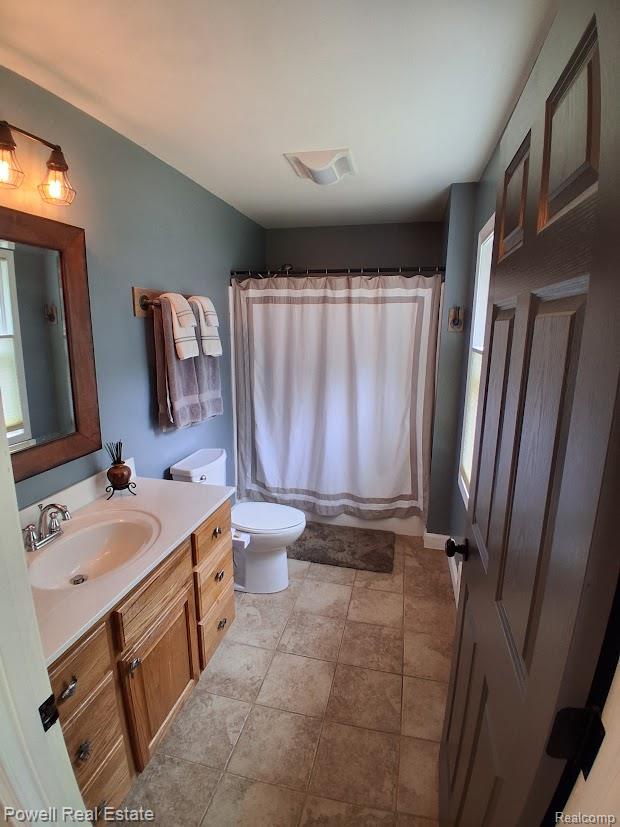
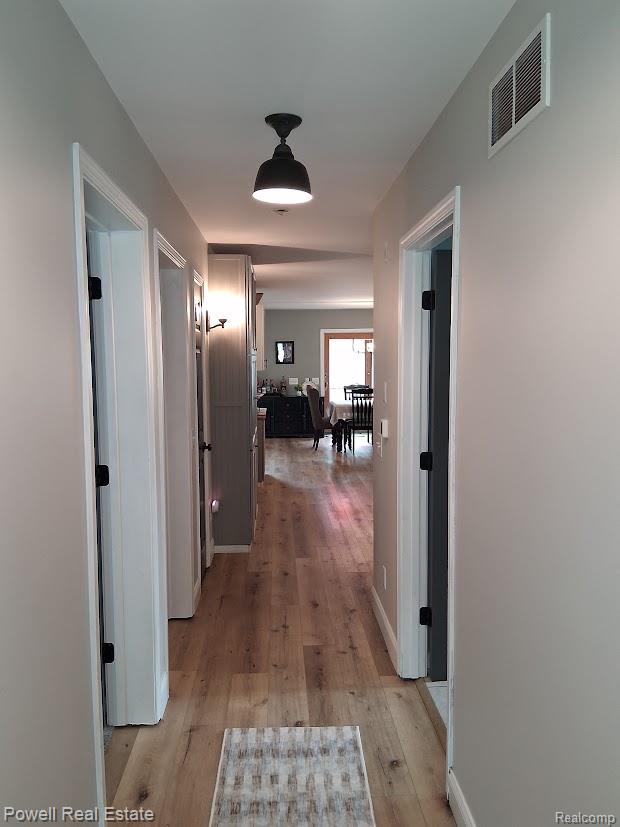
Come and see relaxing lakeside living at its finest! The home is directly on beautiful Fish Lake. At Fish Lake you will enjoy the quiet and peaceful surroundings as the lake is electric motor only. Great for swimming and fishing or a gentle cruise. This home has so many exciting areas and tons of space. The walk out basement was converted into a separate living area, fully equipped with all the amenities you could ask for. Containing a separate kitchen, living room, full bath and patio with a direct entrance. The 3 car garage is another bonus with tons of storage and a workroom in the back. Could be great for someone working from home. The agent and the seller are related. The property being sold is 2 separate parcels. The taxes listed reflect the total tax for both parcels. Parcel #0632453018 is the garage side and has dimensions of 50 x 112 x 50 x 117. additional features: newer appliances: Fridge, Dishwasher, Oven & Microwave convection oven, Washer & Dryer. New Furnace, A/C with 2 zones for finished lower level and main level, whole house generator, tankless water heater, 3 bay garage with radiant flooring system (ready for hook up), floor coating w/ non-skid polyaspartic, attic trusses provide a walkable/stan-up storage area in the attic, additional room in the room of garage for workshop, office, or hangout area, beautiful dock on the lake. Commercial grade exhaust fans in the laundry room and master bath Anderson windows 2x6 construction.

Save
Ask
Tour
Hide
Share
Listing Snapshot
Price 
$650,000
Days On Site 
1 Day
Bedrooms 
4
Inside Area (SqFt) 
2,852 sqft
Total Baths 
3
Full Baths 
3
Partial Baths 
N/A
Lot Size 
0.16 Acres
Year Built 
2004
MLS® Number 
20261052196
Status 
Active
Property Tax 
$6,756
HOA/Condo/Coop Fees 
N/A
Sq Ft Source 
N/A
Friends & Family
Recent Activity
yesterdayListing first seen on site
yesterdayListing updated with changes from the MLS®
General Features
Acres 
0.16
Cross Street 
Fish Lake Road, Clyde Road, Munger
Disclosures 
Taxes Homestead Exempt
Garage 
Yes
Garage Spaces 
3
Levels 
Two
Parking 
DetachedHeated GarageGarage Door OpenerWorkshop in GarageGarage Faces Side
Pets 
Yes
Property Sub Type 
Single Family Residence
Security 
Carbon Monoxide Detector(s)Smoke Detector(s)
Sewer 
Septic Tank
Special Circumstances 
Standard
SqFt Above 
2052
SqFt Below 
800
Style 
Bungalow
Utilities 
Cable AvailableUnderground Utilities
Water Source 
PrivateWell
Interior Features
Appliances 
Built-In Electric OvenBuilt-In Gas RangeConvection OvenDouble OvenDryerFree-Standing RefrigeratorMicrowaveRange HoodWasher
Basement 
FinishedInterior EntryWalk-Out Access
Cooling 
Ceiling Fan(s)Central Air
Electric 
Circuit BreakersGenerator
Fireplace 
Yes
Fireplace Features 
GasLiving Room
Furnished 
Unfurnished
Heating 
Forced AirNatural Gas
Interior 
High Speed Internet
Laundry Features 
Laundry RoomWasher Hookup
BathFull 
Bedroom 
Dimensions - 12 X 10
Dining Room 
Dimensions - 14 X 13
Kitchen 
Dimensions - 15 X 13
Laundry 
Dimensions - 4 X 10
Living Room 
Dimensions - 17 X 15Level - Basement
Loft 
Dimensions - 12 X 10Level - Second
Master Bathroom 
Level - Second
Master Bedroom 
Dimensions - 16 X 14Level - Second
Other 
Dimensions - 12 X 14Level - Basement
Save
Ask
Tour
Hide
Share
Exterior Features
Construction Details 
Vinyl Siding
Exterior 
Lighting
Fencing 
Front Yard
Patio And Porch 
DeckPatioPorch
Pool Features 
None
Roof 
Asphalt
View 
Water
Waterfront 
Yes
Waterfront Features 
Lake PrivilegesWaterfront
Waterview 
Water
Community Features
Accessibility Features 
Accessible EntranceAccessible Full Bath
Building Access 
GroundLevel
Financing Terms Available 
CashConventionalFHAVA Loan
MLS Area 
Area02061RoseTwp
Roads 
Dirt
School District 
Holly
Schools
School District
Holly
Elementary School
Unknown
Middle School
Unknown
High School
Unknown
Listing courtesy of Powell Real Estate: [email protected]


IDX provided courtesy of Realcomp II Ltd. via RealcompIILtd. Copyright © 2026 Realcomp II Ltd. Shareholders.

IDX information is provided exclusively for consumers' personal, non-commercial use and may not be used for any purpose other than to identify prospective properties consumers may be interested in purchasing and that the data is deemed reliable but not guaranteed accurate by the MLS.

Neighborhood & Commute
Source: Walkscore
Save
Ask
Tour
Hide
Share