
24374 Terra Del Mar DriveNovi City, MI 48374
Mortgage Calculator
Monthly Payment (Est.)
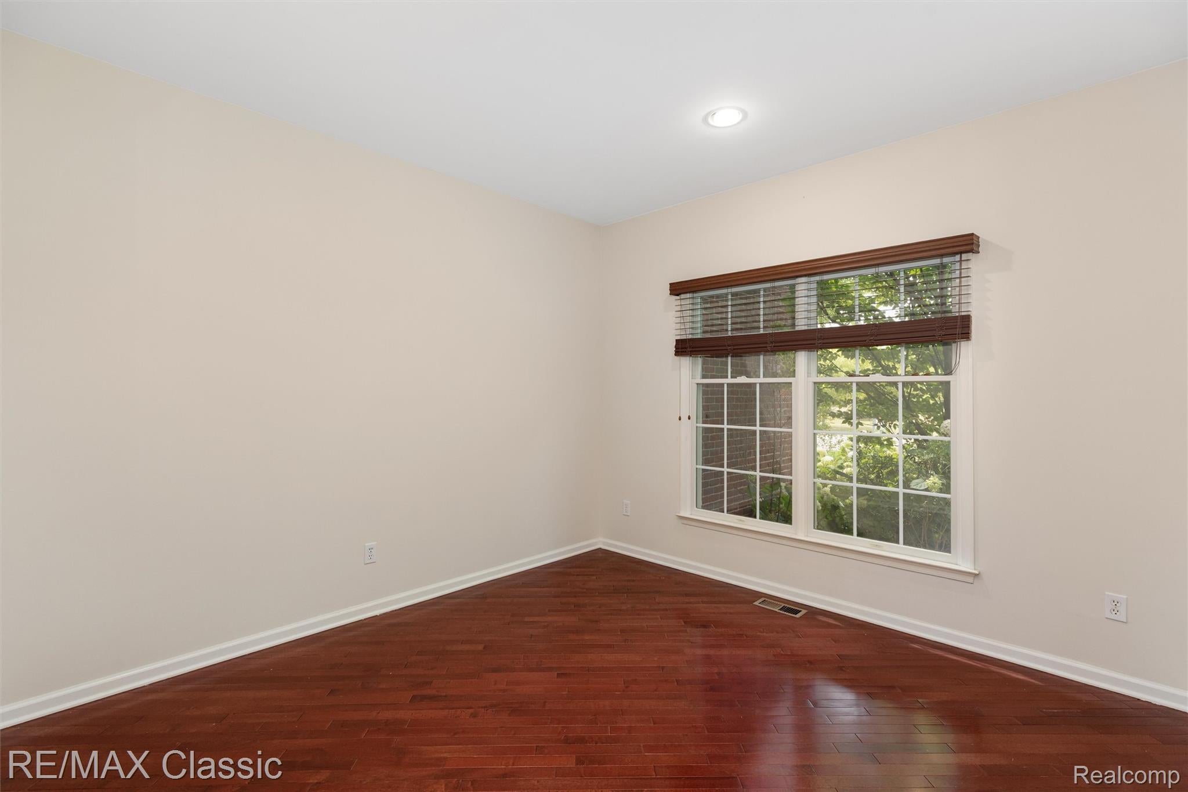
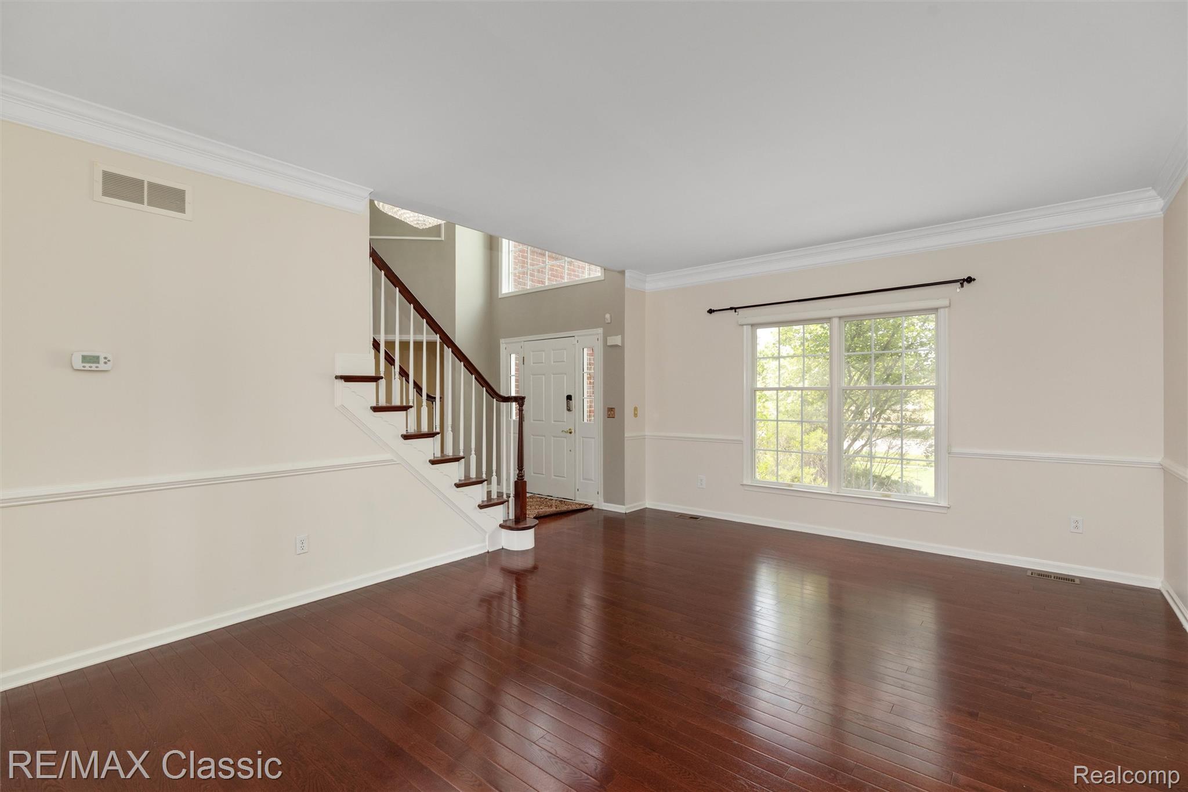
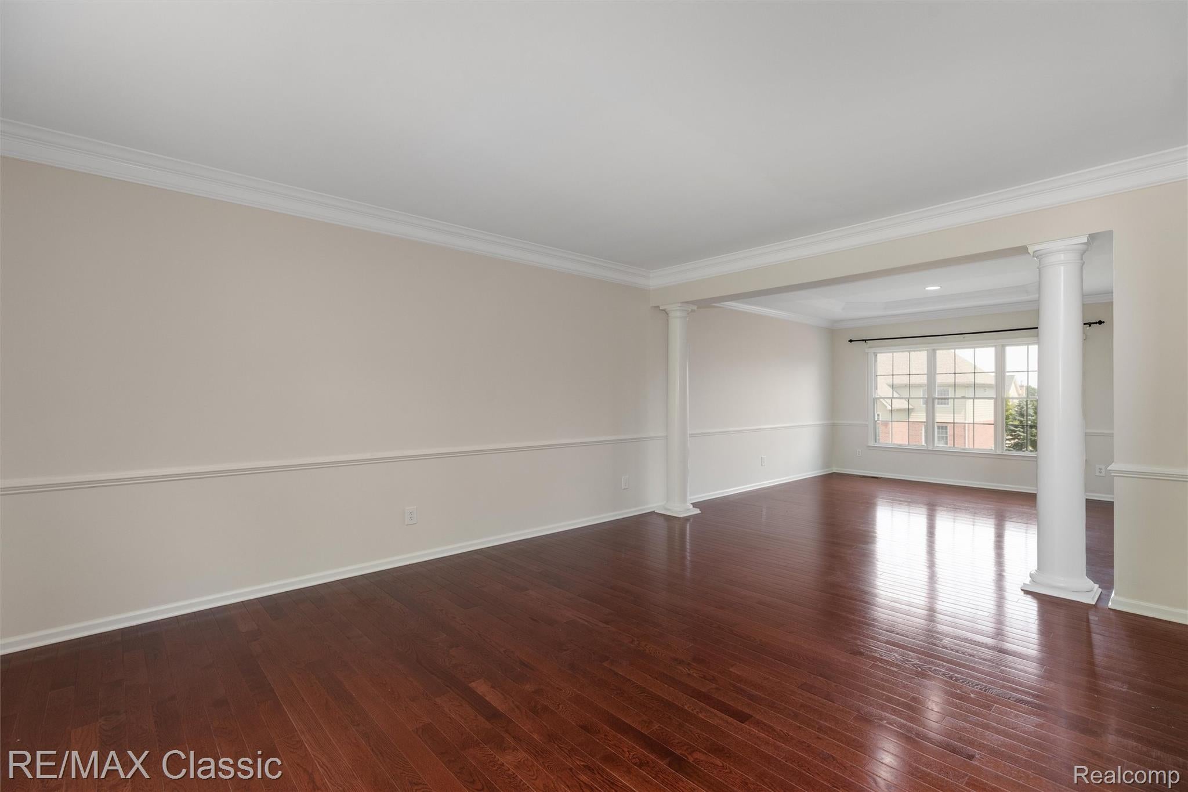
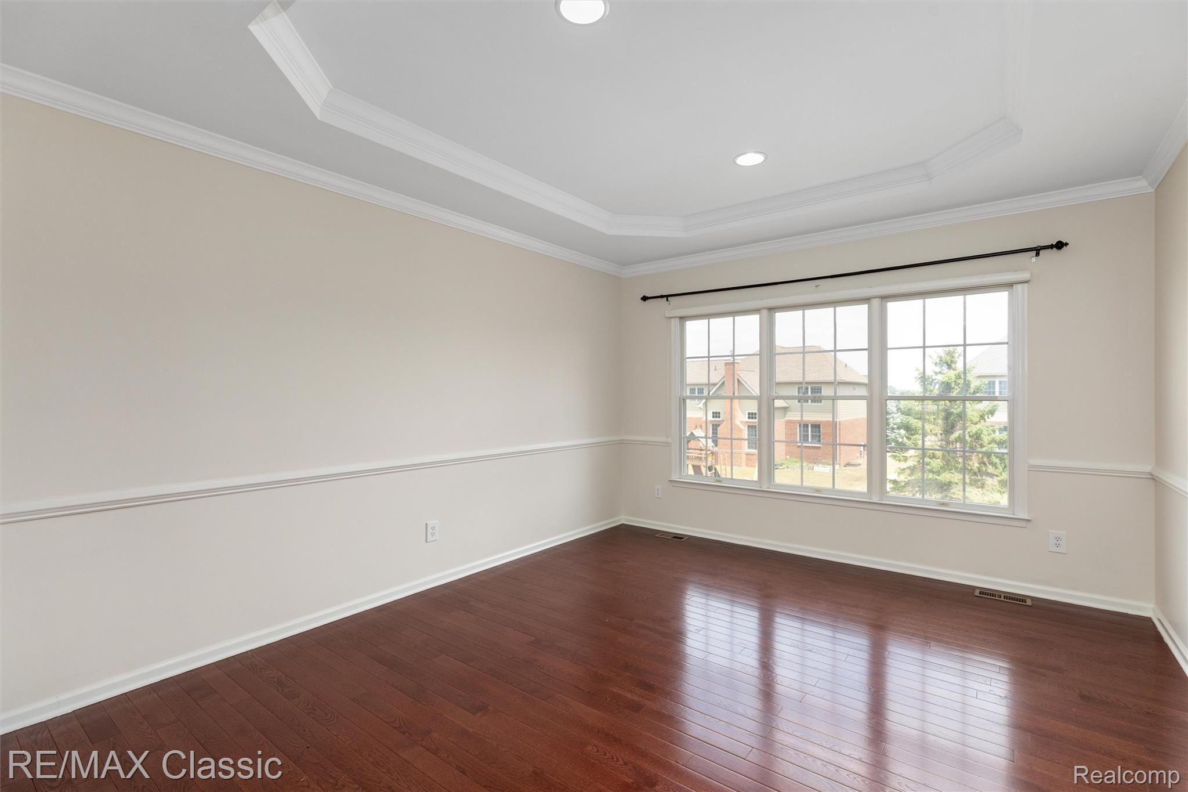
$4,540Beautiful 5 bed, 4.5 bath colonial in Novi's highly sought-after Island Lakes! Surrounded by professional mature landscaping home offers exceptional curb appeal & a thoughtfully designed flr plan ideal for everyday living & entertaining. 2 story foyer welcomes you into the freshly painted interior, where rich hardwd flrs flow throughout. Double French drs open to private 1st flr library. The formal living rm flows seamlessly into the elegant dining rm w/tray ceiling, creating the perfect setting for holiday gatherings & special occasions. The gourmet kit is a chef's dream, featuring granite counters, a center island, pendant lighting, ss appliances incl new gas stove/cooktop w/down draft vent, & a bright breakfast nook w/door wall leading to deck. Stunning 2 story great rm is filled w/natural light & showcases soaring ceilings & gas fp w/brick surround. Retreat to the luxurious primary suite through grand double doors, where you'll find an oversized wic & en suite bath w/soaking tub & separate shower. Princess suite & two addit beds share a convenient Jack & Jill bath, providing comfort & privacy for family & guests alike. The 1800 sq ft fin walkout lower level boasts large rec area, wet bar, home theater, 5th bed, & full bath—ideal for entertaining, overnight guests or multi-generational living. New sump pump. Step outside to the paver patio w/built-in fire pit, the perfect setting for relaxing evenings or hosting friends, while the expansive deck provides another inviting outdoor living space. Island Lake offers exceptional amenities, incl clubhouse, in-ground pool, fitness rm, tennis & pickleball crts, walking & biking trails, a 170-acre lake w/private beach & a charming gazebo just across the street. Golf enthusiasts will love being just a short walk from The Links of Novi Golf Course. Located near premier shopping, dining, parks, major expressways, & award-winning Novi schools, w/the bus stop conveniently at your front door, this home truly has it all!
| 2 weeks ago | Price changed to $995,000 | |
| 2 weeks ago | Listing updated with changes from the MLS® | |
| 3 weeks ago | Status changed to Active | |
| 3 weeks ago | Listing first seen on site |

IDX provided courtesy of Realcomp II Ltd. via RealcompIILtd. Copyright © 2026 Realcomp II Ltd. Shareholders.
IDX information is provided exclusively for consumers' personal, non-commercial use and may not be used for any purpose other than to identify prospective properties consumers may be interested in purchasing and that the data is deemed reliable but not guaranteed accurate by the MLS.
Did you know? You can invite friends and family to your search. They can join your search, rate and discuss listings with you.