Save
Ask
Tour
Hide
Share
$1,199,000
New Listing

10812 Waterfall Court
Green Oak Township, MI 48178

For Sale|Condominium|Active
4
Beds
5
Total Baths
4
Full Baths
1
Partial Bath
3,905
SqFt
$307
/SqFt
2015
Built
Subdivision:
THE VILLAS OF HIDDEN LAKE
County:
Livingston
Call Now: 810-220-7653
Is this the listing for you? We can help make it yours.
810-220-7653
10812 Waterfall Court10812 Waterfall Court10812 Waterfall Court10812 Waterfall Court
Save
Ask
Tour
Hide
Share

Mortgage Calculator

Monthly Payment (Est.)

$5,470
Calculator powered by Showcase IDX, a Constellation1 Company. Copyright ©2026 Information is deemed reliable but not guaranteed.

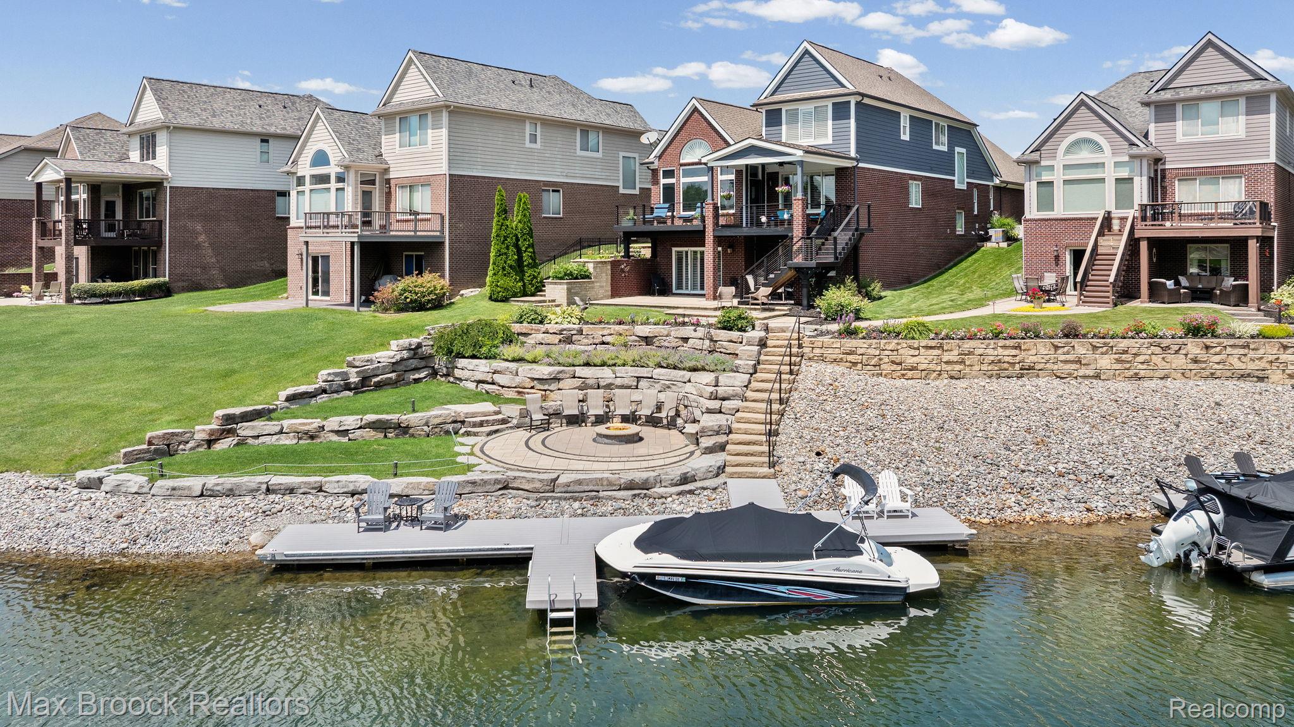
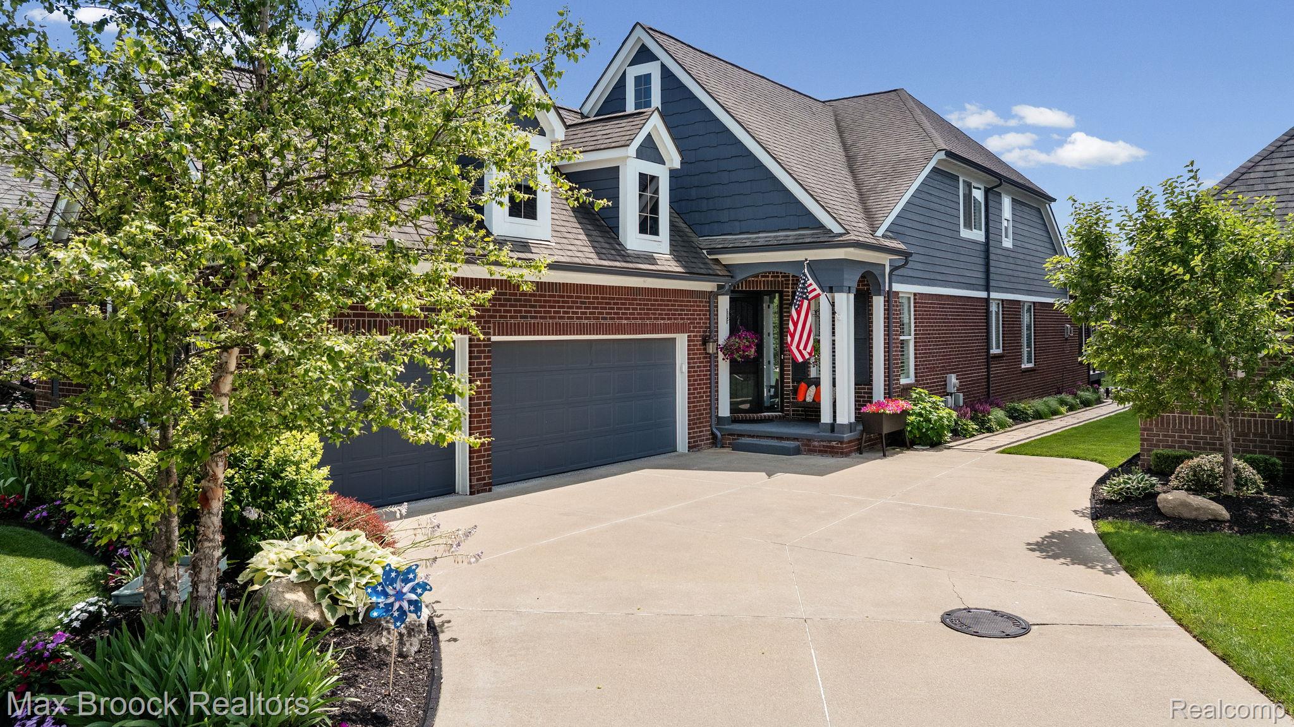
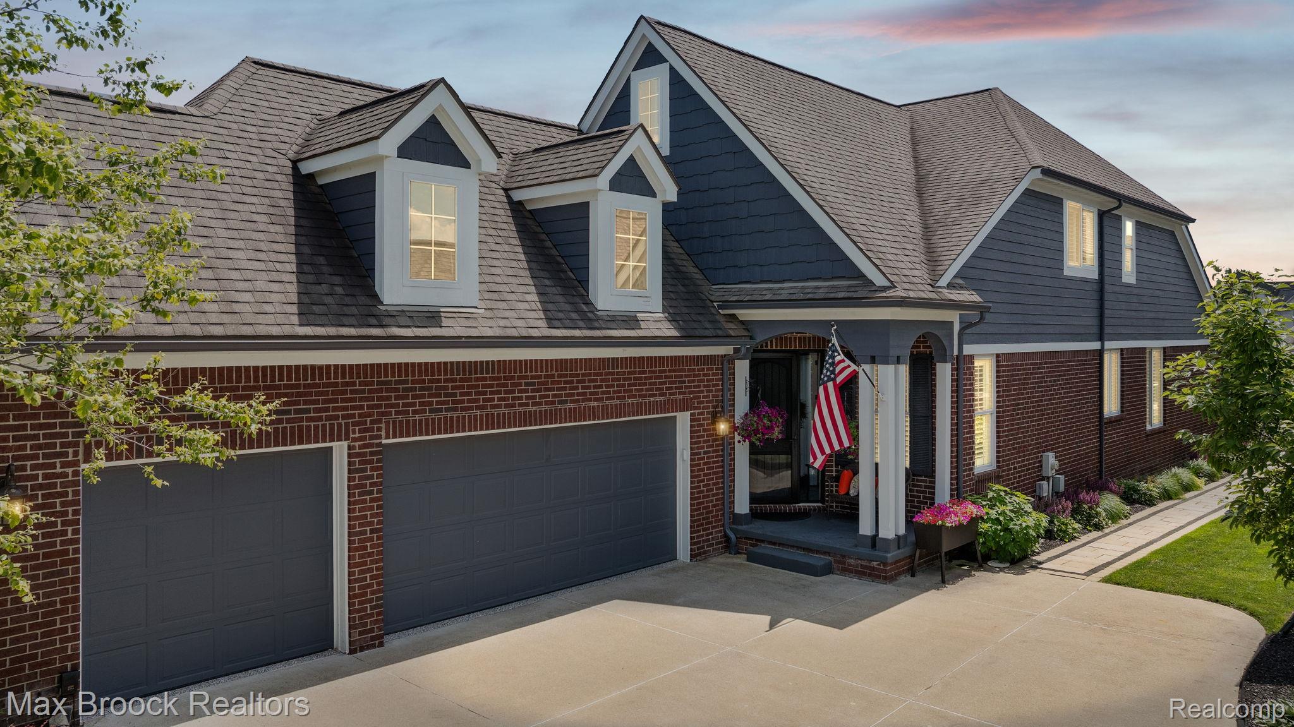
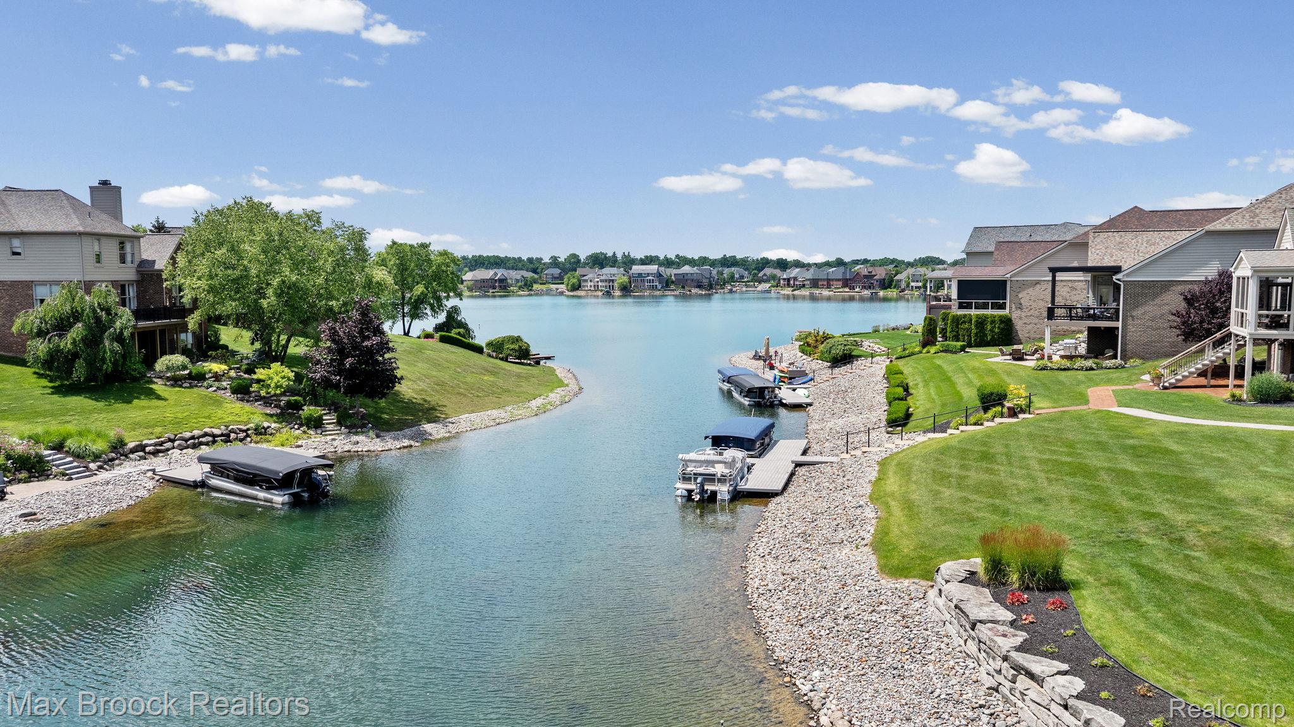
Stunning waterfront retreat in Hidden Lake's exclusive Villas — built new in 2015 and meticulously maintained. This 4 bed, 4.5 bath home offers 3,905 sq ft of finished living space (2,620 above grade + 1,285 finished walkout lower level) plus a flex room/den. ¾" ash hardwood floors run throughout the main level, leading to a chef's kitchen with granite counters, a 54"x67" beadboard island, farmhouse sink, and Bosch/Samsung appliance package. The living room impresses with a floor-to-ceiling stone fireplace wall, remote-control linear gas fireplace, and Hunter Douglas solar blinds. The main-floor primary suite is a true retreat: hardwood floors, a spa-inspired bath with dual vanities, granite counters, new Delta champagne gold fixtures, a glass-enclosed walk-in shower, and a California walk-in closet. Upstairs offers a Jack-and-Jill bath plus a private ensuite for the third bedroom. The finished walkout lower level features new carpet, a full bath, and rough plumbing for a future bar/kitchen. Outside, enjoy an extended deck, patio, firepit, and beautifully tiered landscaping leading to a shared dock — true lakefront living. Major systems are all recently updated: new Bradford White water heater, Pentair water softener, Luxaire furnace with Carrier UV air filtration, and a whole-house Generac generator. The 3-car garage features a new PolyPro floor finish and attic storage. The Villas HOA covers lawn care, mulch, irrigation, and snow removal for a truly low-maintenance lifestyle on the water. Please call/text seller John for more info and to schedule showings 810.522.227seven.

Save
Ask
Tour
Hide
Share
Listing Snapshot
Price 
$1,199,000
Days On Site 
0 Days
Bedrooms 
4
Inside Area (SqFt) 
3,905 sqft
Total Baths 
5
Full Baths 
4
Partial Baths 
1
Lot Size 
N/A
Year Built 
2015
MLS® Number 
20261052090
Status 
Active
Property Tax 
$8,581
HOA/Condo/Coop Fees 
$275 monthly
Sq Ft Source 
Owner
Friends & Family
Recent Activity
22 hours agoListing first seen on site
22 hours agoListing updated with changes from the MLS®
General Features
Cross Street 
Stoney Creek & Waterfall
Disclosures 
Taxes Homestead Exempt
Garage 
Yes
Garage Spaces 
3
Levels 
Two
Parking 
AttachedGarage Door Opener
Pets 
Yes
Property Sub Type 
Condominium
Sewer 
Public Sewer
Special Circumstances 
Standard
SqFt Above 
2620
SqFt Below 
1285
Style 
CapeCod
Water Source 
Public
Interior Features
Appliances 
Gas Water Heater
Basement 
Bath/StubbedFinishedFullWalk-Out Access
Cooling 
Ceiling Fan(s)Central Air
Fireplace 
Yes
Fireplace Features 
Family RoomGas
Furnished 
Negotiable
Heating 
Forced AirNatural Gas
Laundry Features 
Laundry Room
BathFull 
Dimensions - 7 X 10Level - Basement
BathLav 
Dimensions - 11 X 5
Bedroom 
Dimensions - 9 X 13Level - Second
Dining Room 
Dimensions - 15 X 11
FlexRoom 
Dimensions - 28 X 43Level - Basement
Kitchen 
Dimensions - 17 X 12
Laundry 
Dimensions - 5 X 9
Library 
Dimensions - 11 X 17
Living Room 
Dimensions - 15 X 17
Master Bathroom 
Dimensions - 11 X 11
Master Bedroom 
Dimensions - 13 X 16
Save
Ask
Tour
Hide
Share
Exterior Features
Construction Details 
BrickWood Siding
Exterior 
Awning(s)
Patio And Porch 
CoveredDeck
Road Frontage 
Private Road
View 
Water
Waterfront 
Yes
Waterfront Features 
Waterfront
Waterview 
Water
Community Features
Association Amenities 
Maintenance Grounds
Association Dues 
275
Building Access 
GroundLevelwSteps
Community Features 
Sidewalks
Financing Terms Available 
CashConventional
HOA Fee Frequency 
Monthly
MLS Area 
Area01161GreenOakTwp
Roads 
Paved
School District 
Brighton
Schools
School District
Brighton
Elementary School
Unknown
Middle School
Unknown
High School
Unknown
Listing courtesy of Max Broock, REALTORS®-Birmingham: [email protected]


IDX provided courtesy of Realcomp II Ltd. via RealcompIILtd. Copyright © 2026 Realcomp II Ltd. Shareholders.

IDX information is provided exclusively for consumers' personal, non-commercial use and may not be used for any purpose other than to identify prospective properties consumers may be interested in purchasing and that the data is deemed reliable but not guaranteed accurate by the MLS.

Neighborhood & Commute
Source: Walkscore
Save
Ask
Tour
Hide
Share