Save
Ask
Tour
Hide
Share
$320,000
New Listing

565 Center Ridge
South Lyon City, MI 48178

For Sale|Single Family Residence|Active
3
Beds
2
Total Baths
2
Full Baths
1,759
SqFt
$182
/SqFt
1960
Built
Subdivision:
ORCHARD RIDGENO 1
County:
Oakland
Call Now: 810-220-7653
Is this the listing for you? We can help make it yours.
810-220-7653
565 Center Ridge565 Center Ridge565 Center Ridge565 Center Ridge
Save
Ask
Tour
Hide
Share

Mortgage Calculator

Monthly Payment (Est.)

$1,460
Calculator powered by Showcase IDX, a Constellation1 Company. Copyright ©2026 Information is deemed reliable but not guaranteed.

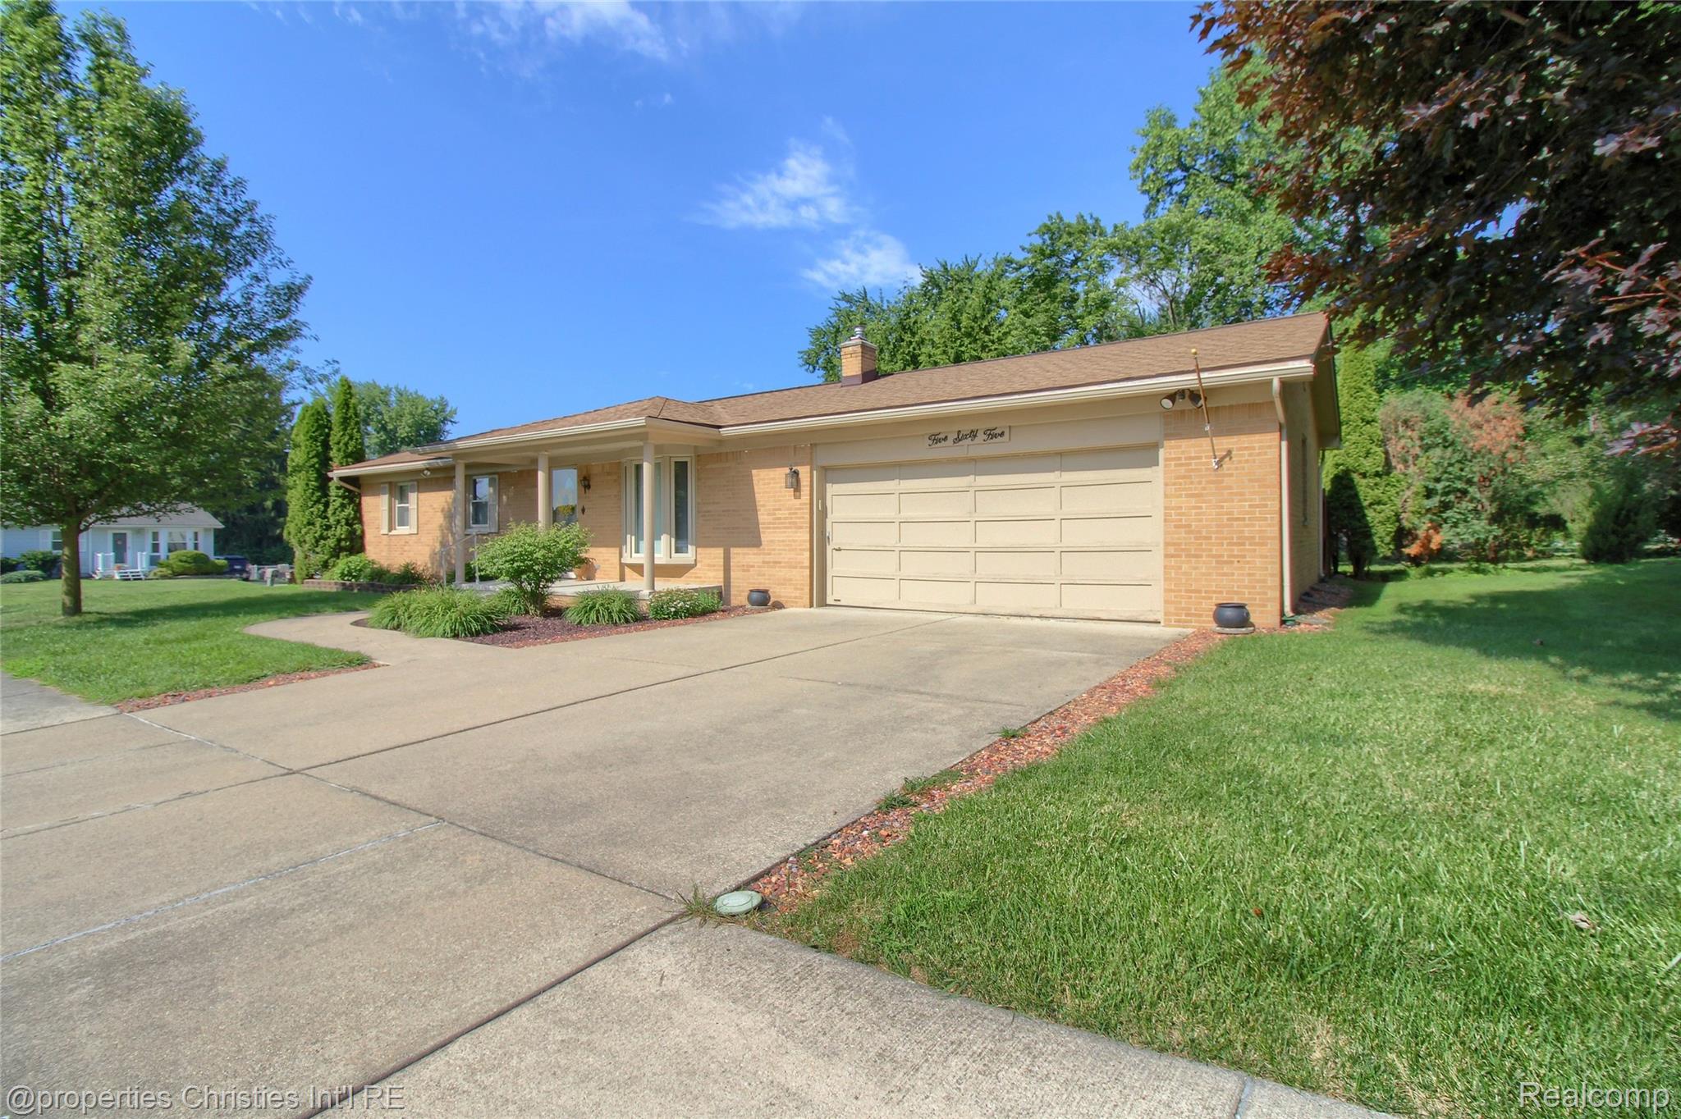
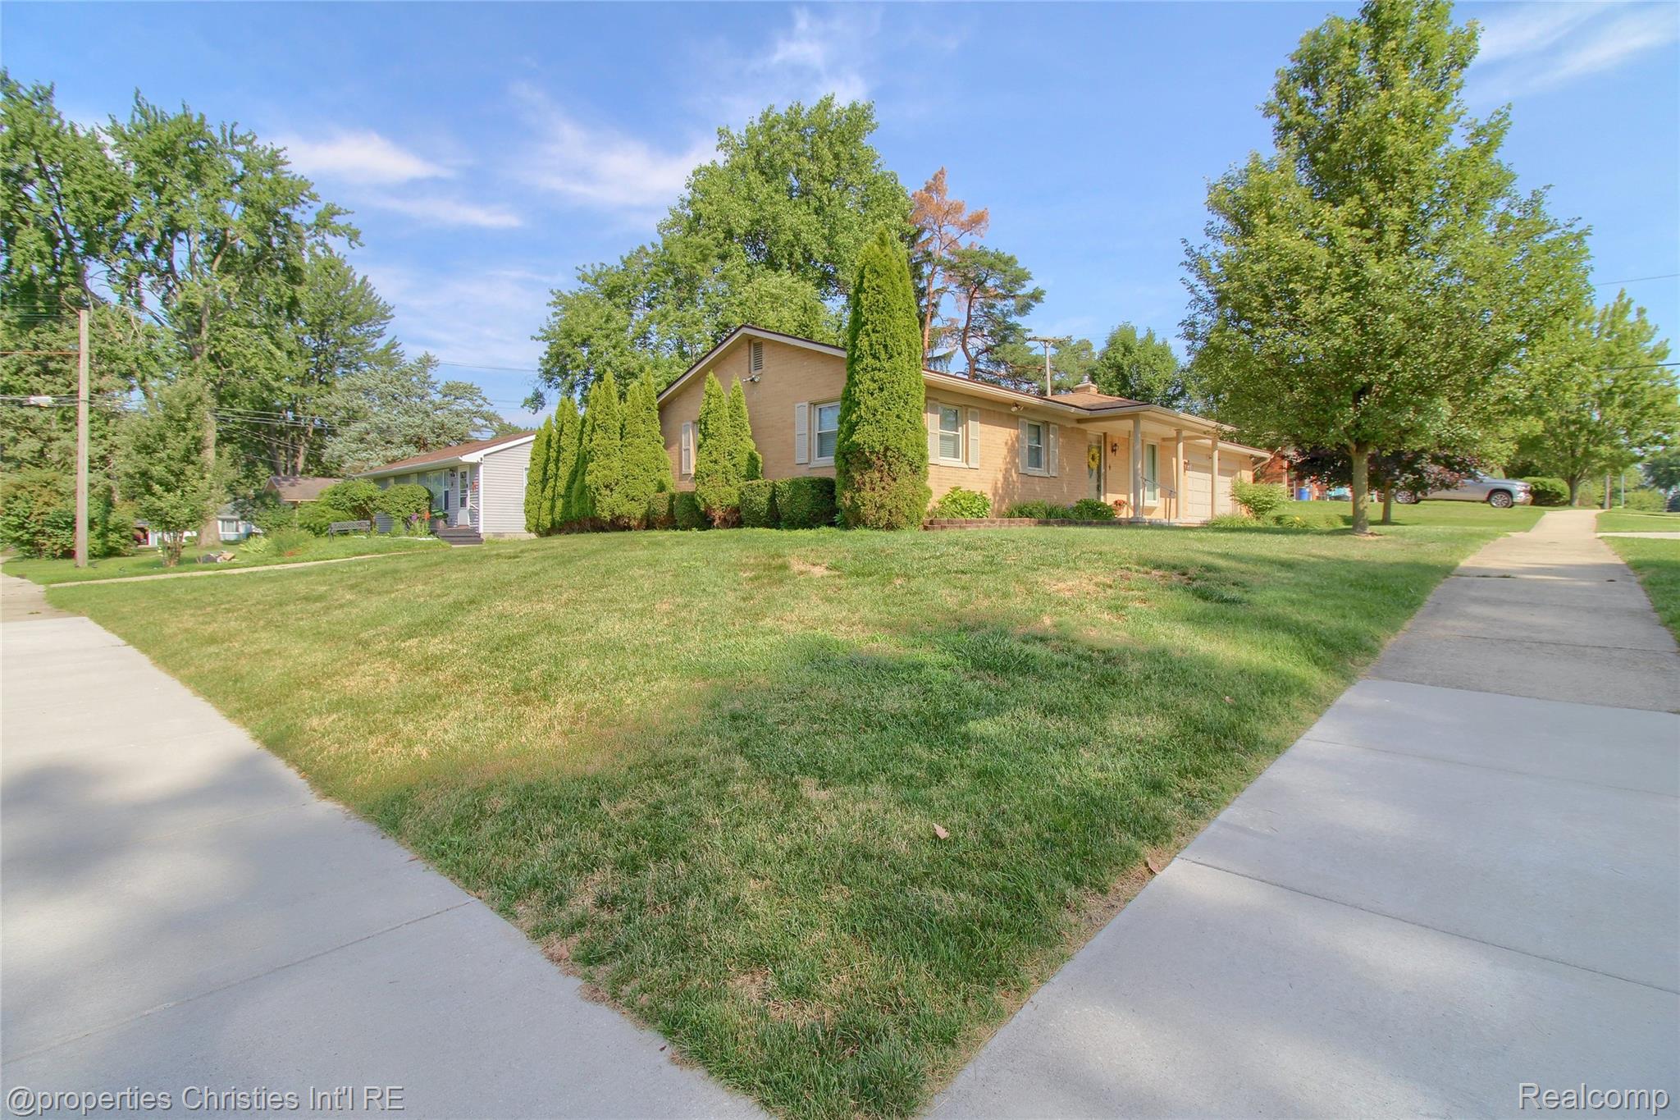
A rare gem! This well-maintained 3 bedroom, 2 bathroom brick ranch sits on a corner lot in a quiet, established neighborhood, with a walkway leading right to Frank E Barlett elementary school and historic downtown South Lyon just a 2-minute drive (or a short, pretty walk) away. Restaurants, shops, and small-town charm, all within reach! No HOA. Hardwood floors run through all 3 bedrooms and dining area. The kitchen features stainless steel appliances. This is low-maintenance living with the roof, furnace, air conditioner, water heater, washer, and dryer all updated within the last 5 years! Owner is including a secondary fridge in the basement and upright freezer (both 2022) as well. Wallside windows are under a transferable warranty for even more peace of mind. The finished basement adds valuable living space: an office/hobby/gaming room, a generous family room area, two large storage rooms, and a second full bathroom with laundry. Outside, enjoy a fully fenced backyard complete with a storage shed for lawn tools. This home also features an attached 2-car garage for easy access, rare in this area! A classic brick ranch home, beautifully cared for and easy to own, homes this clean and updated simply don't last. Public Open House Saturday, 7/18 from 12-2pm. Don't miss it!

Save
Ask
Tour
Hide
Share
Listing Snapshot
Price 
$320,000
Days On Site 
0 Days
Bedrooms 
3
Inside Area (SqFt) 
1,759 sqft
Total Baths 
2
Full Baths 
2
Partial Baths 
N/A
Lot Size 
0.2 Acres
Year Built 
1960
MLS® Number 
20261051970
Status 
Active
Property Tax 
$4,490
HOA/Condo/Coop Fees 
N/A
Sq Ft Source 
Assessor
Friends & Family
Recent Activity
7 hours agoListing first seen on site
7 hours agoListing updated with changes from the MLS®
General Features
Acres 
0.2
Attached Garage 
Yes
Cross Street 
N of 10 Mile Road W of Lafayette
Disclosures 
Taxes Homestead Exempt
Garage 
Yes
Garage Spaces 
2
Levels 
One
Parking 
AttachedGarage Door Opener
Pets 
Yes
Property Sub Type 
Single Family Residence
Sewer 
Public Sewer
Special Circumstances 
Standard
SqFt Above 
1059
SqFt Below 
700
Style 
Ranch
Utilities 
Cable Available
Water Source 
Public
Interior Features
Appliances 
Gas Water HeaterBar FridgeDishwasherDisposalDryerFree-Standing Electric RangeFree-Standing FreezerFree-Standing RefrigeratorMicrowaveWasherWater Softener Owned
Basement 
Partially Finished
Cooling 
Ceiling Fan(s)Central Air
Heating 
Forced AirNatural Gas
Laundry Features 
Gas Dryer HookupLaundry Room
BathFull 
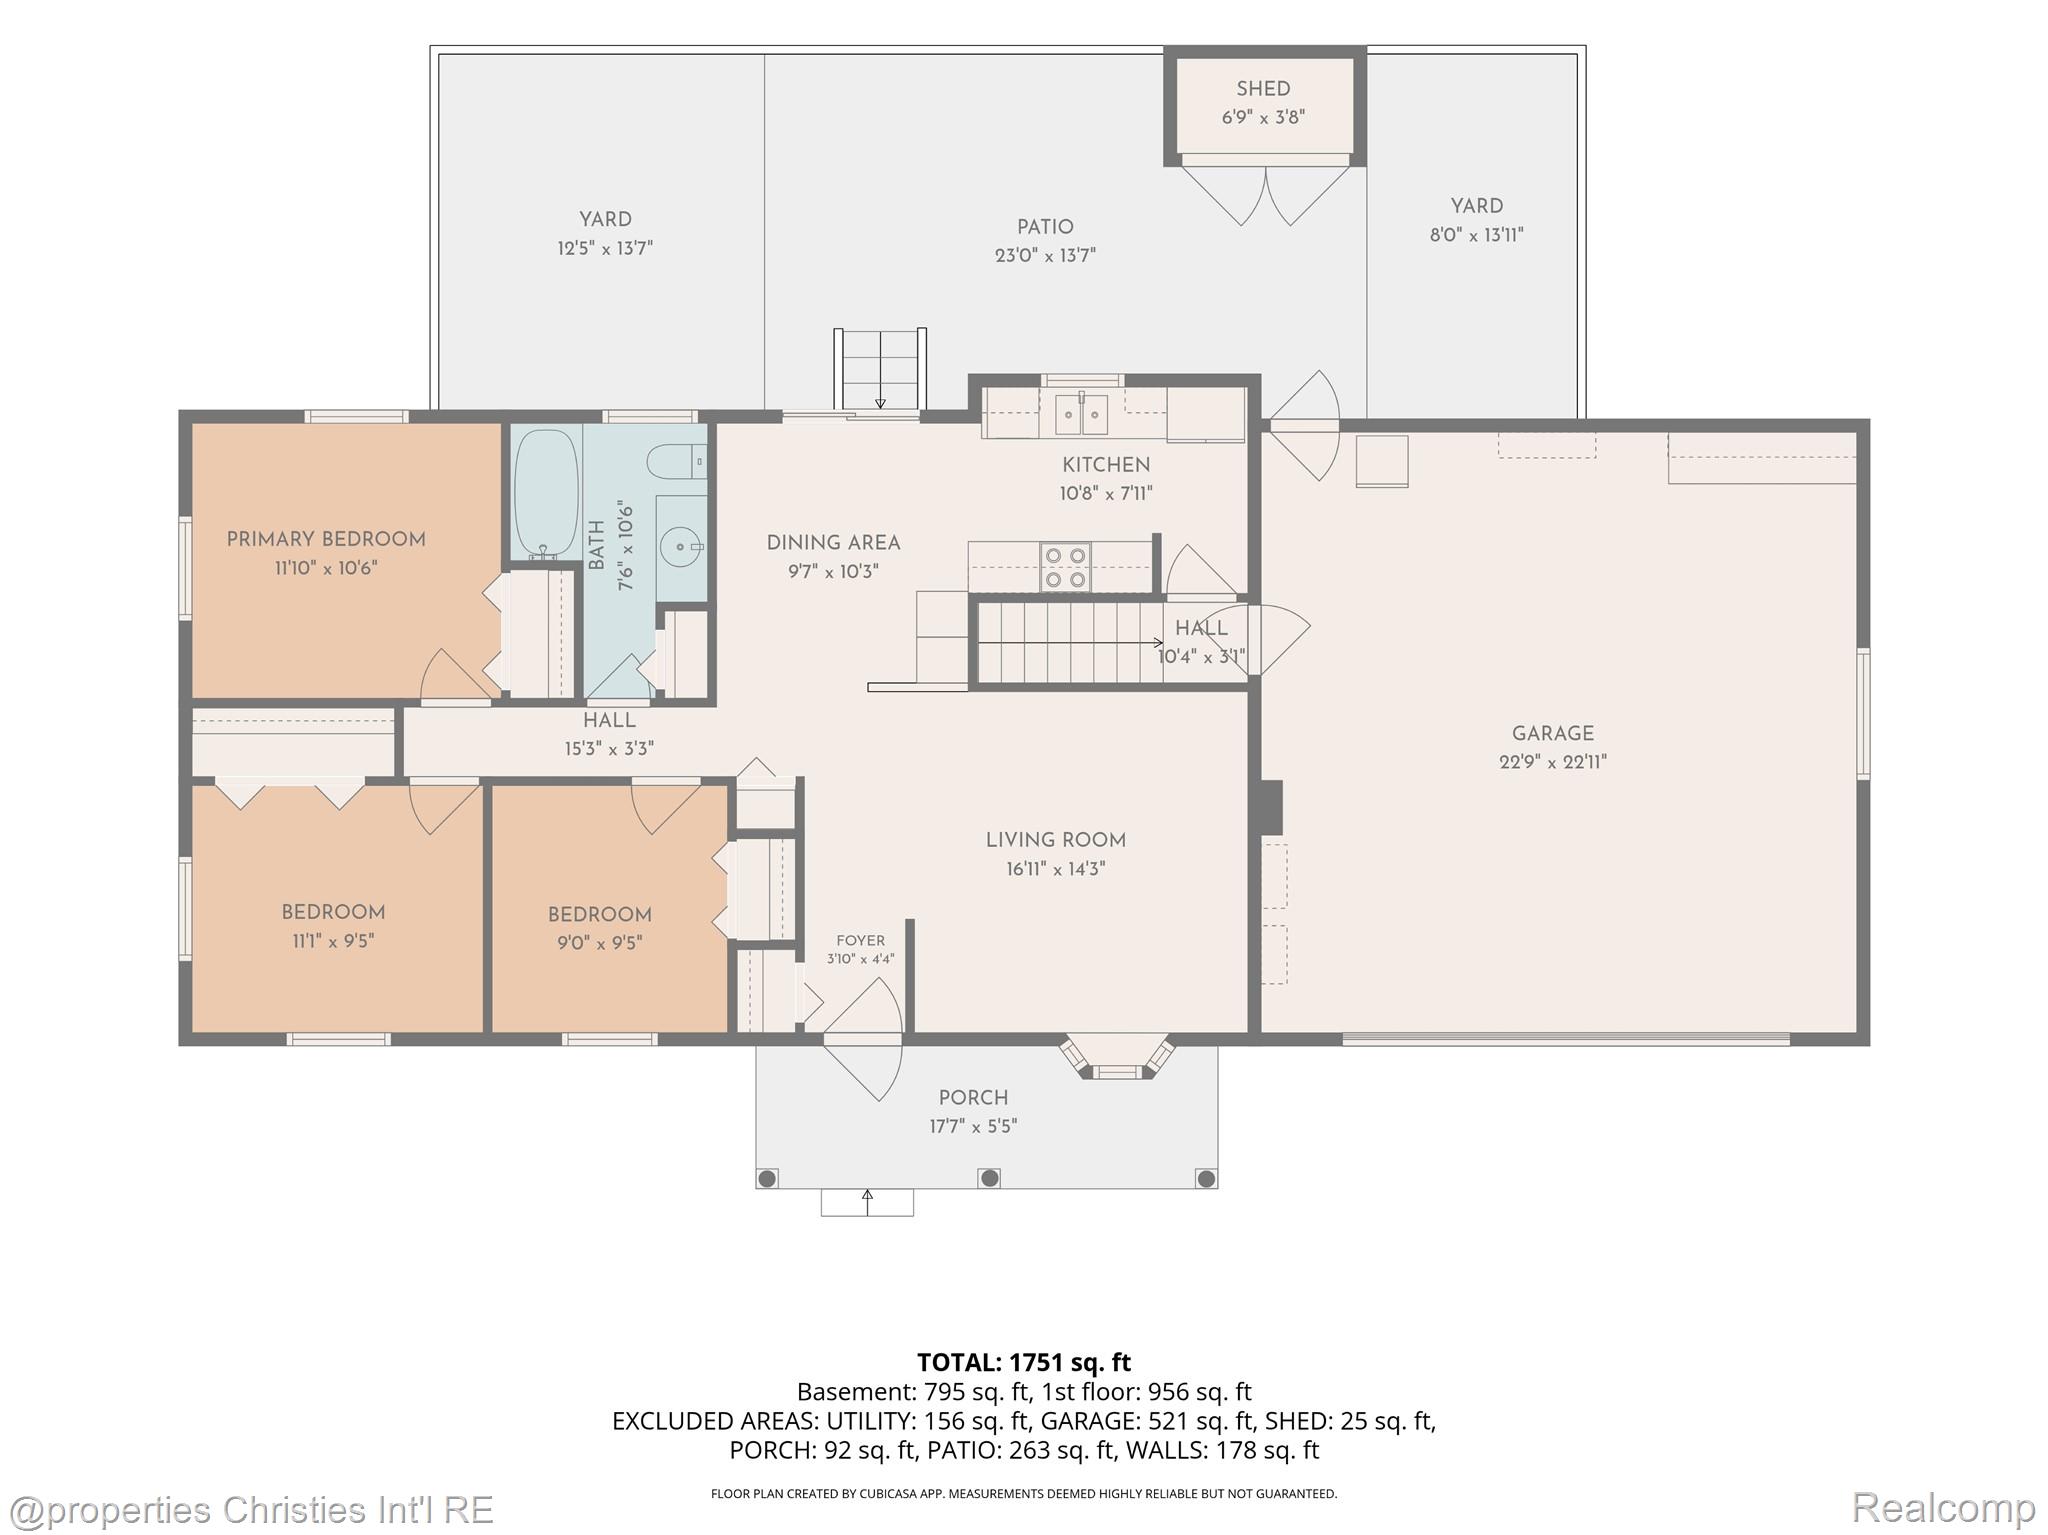
Dimensions - 8 X 7Level - Basement
Bedroom 
Dimensions - 9 X 9
Dining Room 
Dimensions - 10 X 10
Family Room 
Dimensions - 23 X 18Level - Basement
FlexRoom 
Dimensions - 11 X 11Level - Basement
Kitchen 
Dimensions - 11 X 8
Laundry 
Dimensions - 10 X 7Level - Basement
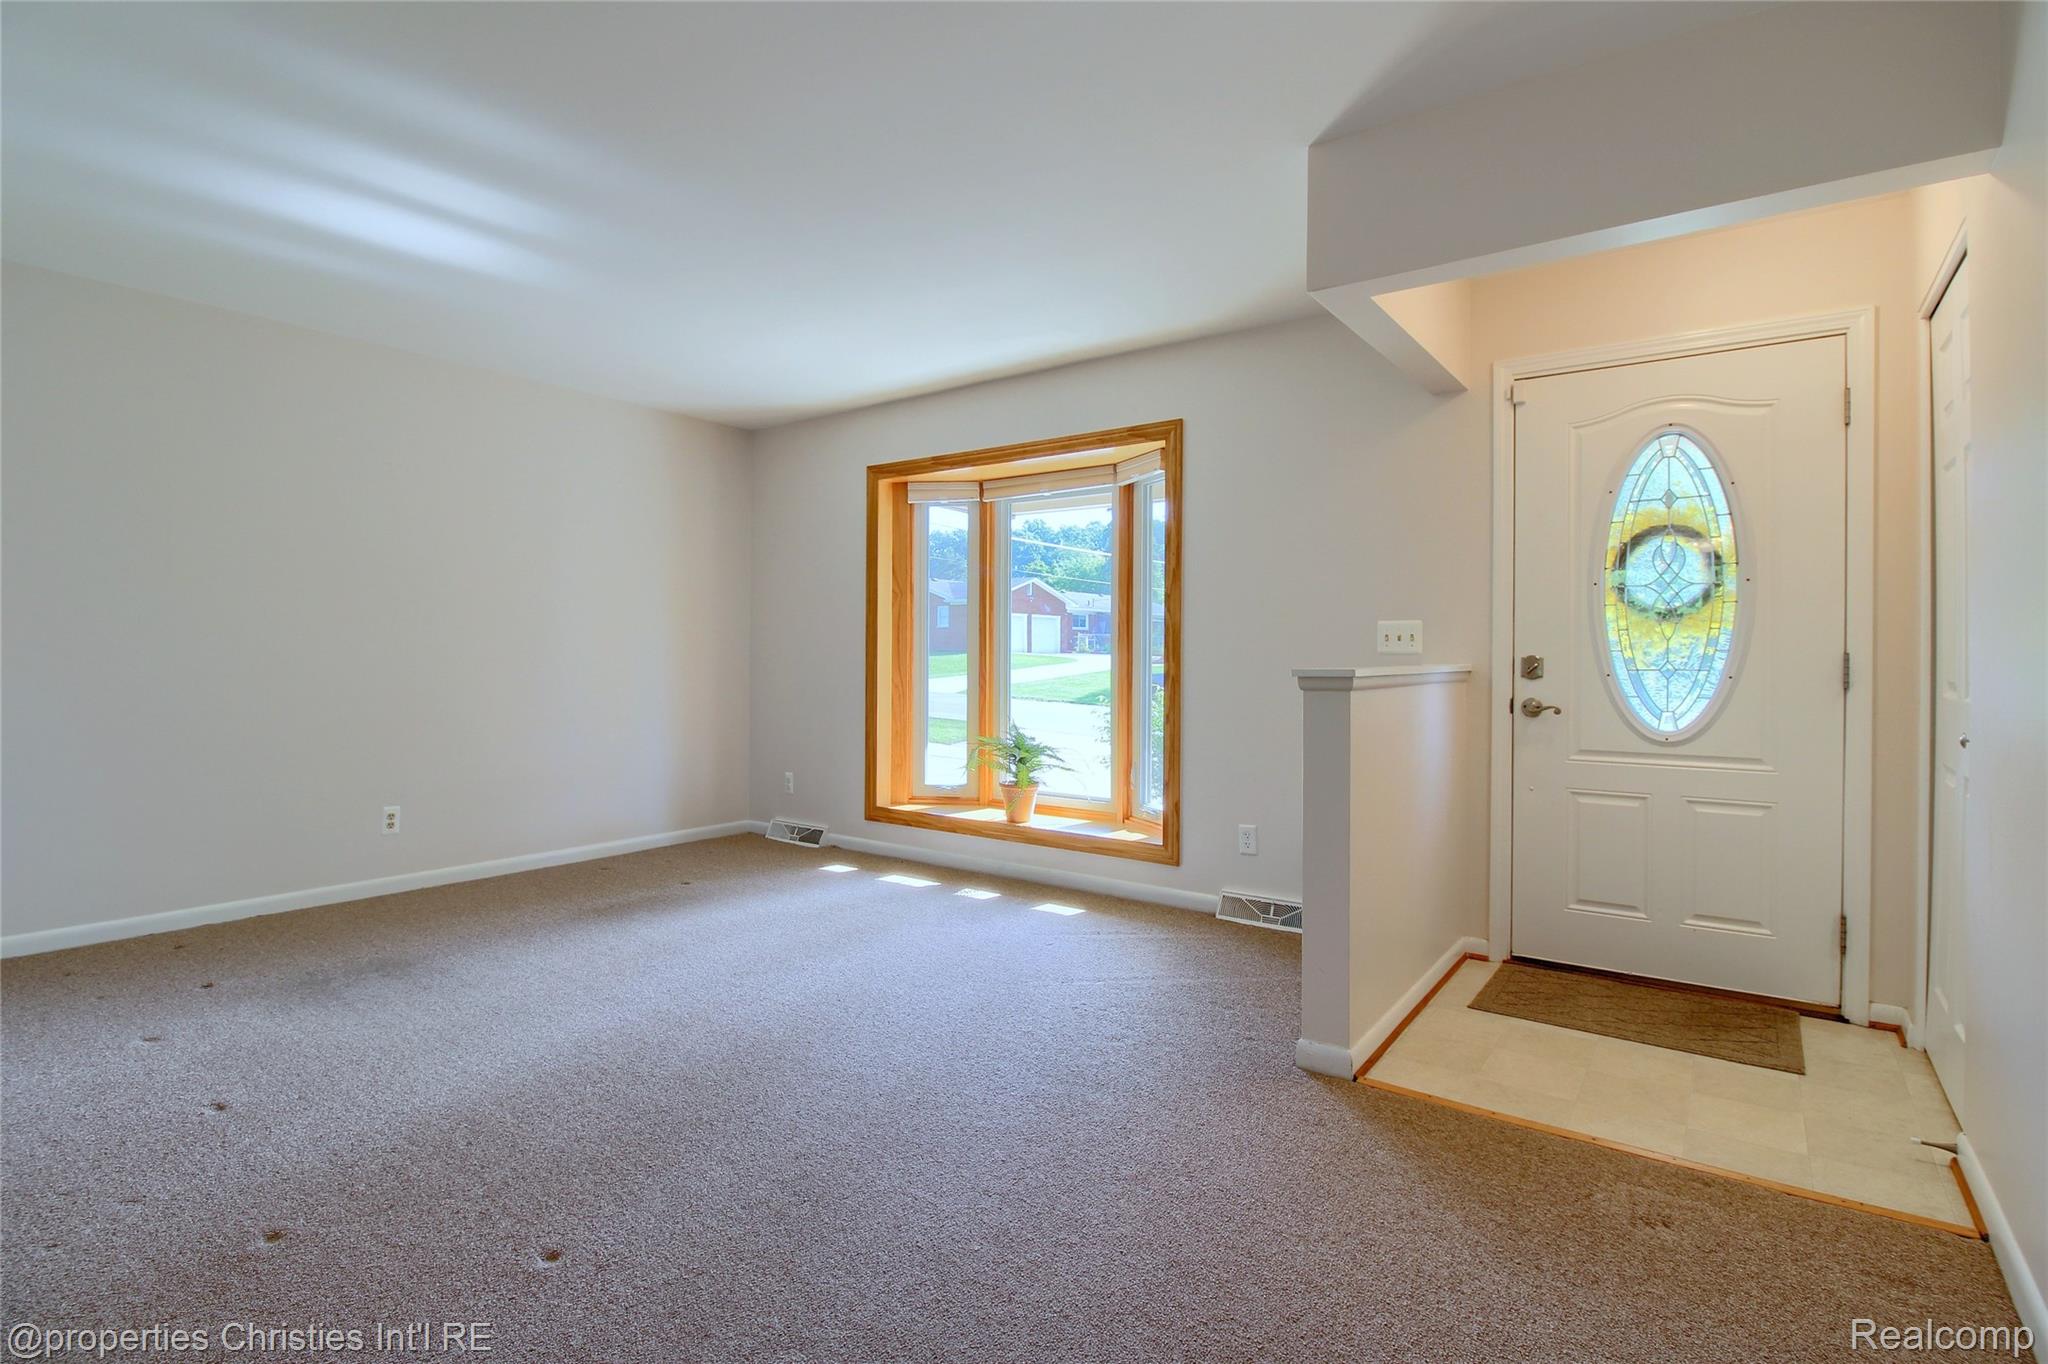
Living Room 
Dimensions - 17 X 13
Master Bedroom 
Dimensions - 12 X 11
Save
Ask
Tour
Hide
Share
Exterior Features
Construction Details 
Brick
Exterior 
Lighting
Fencing 
Fenced
Lot Features 
Corner Lot
Other Structures 
Shed(s)
Patio And Porch 
PatioPorch
Pool Features 
None
Roof 
Asphalt
Community Features
Building Access 
GroundLevelwSteps
Financing Terms Available 
CashConventional
MLS Area 
Area02211LyonTwp
Roads 
Paved
School District 
SouthLyon
Schools
School District
SouthLyon
Elementary School
Unknown
Middle School
Unknown
High School
Unknown
Listing courtesy of @properties Christie's Int'l RE Northville: [email protected]


IDX provided courtesy of Realcomp II Ltd. via RealcompIILtd. Copyright © 2026 Realcomp II Ltd. Shareholders.

IDX information is provided exclusively for consumers' personal, non-commercial use and may not be used for any purpose other than to identify prospective properties consumers may be interested in purchasing and that the data is deemed reliable but not guaranteed accurate by the MLS.

Neighborhood & Commute
Source: Walkscore
Save
Ask
Tour
Hide
Share