Save
Ask
Tour
Hide
Share
$500,000
2 Days On Site

4110 Castlewood Drive
Wixom City, MI 48393

Single Family Residence|Pending
4
Beds
3
Total Baths
2
Full Baths
1
Partial Bath
3,146
SqFt
$159
/SqFt
1997
Built
Subdivision:
HILLSBOROUGH
County:
Oakland
Call Now: 810-220-7653
Is this the listing for you? We can help make it yours.
810-220-7653
4110 Castlewood Drive4110 Castlewood Drive4110 Castlewood Drive4110 Castlewood Drive
Save
Ask
Tour
Hide
Share

Mortgage Calculator

Monthly Payment (Est.)

$2,281
Calculator powered by Showcase IDX, a Constellation1 Company. Copyright ©2026 Information is deemed reliable but not guaranteed.

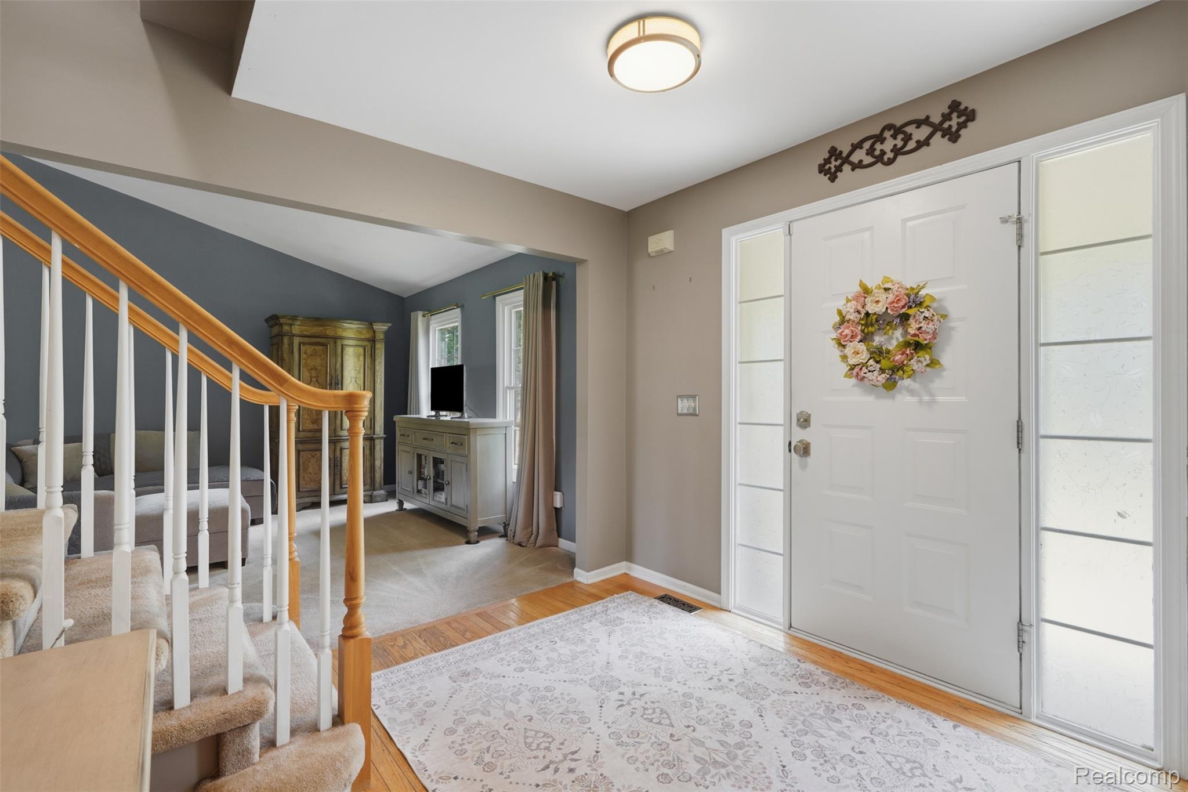
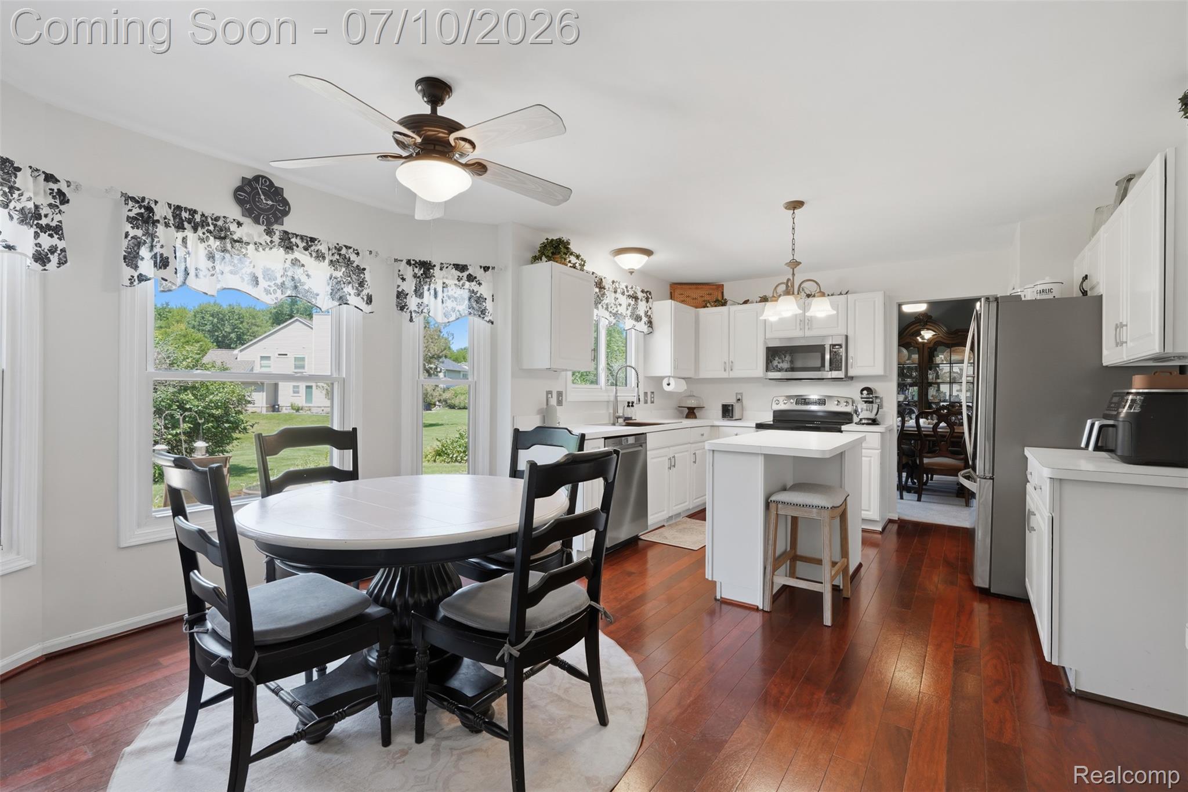
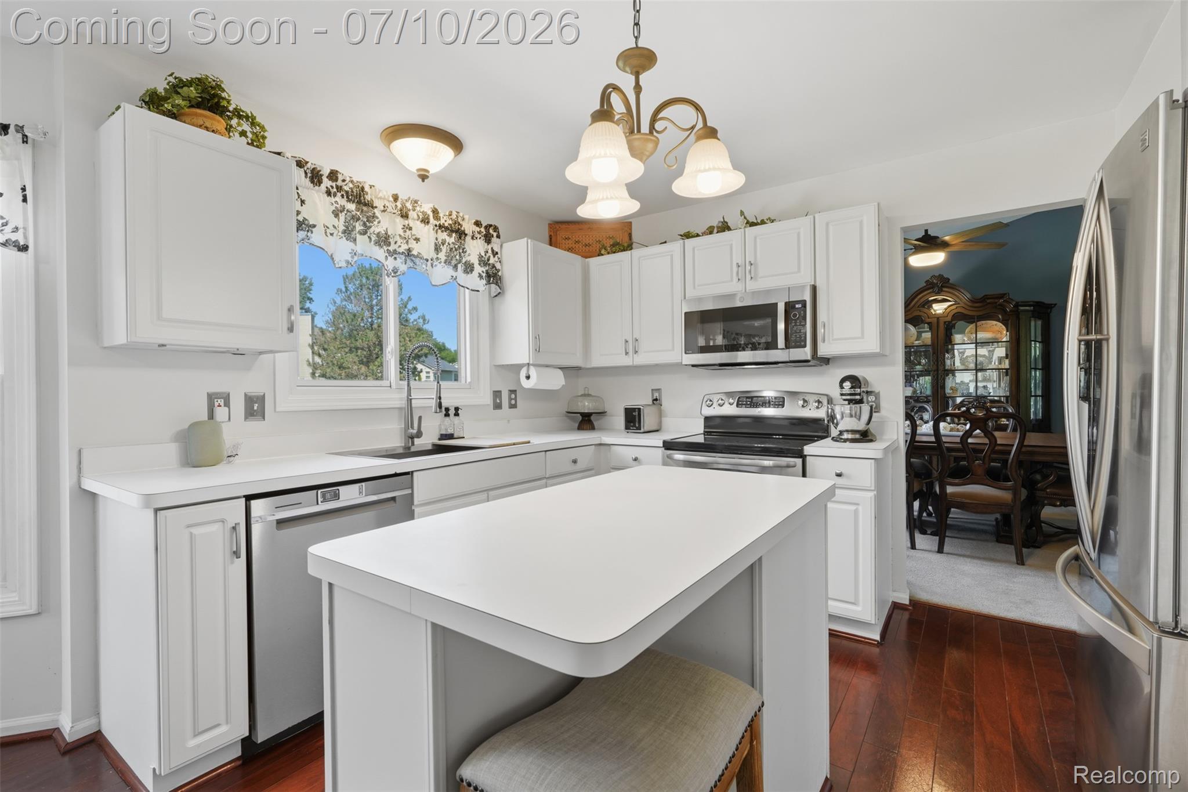
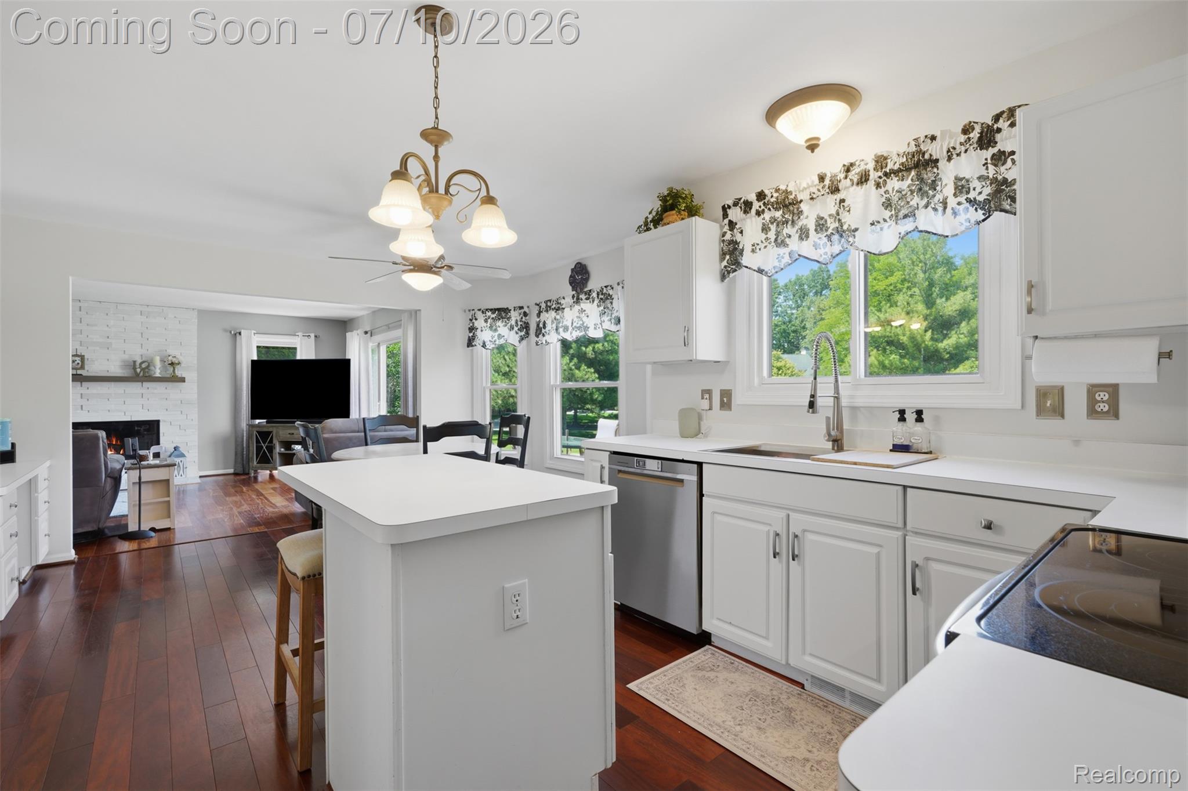
Offer received. Please submit all offers by 9:00 a.m. on Sunday, July 12. Welcome to this beautifully updated four-bedroom, two-and-a-half-bath home offering over 3,100 finished square feet on nearly four-tenths of an acre. Thoughtfully maintained and improved, this home blends space, comfort, and modern convenience with the kind of updates buyers love to see. Inside, the standout feature is the stunning spa-like primary bathroom remodel, completed in 2024, with a clean, elevated design and modern finishes. The additional full bathroom was also updated in 2021, giving the home a fresh and well-cared-for feel throughout. With generous living spaces, a functional floor plan, and plenty of finished square footage, there is room for everyday living, entertaining, working from home, or creating additional flex space to fit your needs. Major recent updates provide peace of mind, including a new roof in 2024 and a Carrier furnace and air conditioner in 2025. The exterior was freshly painted in 2026, adding to the home’s curb appeal and long-term value. Additional features include an electric vehicle charger, participation in DTE’s preferred rate Smart Charge program, and an electric fence. The property offers a great balance of indoor and outdoor living with room to enjoy the yard while still being conveniently located near everyday amenities.

Save
Ask
Tour
Hide
Share
Listing Snapshot
Price 
$500,000
Days On Site 
2 Days
Bedrooms 
4
Inside Area (SqFt) 
3,146 sqft
Total Baths 
3
Full Baths 
2
Partial Baths 
1
Lot Size 
0.39 Acres
Year Built 
1997
MLS® Number 
20261051960
Status 
Pending
Property Tax 
$5,039
HOA/Condo/Coop Fees 
$30 monthly
Sq Ft Source 
Public Records
Friends & Family
Recent Activity
6 hours agoStatus changed to Pending
6 hours agoListing updated with changes from the MLS®
3 days agoListing first seen on site
General Features
Acres 
0.39
Attached Garage 
Yes
Cross Street 
Maple & Wixom
Disclosures 
Exclusions Do Not Exist, No Restrictions, Taxes Homestead Exempt
Garage 
Yes
Garage Spaces 
2
Levels 
Two
Parking 
AttachedElectric Vehicle Charging Station(s)Direct AccessGarage Door OpenerGarage Faces Side
Pets 
Yes
Property Sub Type 
Single Family Residence
Security 
Smoke Detector(s)
Sewer 
Public Sewer
Special Circumstances 
Standard
SqFt Above 
2262
SqFt Below 
884
Style 
Colonial
Utilities 
Underground Utilities
Water Source 
Public
Interior Features
Appliances 
Gas Water HeaterDishwasherDryerFree-Standing Gas RangeFree-Standing RefrigeratorMicrowaveWasher
Basement 
FinishedSump Pump
Cooling 
Ceiling Fan(s)Central AirENERGY STAR Qualified Equipment
Electric 
Circuit Breakers
Fireplace 
Yes
Fireplace Features 
Family RoomGas
Heating 
Forced AirNatural Gas
Interior 
Smart Thermostat
Laundry Features 
Gas Dryer HookupLaundry RoomWasher Hookup
BathFull 
Dimensions - 10 X 8Level - Second
BathLav 
Dimensions - 6 X 7
Bedroom 
Dimensions - 12 X 10Level - Second
Bonus Room 
Dimensions - 34 X 26Level - Basement
BreakfastNookRoom 
Dimensions - 10 X 13
Dining Room 
Dimensions - 13 X 11
Family Room 
Dimensions - 16 X 20
Kitchen 
Dimensions - 12 X 10
Laundry 
Dimensions - 18 X 7
Living Room 
Dimensions - 13 X 14
Master Bathroom 
Dimensions - 12 X 8Level - Second
Master Bedroom 
Dimensions - 15 X 15Level - Second
Save
Ask
Tour
Hide
Share
Exterior Features
Construction Details 
BrickVinyl SidingWood Siding
Exterior 
Lighting
Fencing 
Invisible
Lot Features 
Corner Lot
Patio And Porch 
CoveredPatioPorch
Pool Features 
None
Roof 
Asphalt
Community Features
Association Dues 
360
Building Access 
GroundLevelwSteps
Community Features 
Sidewalks
Financing Terms Available 
CashConventionalFHAVA Loan
HOA Fee Frequency 
Annually
MLS Area 
Area02172Wixom
Roads 
Paved
School District 
WalledLake
Schools
School District
WalledLake
Elementary School
Unknown
Middle School
Unknown
High School
Unknown
Listing courtesy of KW Realty Livingston: [email protected]


IDX provided courtesy of Realcomp II Ltd. via RealcompIILtd. Copyright © 2026 Realcomp II Ltd. Shareholders.

IDX information is provided exclusively for consumers' personal, non-commercial use and may not be used for any purpose other than to identify prospective properties consumers may be interested in purchasing and that the data is deemed reliable but not guaranteed accurate by the MLS.

Neighborhood & Commute
Source: Walkscore
Save
Ask
Tour
Hide
Share