
2429 Walnut View DrHartland Township, MI 48855
Mortgage Calculator
Monthly Payment (Est.)
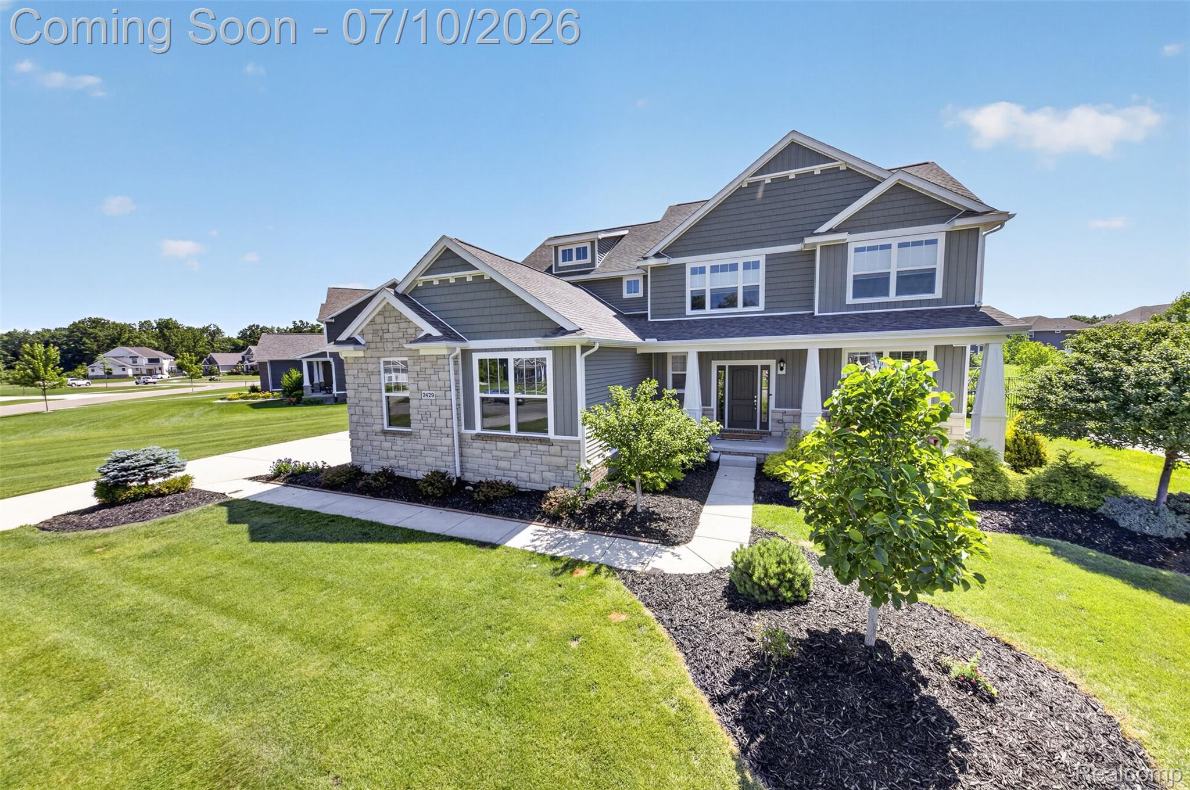
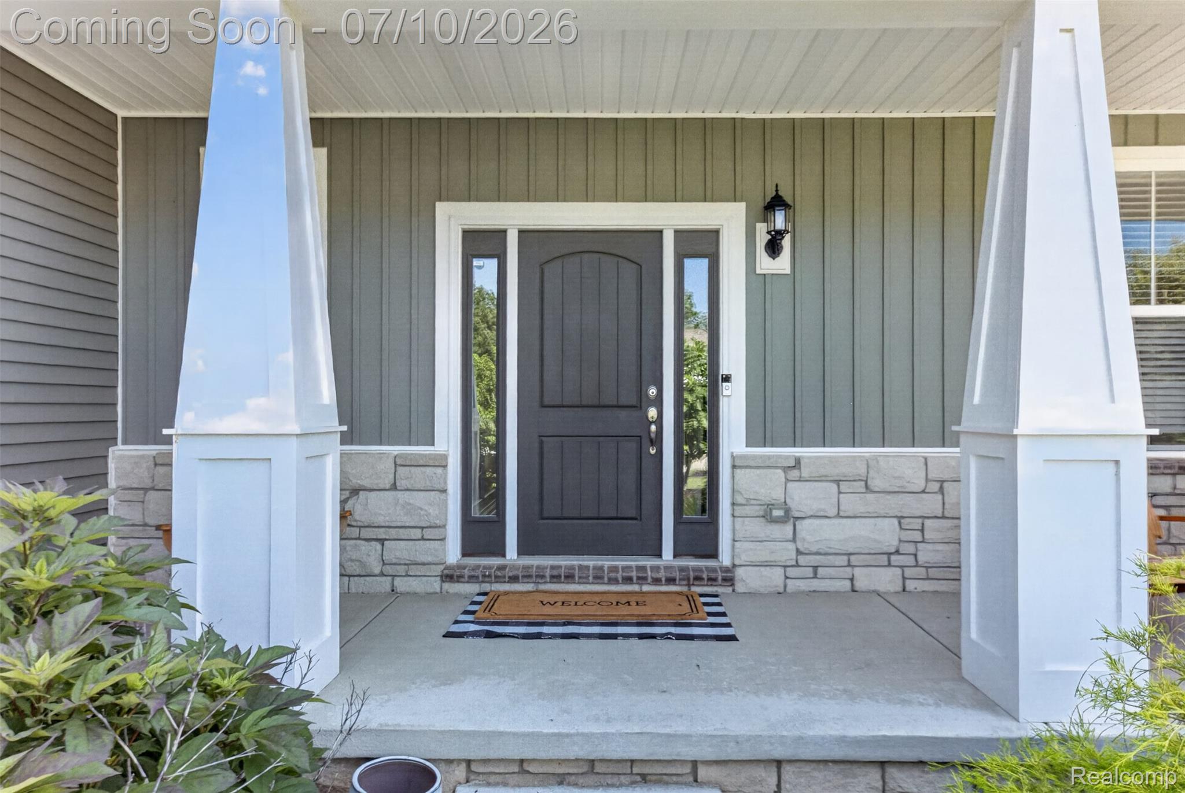
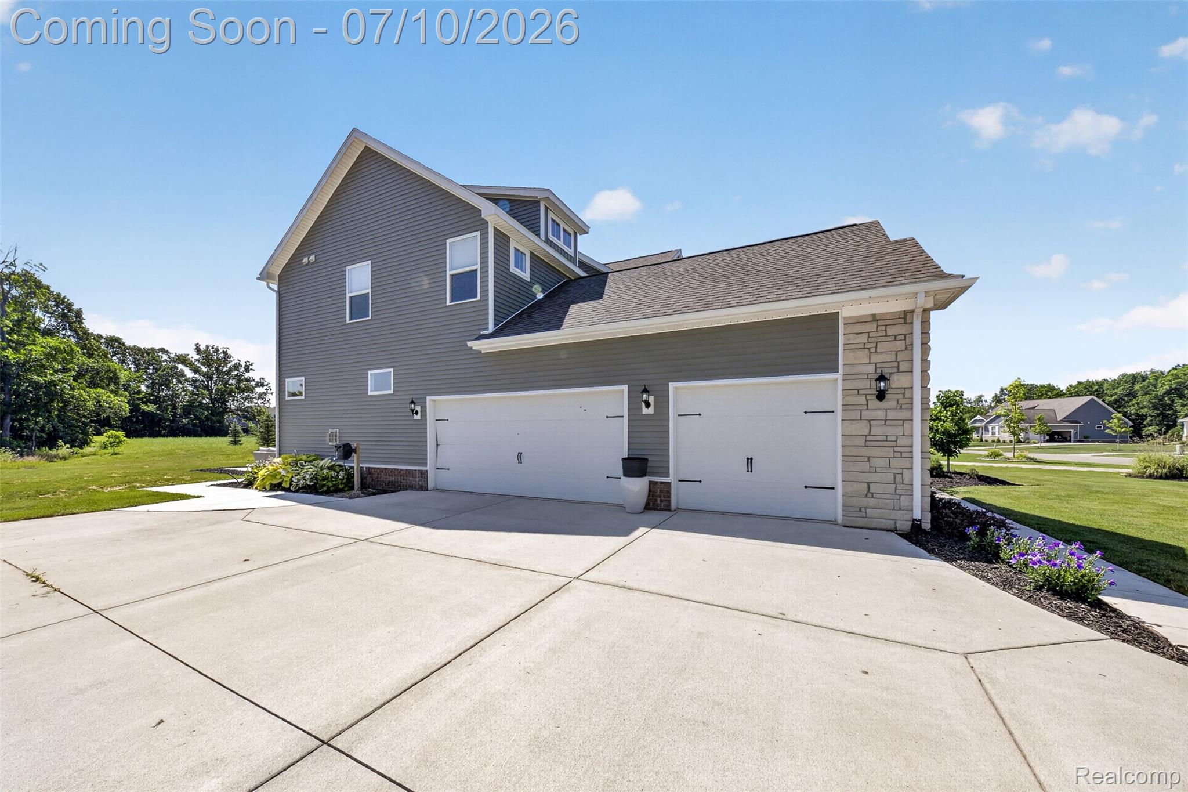
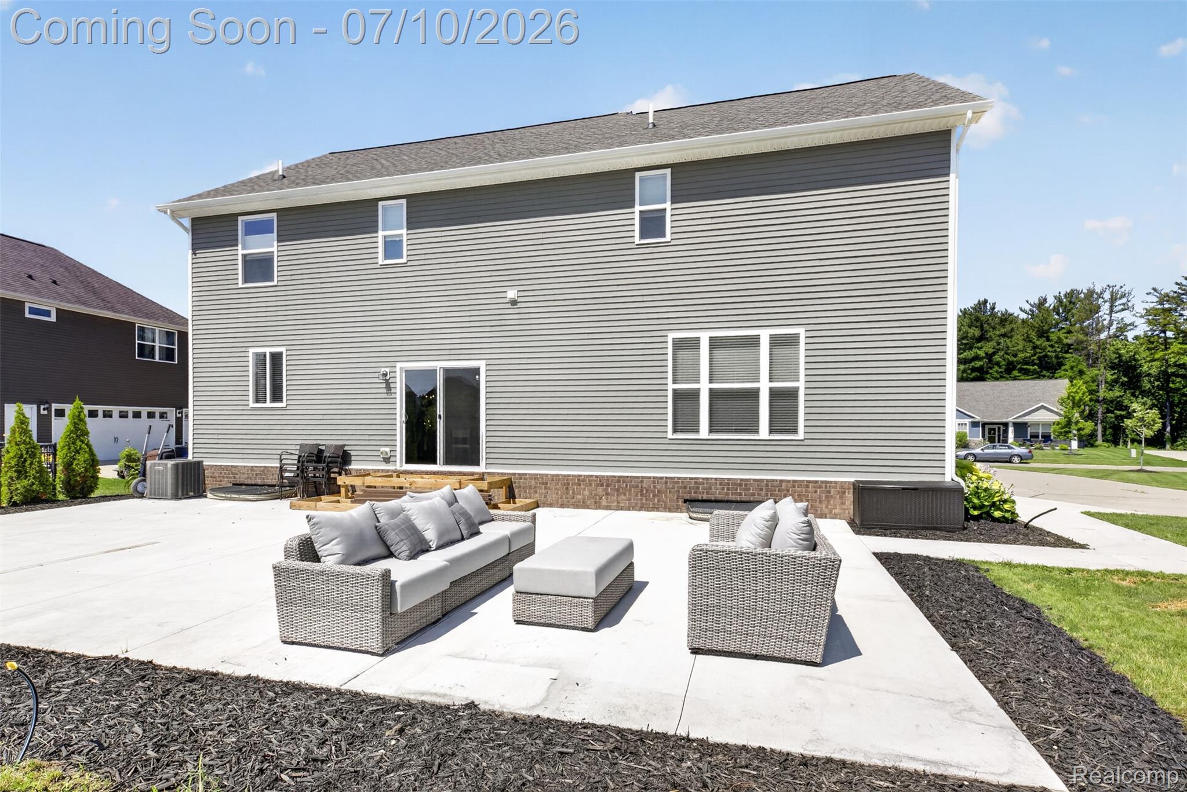
$2,828Welcome to this beautifully maintained, newer-built Capital Custom Home in desirable Walnut Ridge Estates, where pride of ownership shines throughout Offering over 2,500 square feet, this spacious colonial features 4 bedrooms, 2.5 baths, a first-floor office or dining room, a welcoming foyer, and a convenient mudroom. The open-concept kitchen and living area is perfect for everyday living and entertaining, showcasing white soft-close cabinetry with staggered upper cabinets, a 6-foot center island with seating, a large dining nook, and a spacious 20' x 17' great room with a cozy fireplace. Recent updates include fresh interior paint and new carpet (2025), making this home truly move-in ready. Step outside to enjoy the newly installed patio with built in firepit overlooking the beautiful backyard and open common space, creating the feel of living on acreage while offering the perfect setting for outdoor entertaining. Walking trails are just steps away for enjoying the neighborhood's natural surroundings. The oversized 3-car side-entry garage features an epoxy floor, custom shelving, and a utility sink. The 9-foot Superior basement is ready for your finishing touches with rough plumbing, R-13 insulated walls, and a transferable structural warranty. Additional upgrades include R-21 spray foam insulation, a 75-gallon water heater, custom blinds, a water softener, irrigation with a dedicated drip zone for the landscaping and yard, and all appliances included. Located in the sought-after 65-home Walnut Ridge Estates community with sidewalks, walking trails, Hartland Township taxes, and award-winning Hartland Schools, this exceptional home offers comfortable living, quality craftsmanship, and peace of mind just minutes from downtown Brighton.
| 16 hours ago | Listing first seen on site | |
| 16 hours ago | Listing updated with changes from the MLS® |

IDX provided courtesy of Realcomp II Ltd. via RealcompIILtd. Copyright © 2026 Realcomp II Ltd. Shareholders.
IDX information is provided exclusively for consumers' personal, non-commercial use and may not be used for any purpose other than to identify prospective properties consumers may be interested in purchasing and that the data is deemed reliable but not guaranteed accurate by the MLS.
Did you know? You can invite friends and family to your search. They can join your search, rate and discuss listings with you.