Save
Ask
Tour
Hide
Share
$299,999
3 Days On Site

5910 Lakewood Boulevard
Clarkston City, MI 48346

For Sale|Single Family Residence|Active
2
Beds
2
Total Baths
2
Full Baths
2,229
SqFt
$135
/SqFt
1960
Built
Subdivision:
DOLLAR LAKE
County:
Oakland
Call Now: 810-220-7653
Is this the listing for you? We can help make it yours.
810-220-7653
5910 Lakewood Boulevard5910 Lakewood Boulevard5910 Lakewood Boulevard5910 Lakewood Boulevard
Save
Ask
Tour
Hide
Share

Mortgage Calculator

Monthly Payment (Est.)

$1,369
Calculator powered by Showcase IDX, a Constellation1 Company. Copyright ©2026 Information is deemed reliable but not guaranteed.

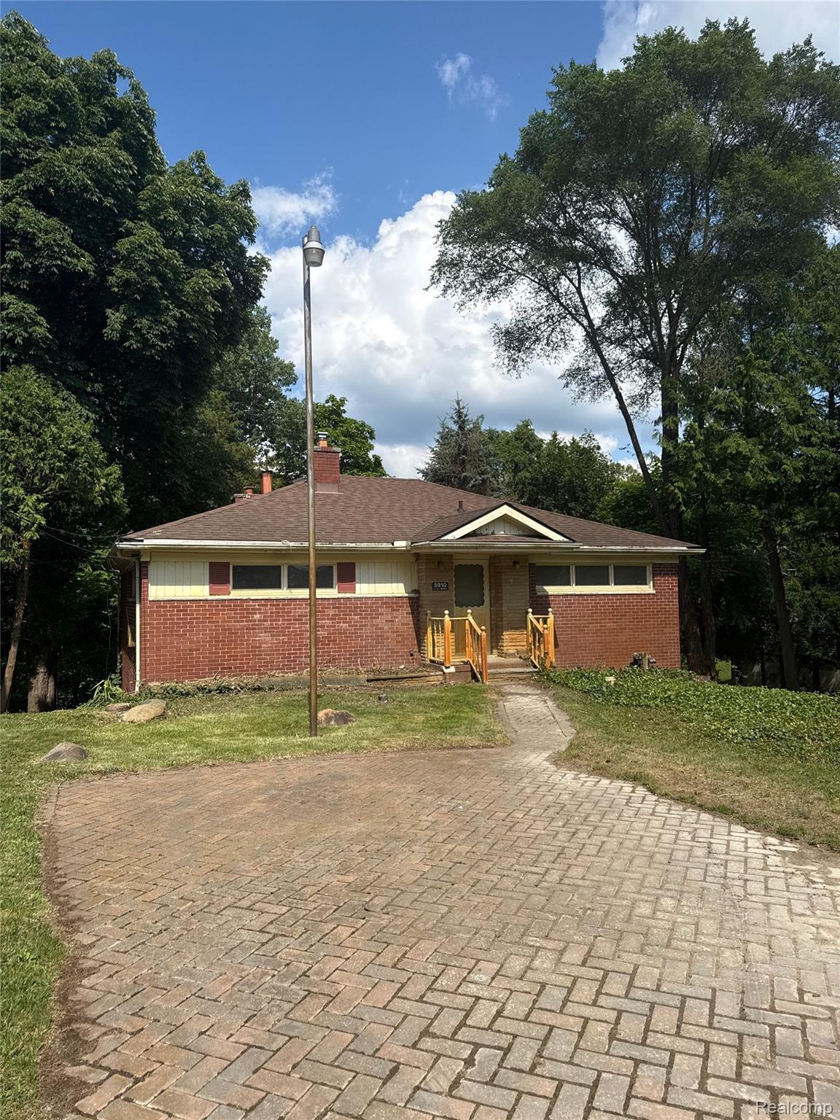
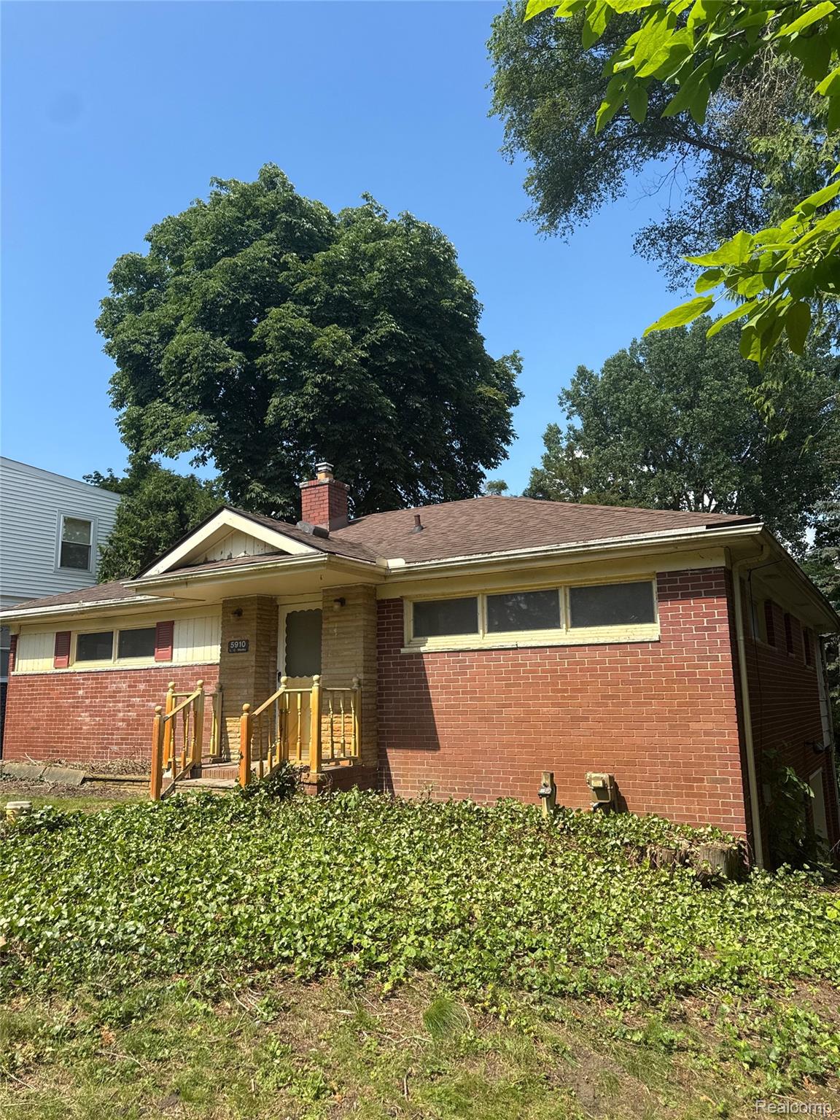
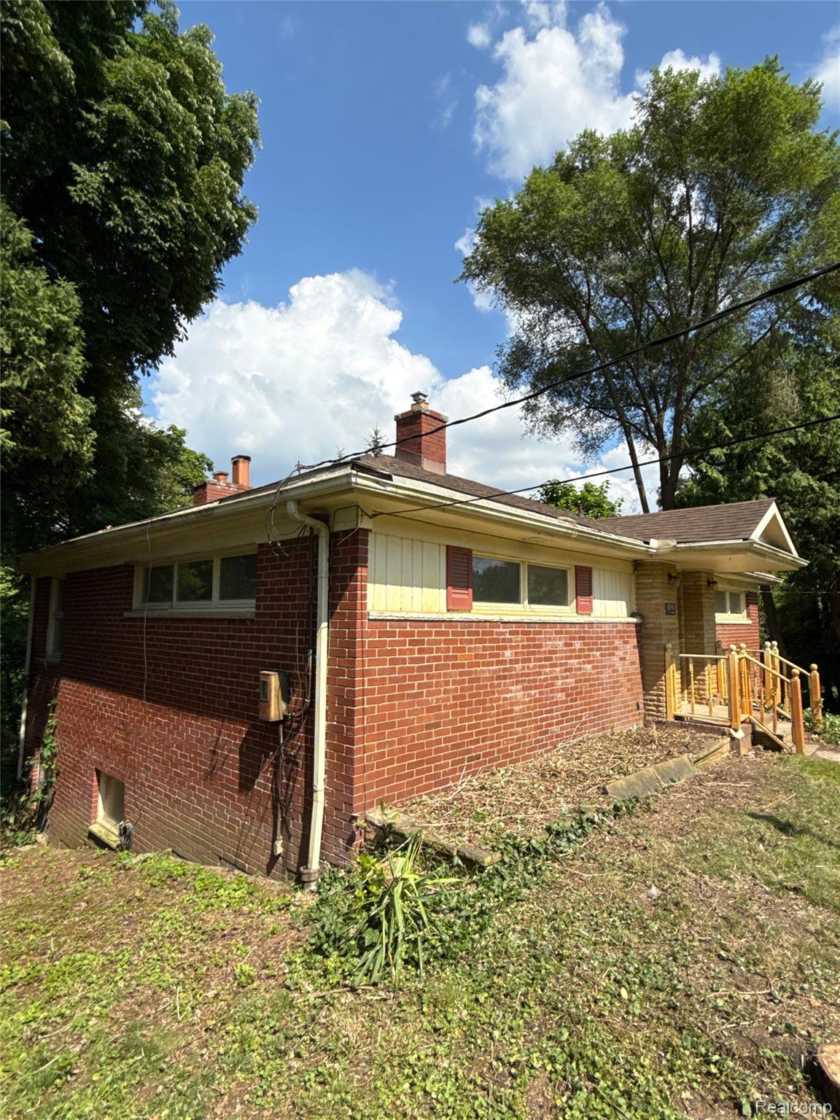
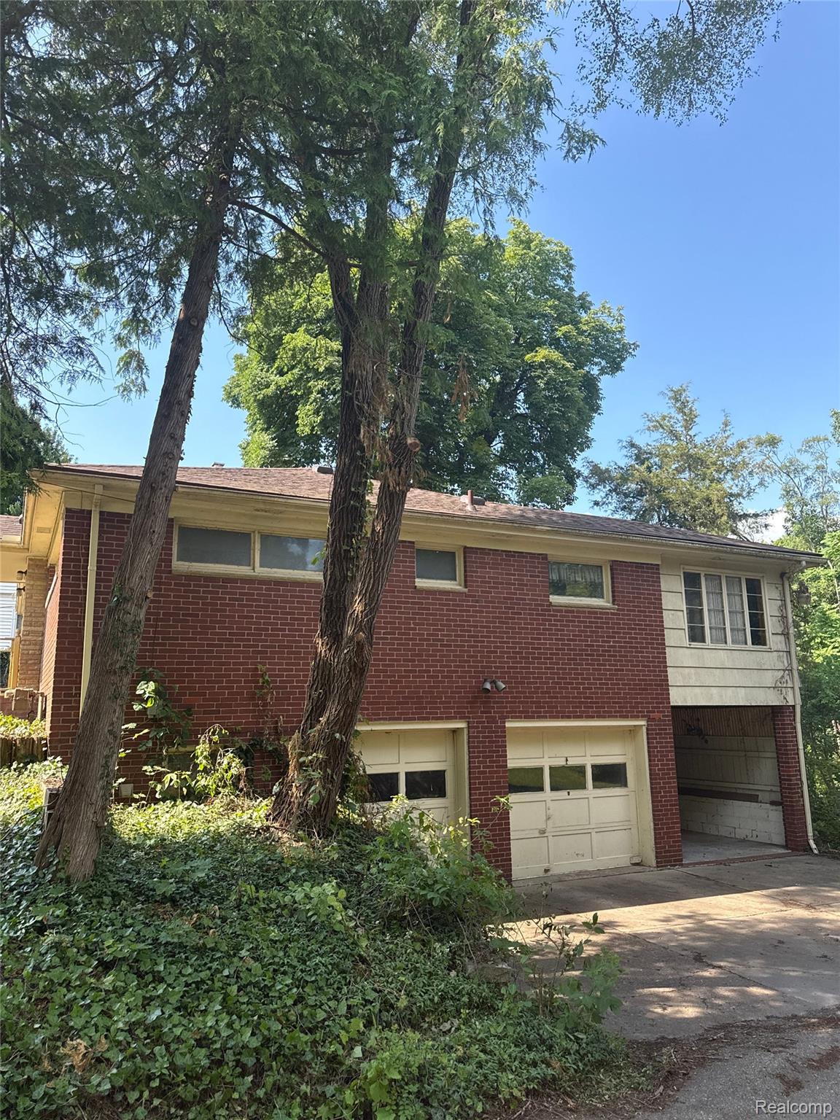
Fantastic potential and opportunity in this very spacious canal front ranch on a walkout basement with access to all sports Middle Lake. All large rooms. Easy potential for 3+ bedrooms. Stone face fireplace and built in china cabinet in huge living room. Huge dining room open to the kitchen. Huge family room in walkout basement (through the lower level garage) with corner fireplace. Main bath with ceramic tub surround. Basement shower bath. Hardwood floors. Basement access side entry extra deep garage and carport. Paverbrick driveway. Roof appears newer. Furnace & central air appear newer. Well & septic in good working order with report in documents/disclosures. All room sizes are strictly estimates. Square footage includes basement walkout access family room. Being sold strictly as-is...seller will do no repairs. Owner is a licensed agent in the state of Michigan.

Save
Ask
Tour
Hide
Share
Listing Snapshot
Price 
$299,999
Days On Site 
3 Days
Bedrooms 
2
Inside Area (SqFt) 
2,229 sqft
Total Baths 
2
Full Baths 
2
Partial Baths 
N/A
Lot Size 
0.17 Acres
Year Built 
1960
MLS® Number 
20261051907
Status 
Active
Property Tax 
$2,228
HOA/Condo/Coop Fees 
N/A
Sq Ft Source 
Estimated
Friends & Family
Recent Activity
3 days agoListing first seen on site
3 days agoListing updated with changes from the MLS®
General Features
Acres 
0.17
Attached Garage 
Yes
Cross Street 
N of Dixie Hwy and W of S Main Streeet
Disclosures 
Exclusions Do Not Exist, Taxes Homestead Exempt
Foundation 
Block
Garage 
Yes
Garage Spaces 
2.5
Levels 
Two
Parking 
AttachedBasementCarportGarage Faces Side
Property Sub Type 
Single Family Residence
Sewer 
Septic Tank
SqFt Above 
1769
SqFt Below 
460
Style 
Ranch
Water Source 
PrivateWell
Interior Features
Appliances 
Gas Water Heater
Basement 
Partially FinishedWalk-Out Access
Cooling 
Ceiling Fan(s)Central Air
Fireplace 
Yes
Fireplace Features 
BasementLiving Room
Heating 
Forced AirNatural Gas
BathFull 
Level - Basement
Bedroom 
Dimensions - 15 X 12
Dining Room 
Dimensions - 18 X 12
Family Room 
Dimensions - 25 X 12Level - Basement
Kitchen 
Dimensions - 14 X 12
Living Room 
Dimensions - 25 X 13
Master Bedroom 
Dimensions - 18 X 12
Save
Ask
Tour
Hide
Share
Exterior Features
Construction Details 
Aluminum SidingBrick
Pool Features 
None
Waterfront 
Yes
Waterfront Features 
Canal FrontLake Privileges
Community Features
Building Access 
GroundLevelwSteps
Financing Terms Available 
CashConventional
MLS Area 
Area02081IndependenceTwp
Roads 
Paved
School District 
Clarkston
Schools
School District
Clarkston
Elementary School
Unknown
Middle School
Unknown
High School
Unknown
Listing courtesy of John Graham Realty, LLC: [email protected]


IDX provided courtesy of Realcomp II Ltd. via RealcompIILtd. Copyright © 2026 Realcomp II Ltd. Shareholders.

IDX information is provided exclusively for consumers' personal, non-commercial use and may not be used for any purpose other than to identify prospective properties consumers may be interested in purchasing and that the data is deemed reliable but not guaranteed accurate by the MLS.

Neighborhood & Commute
Source: Walkscore
Save
Ask
Tour
Hide
Share