Save
Ask
Tour
Hide
Share
$829,900
2 Days On Site

3285 Mapledale Street
Commerce Charter Township, MI 48382

For Sale|Single Family Residence|Active
3
Beds
2
Total Baths
2
Full Baths
2,761
SqFt
$301
/SqFt
1979
Built
Subdivision:
MAPLE POINTE BEACH ANNEX
County:
Oakland
Call Now: 810-220-7653
Is this the listing for you? We can help make it yours.
810-220-7653
3285 Mapledale Street3285 Mapledale Street3285 Mapledale Street3285 Mapledale Street
Save
Ask
Tour
Hide
Share

Mortgage Calculator

Monthly Payment (Est.)

$3,786
Calculator powered by Showcase IDX, a Constellation1 Company. Copyright ©2026 Information is deemed reliable but not guaranteed.

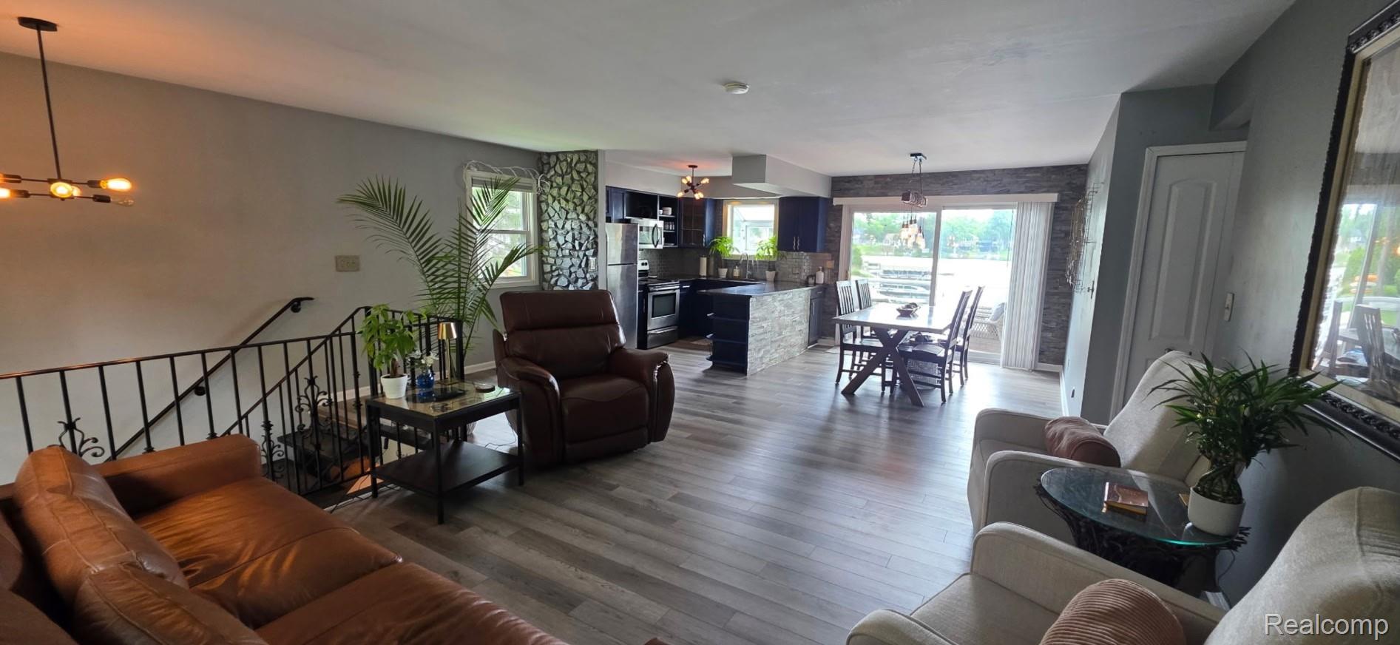
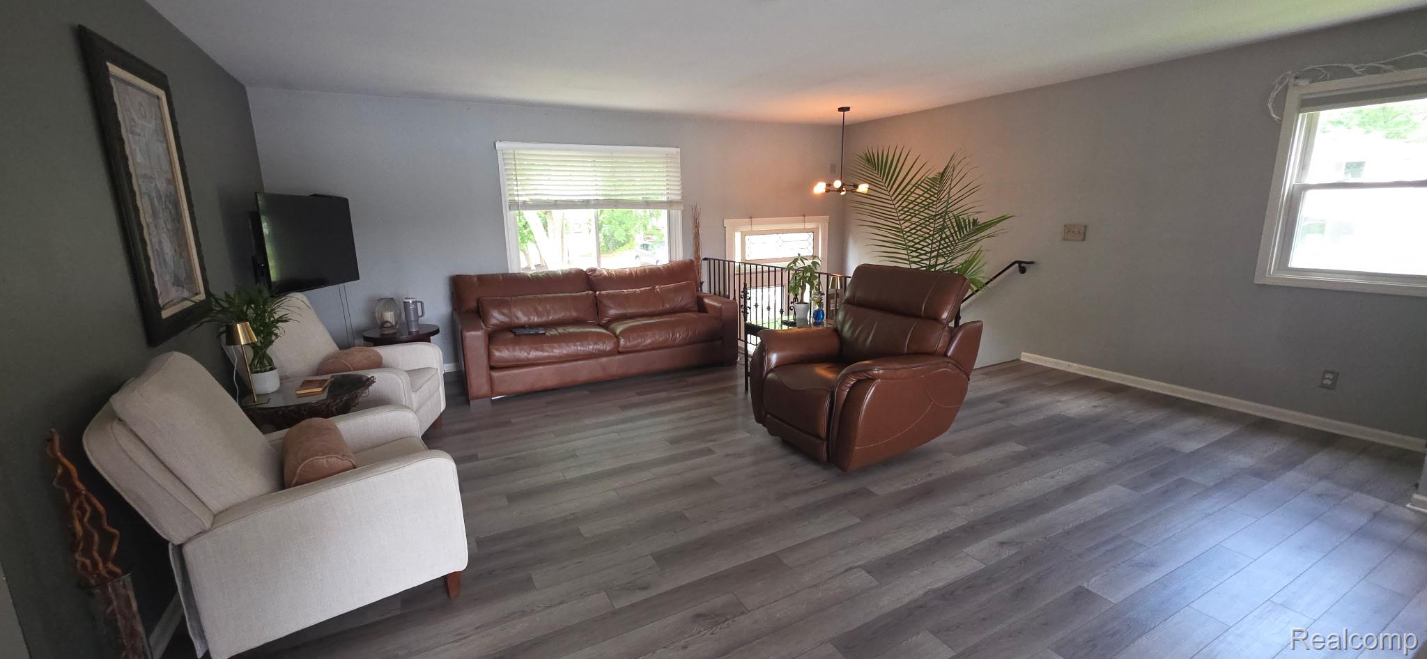
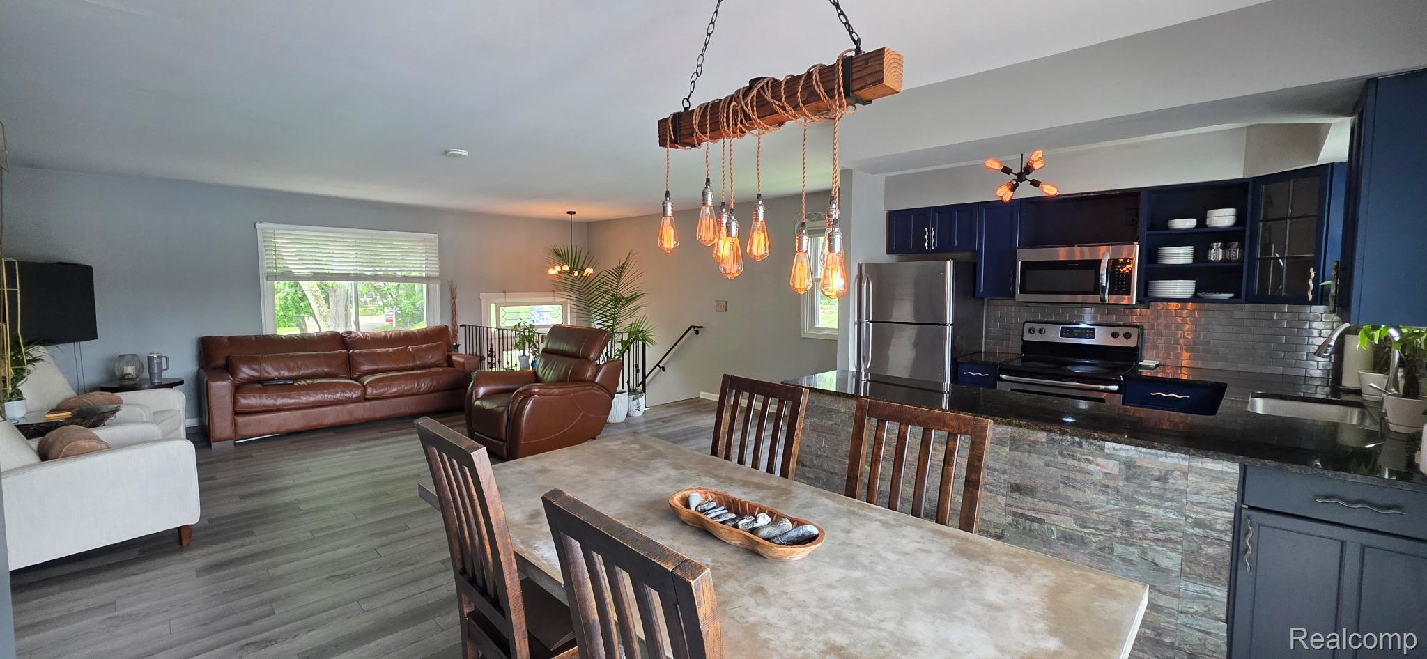
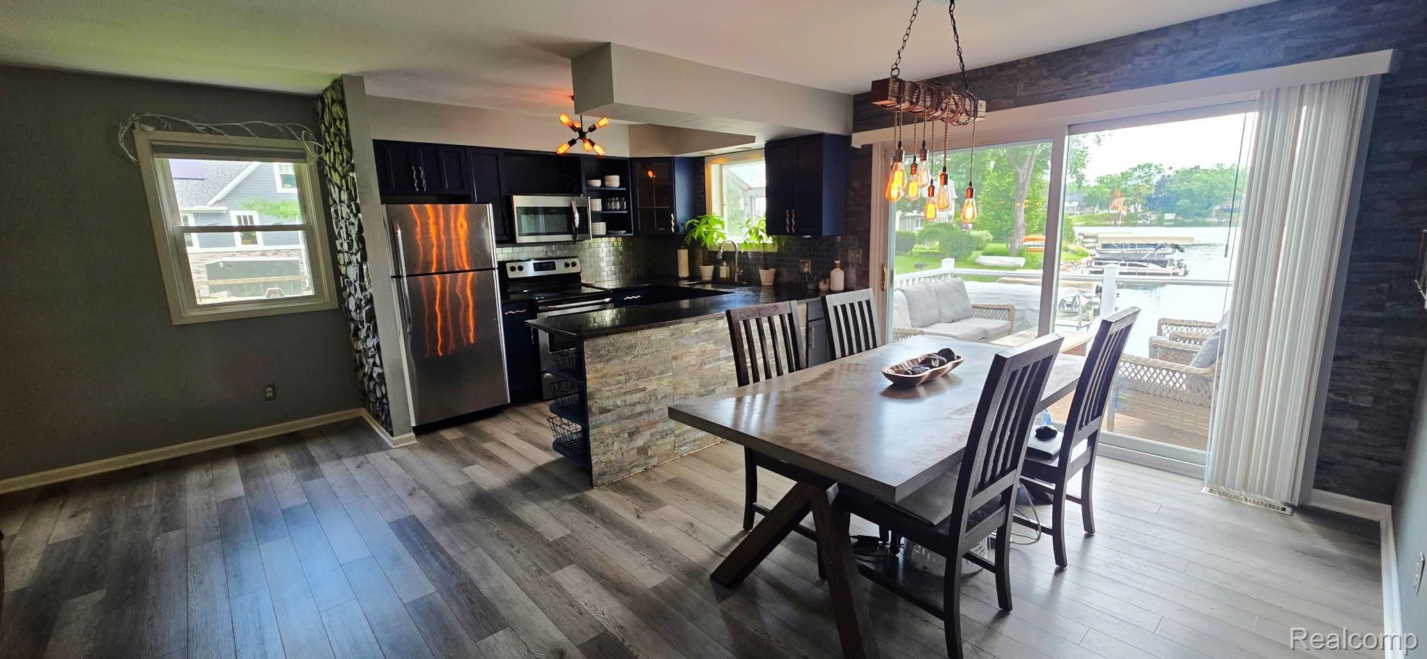
LAKE FRONT LIVING AT ITS FINEST! LOCATED IN MAPLE POINTE BEACH COMMUNITY WITH 100 FEET (2 Lots) OF LAKE FRONTAGE ON PRIVATE ALL SPORTS LOWER STRAITS LAKE~THIS HOME OFFERS UNLIMITED RECREATIONAL ENJOYMENT FROM GOLFING NEAR BY, SWIMMING AT THE COMMUNITY BEACH THAT OFFERS VOLLEYBALL NET, PLAYGROUND, DOG PARK, HORSESHOES, PAVILION WITH PICNIC TABLES AND GRILL TO ENJOY ALL SUMMER LONG, BOATING WITH BOAT LAUNCH, WATERSPORTS, FISHING, PLUS YEAR ROUND ACTIVITIES ON ALL SPORTS LOWER STRAITS LAKE. Relax and Enjoy the Lake's Natural Beauty from the Extra Large, Elevated Composite Deck w/ Glass Rail! This Property is Situated on 2 Beautifully Landscaped Lots w/ Mature Trees that Provide Shade When You Need it! This Home Features a Split-Level Open Floor Plan w/ 1961 Sf of Living Space. The Foyer Features a Vaulted Ceiling, Hardwood and Luxury Vinyl Flooring Throughout~ Upper Level Offers a Spacious Living Room w/ Adjoining Dining, and Kitchen Furnished w/ Granite Countertops, Subway Tiled Backsplash, All Stainless-Steel Appliances, Master Bedroom that Faces the Lake and Creates Spectacular Views from the Door Wall that Leads Out to the Deck! 2nd Bedroom and Main Bath. Lower Level Features a Spacious Family Room w/ Stone Hearth Natural Fireplace, 8 Foot Door Wall that Leads Out to the Lower-Level Patio, 3rd Bedroom, Home Office w/ Attached Built-In Sauna, Full Bathroom w/ Wheelchair Accessible Shower, Laundry Room that leads to the 2 Car Garage. Other Features: 2 Lots Included with 2 tax Separate Parce; ID numbers 1711431004,1711431005~ 3 - 8' Door-Walls Providing Breathtaking Lake Views w/ Access to the Deck, Private Beach with Gazebo, Fire Pit, Dock and Pontoon Negotiable. Make this Lake Front Property Your Home Staycation Oasis, Make it an Investment Property, Tear Down & Rebuild a New Lake Front Dream Home. Paddock Home Builders can help you Design and Build Your Lake Front Dream Home. **Lake Tours Available by the Seller with All Qualified Interested Buyers**

Save
Ask
Tour
Hide
Share
Listing Snapshot
Price 
$829,900
Days On Site 
2 Days
Bedrooms 
3
Inside Area (SqFt) 
2,761 sqft
Total Baths 
2
Full Baths 
2
Partial Baths 
N/A
Lot Size 
0.33 Acres
Year Built 
1979
MLS® Number 
20261051900
Status 
Active
Property Tax 
$8,055
HOA/Condo/Coop Fees 
$4.17 monthly
Sq Ft Source 
Appraiser
Friends & Family
Recent Activity
12 hours agoStatus changed to Active
12 hours agoListing updated with changes from the MLS®
3 days agoListing first seen on site
General Features
Acres 
0.33
Attached Garage 
Yes
Cross Street 
S. Commerce Rd & W. Union Lake
Disclosures 
No Restrictions, Taxes Homestead Exempt
Garage 
Yes
Garage Spaces 
2
Home Warranty 
Yes
Levels 
Two
Parking 
AttachedDrivewayGarage Faces FrontGarage Door Opener
Pets 
Yes
Property Sub Type 
Single Family Residence
Security 
Carbon Monoxide Detector(s)
Sewer 
Public Sewer
Special Circumstances 
Standard
SqFt Above 
1961
SqFt Below 
800
Style 
SplitLevel
Water Source 
Public
Interior Features
Appliances 
Gas Water HeaterDishwasherDisposalExhaust FanFree-Standing Electric RangeFree-Standing Gas OvenFree-Standing RefrigeratorMicrowaveStainless Steel Appliance(s)
Basement 
Crawl SpaceSump Pump
Cooling 
Ceiling Fan(s)Central Air
Electric 
Circuit Breakers220 Volts
Fireplace 
Yes
Fireplace Features 
Family RoomWood Burning
Heating 
Exhaust FanForced AirHot WaterNatural Gas
Interior 
Smart Thermostat
Laundry Features 
Electric Dryer HookupLaundry RoomWasher Hookup
BathFull 
Dimensions - 9 X 5Level - Lower
Bedroom 
Dimensions - 12 X 11Level - Upper
BreakfastNookRoom 
Dimensions - 11 X 9Level - Upper
Family Room 
Dimensions - 19 X 18Level - Lower
Kitchen 
Dimensions - 11 X 9Level - Upper
Laundry 
Dimensions - 7 X 13Level - Lower
Library 
Dimensions - 6 X 8Level - Lower
Living Room 
Dimensions - 28 X 15Level - Upper
Master Bedroom 
Dimensions - 14 X 12Level - Upper
Save
Ask
Tour
Hide
Share
Exterior Features
Construction Details 
StoneWood Siding
Exterior 
BalconyLighting
Lot Features 
On Golf CourseCul-De-SacClearedNear Golf CourseLevel
Other Structures 
GazeboShed(s)
Patio And Porch 
PatioPorchTerrace
Pool Features 
None
Roof 
Asphalt
View 
Water
Waterfront 
Yes
Waterfront Features 
Beach AccessBeach FrontLake FrontLake PrivilegesNavigable WaterWaterfront
Waterview 
Water
Community Features
Accessibility Features 
Accessible EntranceAccessible Full Bath
Association Dues 
50
Building Access 
MidLevelwSteps
Financing Terms Available 
CashConventional
HOA Fee Frequency 
Annually
MLS Area 
Area02171CommerceTwp
Roads 
Paved
School District 
WalledLake
Schools
School District
WalledLake
Elementary School
Unknown
Middle School
Unknown
High School
Unknown
Listing courtesy of Image Realty LLC: [email protected]


IDX provided courtesy of Realcomp II Ltd. via RealcompIILtd. Copyright © 2026 Realcomp II Ltd. Shareholders.

IDX information is provided exclusively for consumers' personal, non-commercial use and may not be used for any purpose other than to identify prospective properties consumers may be interested in purchasing and that the data is deemed reliable but not guaranteed accurate by the MLS.

Neighborhood & Commute
Source: Walkscore
Save
Ask
Tour
Hide
Share