Save
Ask
Tour
Hide
Share
$259,900
3 Days On Site

6560 Lowell Drive
Green Oak Township, MI 48116

For Sale|Single Family Residence|Active
3
Beds
3
Total Baths
2
Full Baths
1
Partial Bath
1,200
SqFt
$217
/SqFt
1940
Built
Subdivision:
ISLAND LAKE COLONYANNEX
County:
Livingston
Call Now: 810-220-7653
Is this the listing for you? We can help make it yours.
810-220-7653
Upcoming Open Houses
Sat, Jul 11, 10:00 AM - 11:00 AM
6560 Lowell Drive6560 Lowell Drive6560 Lowell Drive6560 Lowell Drive
Save
Ask
Tour
Hide
Share

Mortgage Calculator

Monthly Payment (Est.)

$1,186
Calculator powered by Showcase IDX, a Constellation1 Company. Copyright ©2026 Information is deemed reliable but not guaranteed.

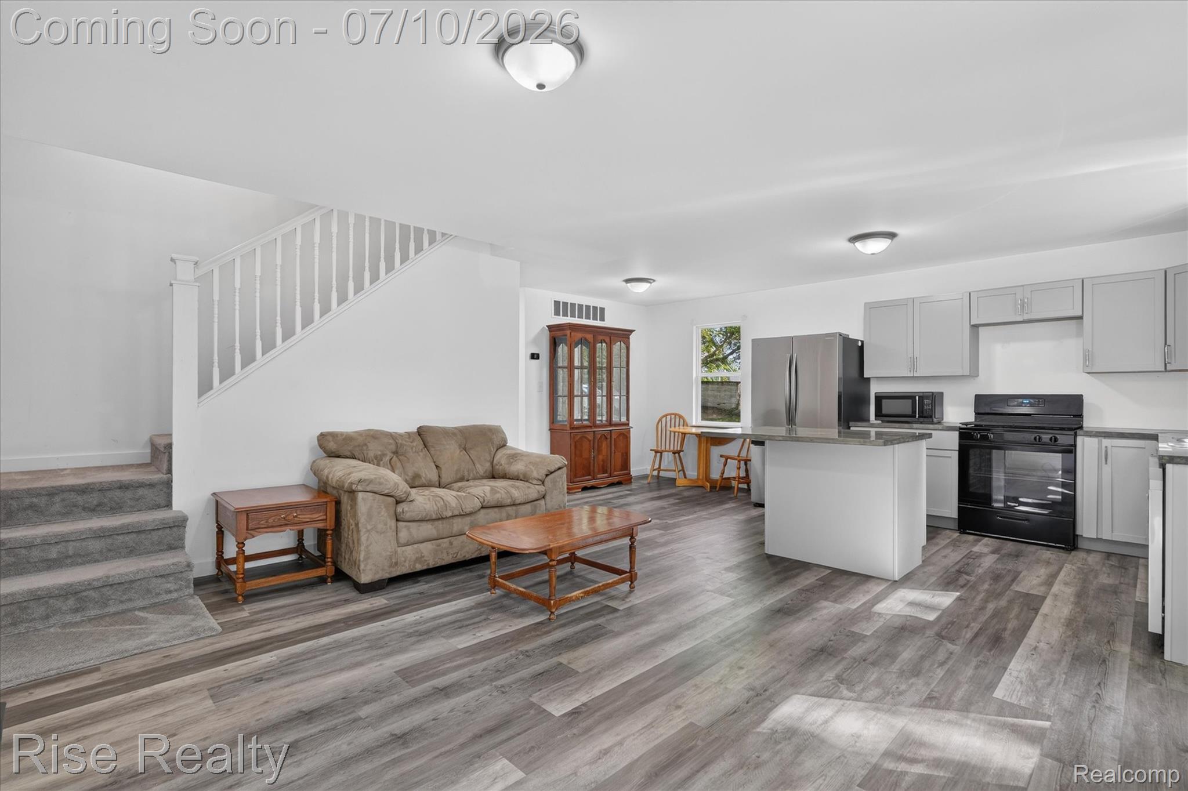
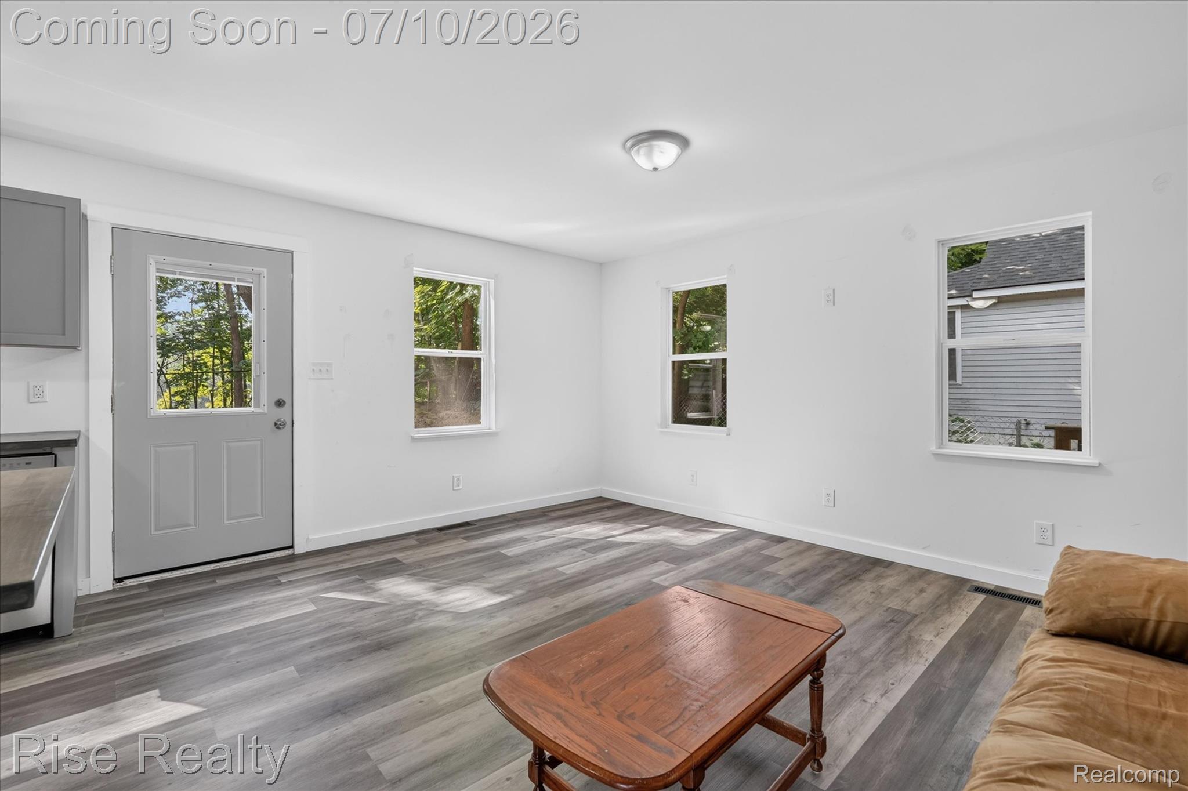
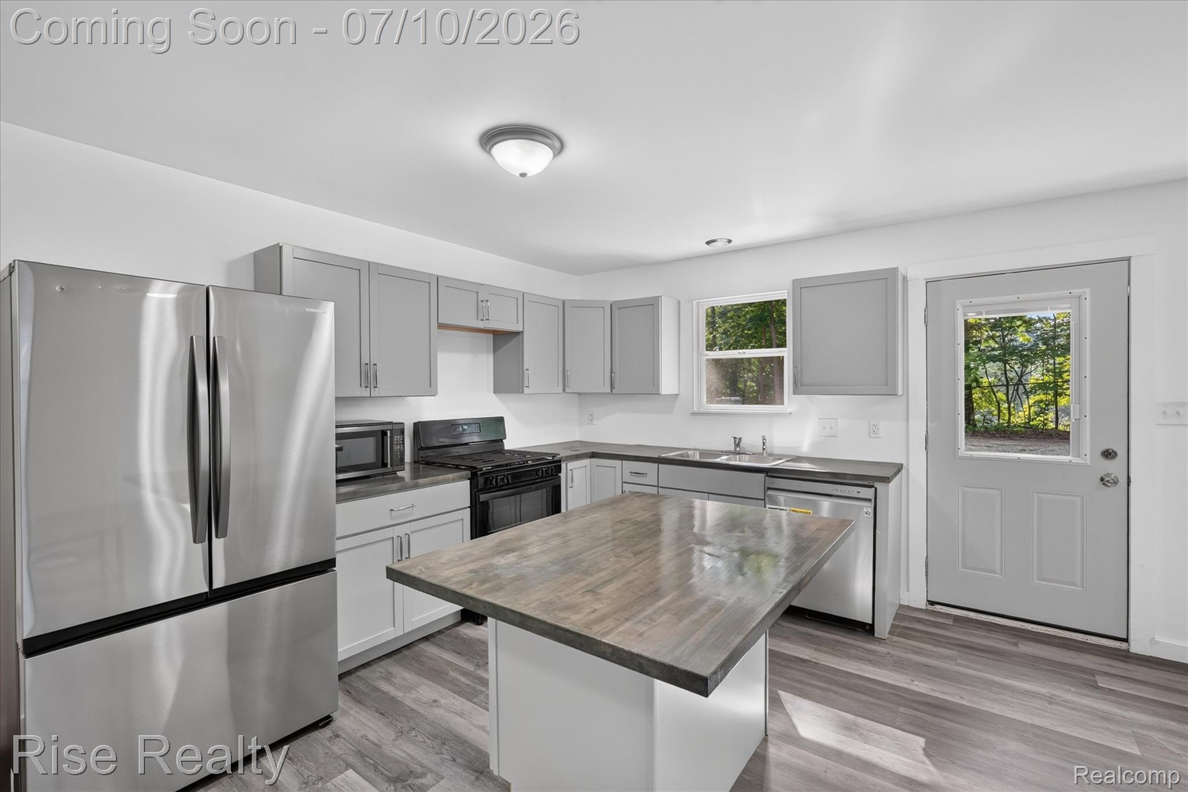
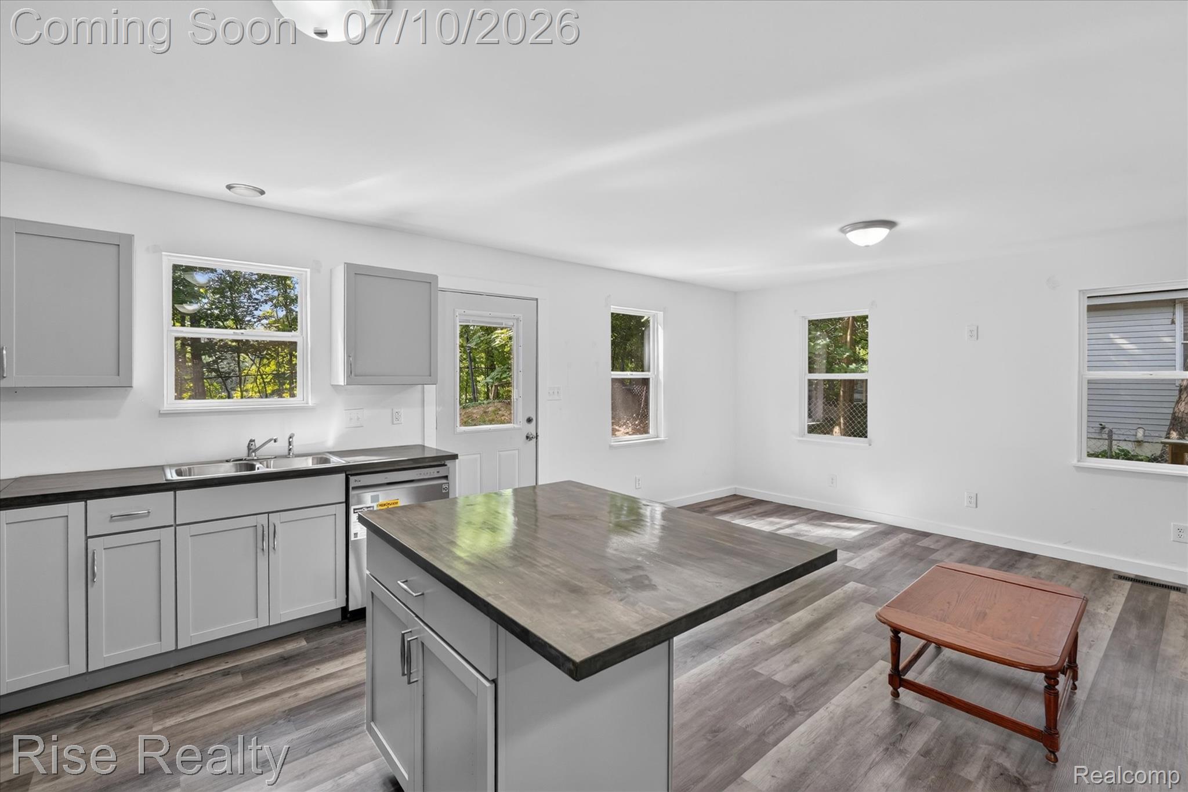
OPEN HOUSE Saturday 7/11 from 10:00AM to 11:00AM! Welcome to this beautifully rebuilt Cape Cod in Brighton's Island Lake community, offering modern construction, and an unbeatable outdoor lifestyle. Rebuilt from the foundation up in 2024, this 3 bedroom, 2.5 bathroom home features an open concept design that seamlessly connects the kitchen and living room, creating the perfect space for everyday living and entertaining. The first floor primary suite offers convenience and privacy with a spacious closet and a beautifully finished ensuite bathroom leading to a balcony style deck on the rear of the home. Upstairs, you'll find two additional bedrooms and a second full bathroom, providing comfortable accommodations for family or guests. This exceptional property also includes deeded access to Island Lake, Fonda Lake, and Briggs Lake. Outdoor enthusiasts will also appreciate direct access to the Island Lake Trail System with state land trails located just across the street! Structure, mechanicals, plumbing, and electrical new in 2023/2024.

Save
Ask
Tour
Hide
Share
Listing Snapshot
Price 
$259,900
Days On Site 
3 Days
Bedrooms 
3
Inside Area (SqFt) 
1,200 sqft
Total Baths 
3
Full Baths 
2
Partial Baths 
1
Lot Size 
0.09 Acres
Year Built 
1940
MLS® Number 
20261051842
Status 
Active
Property Tax 
$3,299
HOA/Condo/Coop Fees 
$16.67 monthly
Sq Ft Source 
N/A
Friends & Family
Recent Activity
yesterdayStatus changed to Active
yesterdayListing updated with changes from the MLS®
3 days agoListing first seen on site
General Features
Acres 
0.09
Cross Street 
Linville Dr & Island Lake Dr
Disclosures 
Taxes Homestead Exempt
Foundation 
Block
Levels 
One and One Half
Parking 
No Garage
Property Sub Type 
Single Family Residence
Sewer 
Public Sewer
Special Circumstances 
Standard
SqFt Above 
1200
Style 
BungalowCapeCod
Water Source 
Public
Interior Features
Appliances 
DishwasherDryerFree-Standing Gas RangeFree-Standing RefrigeratorMicrowaveWasher/Dryer StackedWasher
Basement 
Crawl Space
Heating 
Forced AirNatural Gas
BathFull 
Dimensions - 6 X 6Level - Second
BathLav 
Dimensions - 3 X 4
Bedroom 
Dimensions - 12 X 15Level - Second
Dining Room 
Dimensions - 10 X 8
Kitchen 
Dimensions - 11 X 12
Living Room 
Dimensions - 11 X 16
Master Bathroom 
Dimensions - 8 X 8
Master Bedroom 
Dimensions - 13 X 11
Save
Ask
Tour
Hide
Share
Exterior Features
Construction Details 
Vinyl Siding
Patio And Porch 
Deck
Pool Features 
None
Roof 
Asphalt
Waterfront Features 
Lake Privileges
Community Features
Association Dues 
200
Building Access 
GroundLevel
Financing Terms Available 
CashConventionalFHAVA Loan
HOA Fee Frequency 
Annually
MLS Area 
Area01161GreenOakTwp
Roads 
Gravel
School District 
Brighton
Schools
School District
Brighton
Elementary School
Unknown
Middle School
Unknown
High School
Unknown
Listing courtesy of Rise Realty: [email protected]


IDX provided courtesy of Realcomp II Ltd. via RealcompIILtd. Copyright © 2026 Realcomp II Ltd. Shareholders.

IDX information is provided exclusively for consumers' personal, non-commercial use and may not be used for any purpose other than to identify prospective properties consumers may be interested in purchasing and that the data is deemed reliable but not guaranteed accurate by the MLS.

Neighborhood & Commute
Source: Walkscore
Save
Ask
Tour
Hide
Share