Save
Ask
Tour
Hide
Share
$220,000
1 Day On Site

1255 S Maple Road 101
Ann Arbor City, MI 48103

Condominium|Coming Soon
2
Beds
2
Total Baths
2
Full Baths
1,173
SqFt
$188
/SqFt
1968
Built
Subdivision:
WALDEN HILLS II CONDO
County:
Washtenaw
Call Now: 810-220-7653
Is this the listing for you? We can help make it yours.
810-220-7653
1255 S Maple Road 1011255 S Maple Road 1011255 S Maple Road 1011255 S Maple Road 101
Save
Ask
Tour
Hide
Share

Mortgage Calculator

Monthly Payment (Est.)

$1,004
Calculator powered by Showcase IDX, a Constellation1 Company. Copyright ©2026 Information is deemed reliable but not guaranteed.

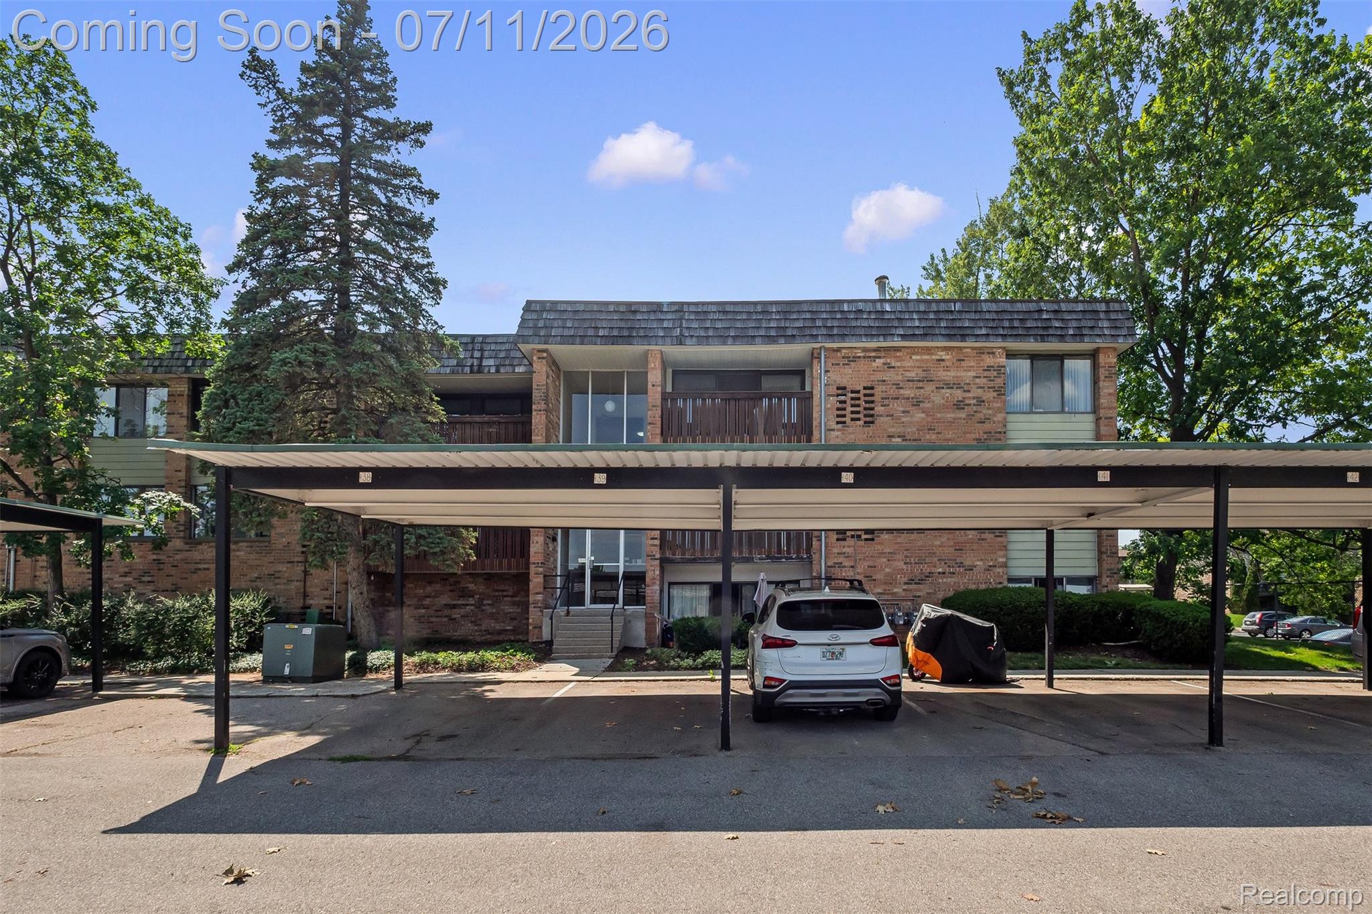
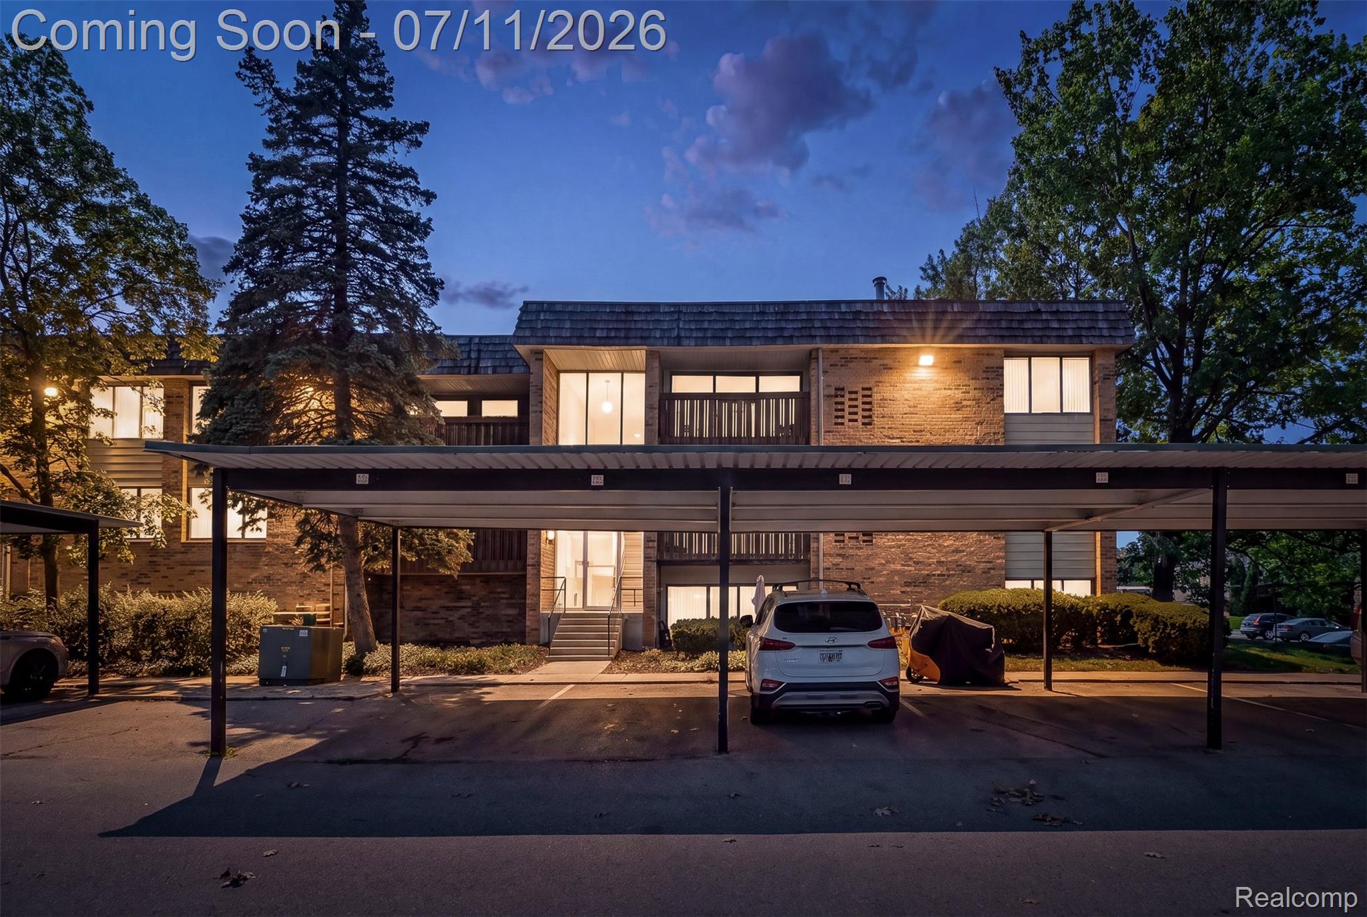
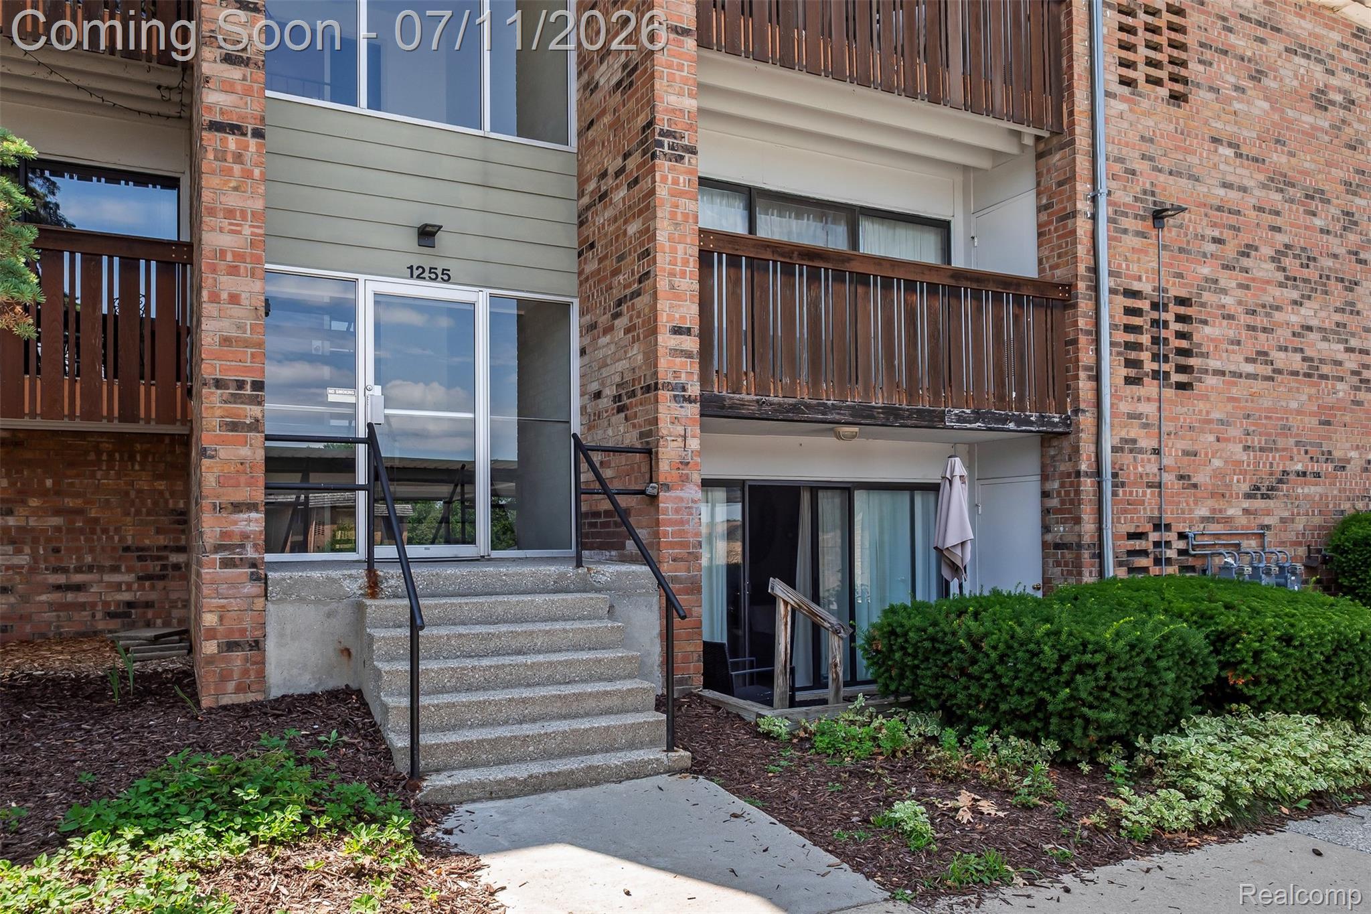
First floor-level condominium end unit offers comfort and convenience. Enjoy easy first-floor living, two spacious bedrooms with lots of closet space, a walk-in closet, two bathrooms, large living room area, kitchen with all appliances included, microwave, dishwasher, stove/oven and refrigerator. New laminate floors (2026), New furnace (2025), storage, energy efficient windows and glass wall sliding door leading to the private patio. The condominium is ideally situated less than 15 minutes from the Michigan campus and the University of Michigan Hospital. This home is perfect for professionals, students, medical staff, or anyone seeking quick access to Ann Arbor's premier destinations. Residents can enjoy community amenities, including an in-ground swimming pool, workout center and nearby scenic walking trails. You'll also appreciate being just minutes from a wide variety of restaurants, shopping, and everyday conveniences!

Save
Ask
Tour
Hide
Share
Listing Snapshot
Price 
$220,000
Days On Site 
1 Day
Bedrooms 
2
Inside Area (SqFt) 
1,173 sqft
Total Baths 
2
Full Baths 
2
Partial Baths 
N/A
Lot Size 
N/A
Year Built 
1968
MLS® Number 
20261051801
Status 
Coming Soon
Property Tax 
$7,077
HOA/Condo/Coop Fees 
$499 monthly
Sq Ft Source 
Public Records
Friends & Family
Recent Activity
yesterdayListing first seen on site
yesterdayListing updated with changes from the MLS®
General Features
Cross Street 
Between West Liberty Street and Pauline Boulevard
Disclosures 
Taxes Not Homestead Exempt
Levels 
One
Parking 
CoveredNo GarageCarportAssigned
Pets 
Cats OKDogs OK
Property Sub Type 
Condominium
Sewer 
Public Sewer
Special Circumstances 
Standard
SqFt Above 
1173
Style 
Ranch
Utilities 
Cable Available
Water Source 
Public
Interior Features
Appliances 
Gas Water HeaterDishwasherElectric CooktopFree-Standing RefrigeratorMicrowave
Basement 
Walk-Out AccessDaylightFinishedInterior Entry
Cooling 
Central Air
Heating 
Forced AirNatural Gas
Laundry Features 
Common Area
BathFull 
Dimensions - 8 X 6
Bedroom 
Dimensions - 12 X 11
Dining Room 
Dimensions - 15 X 11
Kitchen 
Dimensions - 8 X 8
Living Room 
Dimensions - 23 X 12
Master Bathroom 
Dimensions - 8 X 6
Master Bedroom 
Dimensions - 15 X 12
Other 
Dimensions - 9 X 5
Save
Ask
Tour
Hide
Share
Exterior Features
Construction Details 
Brick
Exterior 
BalconyLighting
Patio And Porch 
DeckEnclosed
Pool Features 
CommunityIn GroundIndoor
Community Features
Association Amenities 
Maintenance Grounds
Association Dues 
499
Building Access 
GroundLevelwSteps
Community Features 
PoolClubhouseFitness CenterSidewalks
Financing Terms Available 
CashConventionalVA Loan
HOA Fee Frequency 
Monthly
MLS Area 
Area04092AnnArbor
Roads 
Paved
School District 
AnnArbor
Schools
School District
AnnArbor
Elementary School
Unknown
Middle School
Unknown
High School
Unknown
Listing courtesy of Berkshire Hathaway HomeServices Kee Realty Bham: [email protected]


IDX provided courtesy of Realcomp II Ltd. via RealcompIILtd. Copyright © 2026 Realcomp II Ltd. Shareholders.

IDX information is provided exclusively for consumers' personal, non-commercial use and may not be used for any purpose other than to identify prospective properties consumers may be interested in purchasing and that the data is deemed reliable but not guaranteed accurate by the MLS.

Neighborhood & Commute
Source: Walkscore
Save
Ask
Tour
Hide
Share