Save
Ask
Tour
Hide
Share
$4,100
4 Days On Site

11975 Cody Creek Court
Green Oak Township, MI 48178

For Rent|Single Family Residence|Active
5
Beds
4
Total Baths
3
Full Baths
1
Partial Bath
4,265
SqFt
$1
/SqFt
1993
Built
County:
Livingston
Call Now: 810-220-7653
Is this the listing for you? We can help make it yours.
810-220-7653
Upcoming Open Houses
Sun, Jul 12, 12:00 AM - 4:00 PM
11975 Cody Creek Court11975 Cody Creek Court11975 Cody Creek Court11975 Cody Creek Court
Save
Ask
Tour
Hide
Share

Mortgage Calculator

Monthly Payment (Est.)

$19
Calculator powered by Showcase IDX, a Constellation1 Company. Copyright ©2026 Information is deemed reliable but not guaranteed.

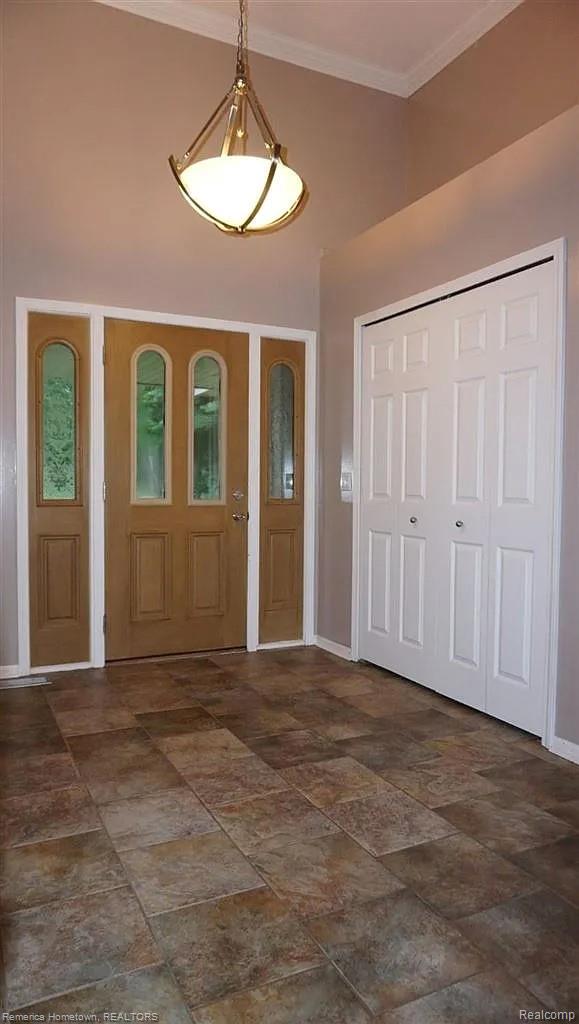
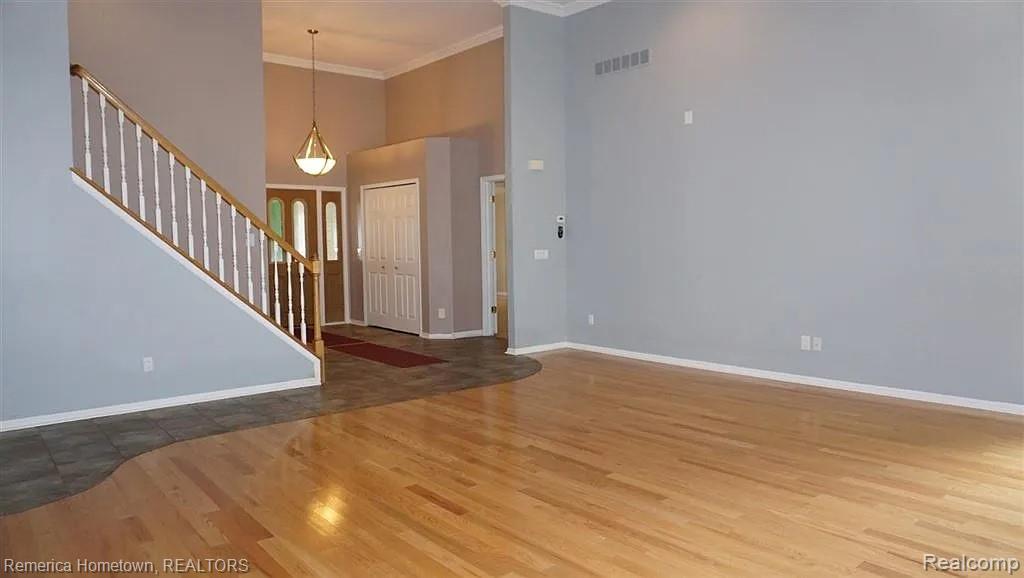
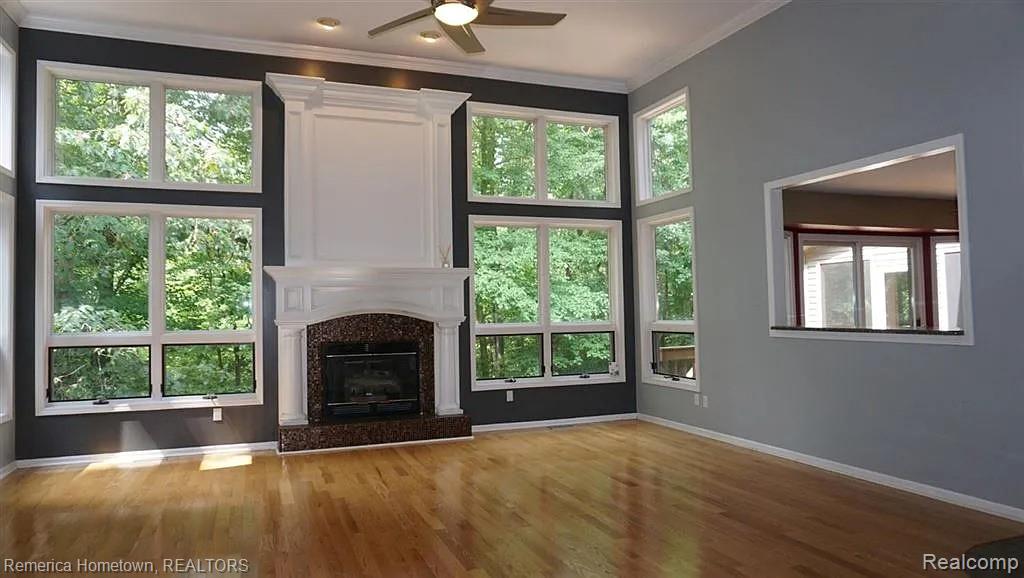
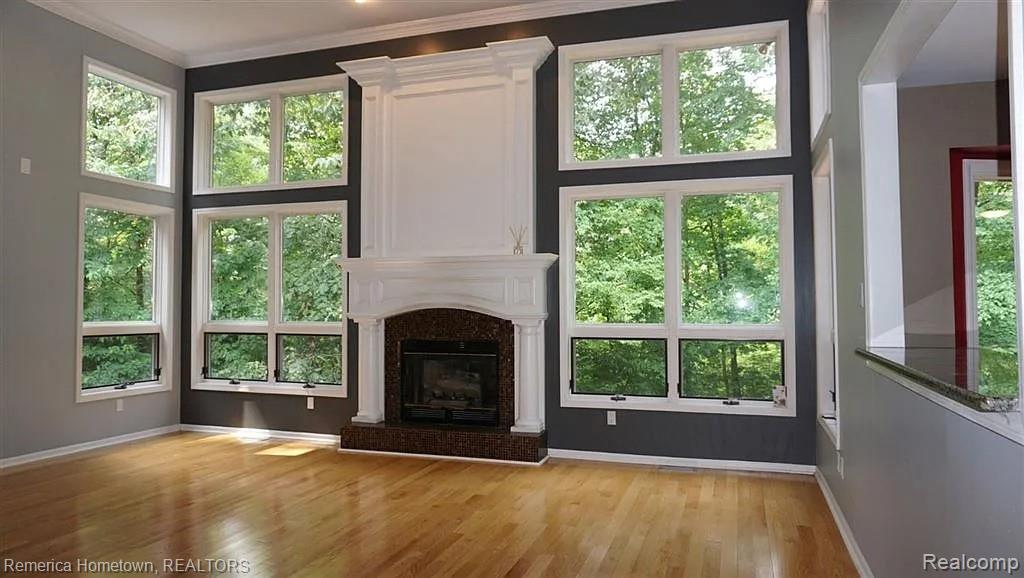
Attractive home with tranquil views across four wooded acres. Two-story great room with fireplace and a full wall of windows. Private, first-floor primary bedroom with a walk-in closet and luxury en-suite, updated with granite counter, jetted tub, and custom sinks. Kitchen with granite counters, stainless steel appliances, and a spacious, open dining area that steps out onto an upper exterior deck overlooking the yard, or to an enclosed sunroom with a ceiling fan. A formal dining room, guest bath, and laundry/mud room round out the main floor. Three additional bedrooms and a full bath are located on the second floor. There you'll find extra closet storage space and a skylight, as well. The lower-level walkout is finished with a large family room area, a third full bath, and a fifth bedroom with an egress window that could serve as an office, craft room, or guest bedroom. There is also a large work room and additional storage. The lower level walks out onto the lower level of an extensive two-story deck. Three-car garage. This charming home is on a quiet cul-de-sac and backs to woods and Davis Creek. Beyond Davis Creek, you will find Moose Ridge Golf Course - enjoy a round of golf and then spend your afternoon relaxing at the Moose Grille. This country retreat is perfect for getting away from busy lives. Great home!

Save
Ask
Tour
Hide
Share
Listing Snapshot
Price 
$4,100
Days On Site 
4 Days
Bedrooms 
5
Inside Area (SqFt) 
4,265 sqft
Total Baths 
4
Full Baths 
3
Partial Baths 
1
Lot Size 
3.85 Acres
Year Built 
1993
MLS® Number 
20261051784
Status 
Active
Property Tax 
N/A
HOA/Condo/Coop Fees 
N/A
Sq Ft Source 
Assessor
Friends & Family
Recent Activity
2 hours agoStatus changed to Active
2 hours agoListing updated with changes from the MLS®
4 days agoListing first seen on site
General Features
Acres 
3.85
Attached Garage 
Yes
Cross Street 
Cody Creek Drive and Wild Oak Circle
Disclosures 
No Smoking Allowed, Restrictions
Garage 
Yes
Garage Spaces 
3.5
Levels 
Two
Parking 
AttachedGarage Door OpenerGarage Faces Side
Pets 
No
Property Sub Type 
Single Family Residence
Sewer 
Septic Tank
Special Circumstances 
Standard
SqFt Above 
2765
SqFt Below 
1500
Style 
Colonial
Water Source 
PrivateWell
Interior Features
Appliances 
Built-In Gas OvenDishwasherDisposalDouble OvenDryerExhaust FanFree-Standing RefrigeratorGas CooktopRange Hood
Basement 
Walk-Out AccessDaylightFinishedFullSump Pump
Electric 
Circuit Breakers
Fireplace 
Yes
Fireplace Features 
GasGreat Room
Heating 
Exhaust FanForced AirNatural Gas
Interior 
Entrance Foyer
Laundry Features 
Laundry RoomOther
BathFull 
Level - Basement
BathLav 
Bedroom 
Dimensions - 16 X 11Level - Basement
BreakfastNookRoom 
Dimensions - 14 X 13
Dining Room 
Dimensions - 15 X 13
Family Room 
Dimensions - 25 X 24Level - Basement
Great Room 
Dimensions - 21 X 20
Kitchen 
Dimensions - 12 X 12
Laundry 
Dimensions - 14 X 6
Master Bathroom 
Master Bedroom 
Dimensions - 16 X 14
Save
Ask
Tour
Hide
Share
Exterior Features
Construction Details 
BrickWood Siding
Exterior 
Lighting
Patio And Porch 
DeckEnclosedPatioPorch
Pool Features 
None
Roof 
Asphalt
Community Features
Accessibility Features 
Therapeutic Whirlpool
Building Access 
GroundLevel
Financing Terms Available 
Lease Option
MLS Area 
Area01161GreenOakTwp
Roads 
Paved
School District 
SouthLyon
Schools
School District
SouthLyon
Elementary School
Unknown
Middle School
Unknown
High School
Unknown
Listing courtesy of Remerica Hometown: [email protected]


IDX provided courtesy of Realcomp II Ltd. via RealcompIILtd. Copyright © 2026 Realcomp II Ltd. Shareholders.

IDX information is provided exclusively for consumers' personal, non-commercial use and may not be used for any purpose other than to identify prospective properties consumers may be interested in purchasing and that the data is deemed reliable but not guaranteed accurate by the MLS.

Neighborhood & Commute
Source: Walkscore
Save
Ask
Tour
Hide
Share